Property Details:
• Type: Plot
• Tenure: N/A
• Floor Area: N/A
Key Features:
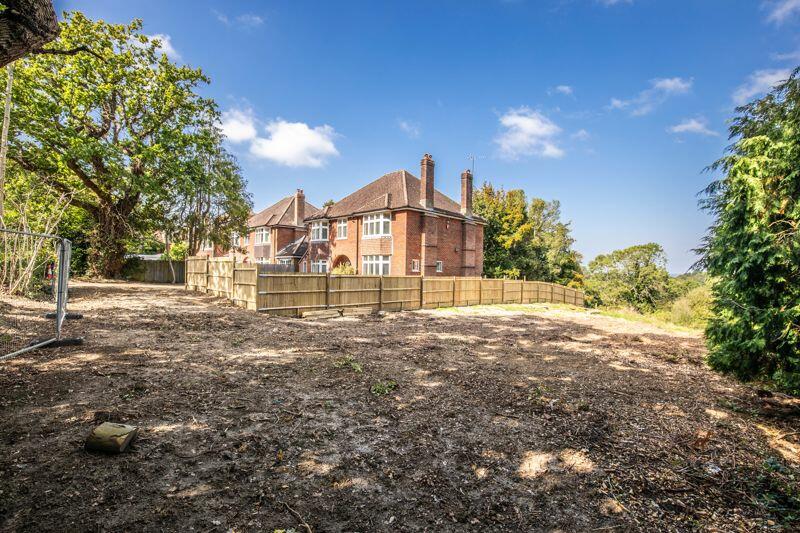
• Rarely available building plot
• 5 Bedrooms
• 5 Bathrooms
• 4 Bathrooms
• Plot size of approx. 0.4 of an acre
• Far reaching views
Location:
• Nearest Station: Hassocks Station
• Distance to Station: 0.5 miles
Agent Information:
• Address: 133 High Street,
Hurstpierpoint,
BN6 9PU
Full Description:
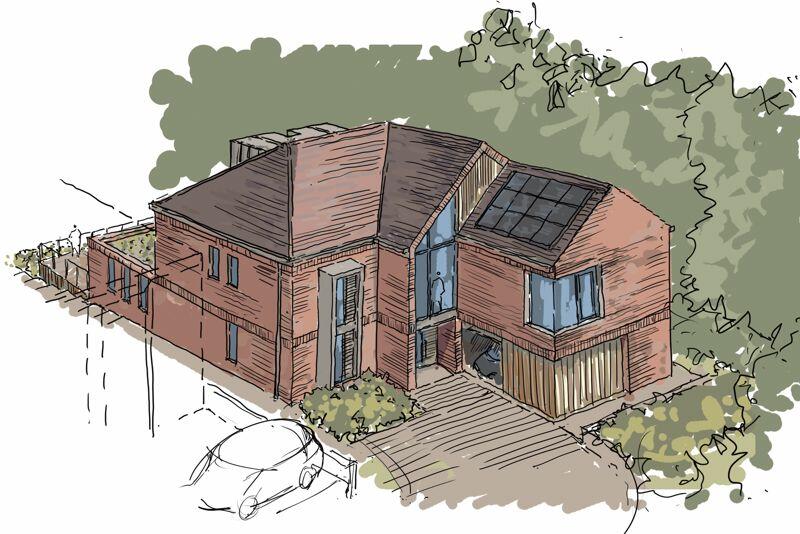
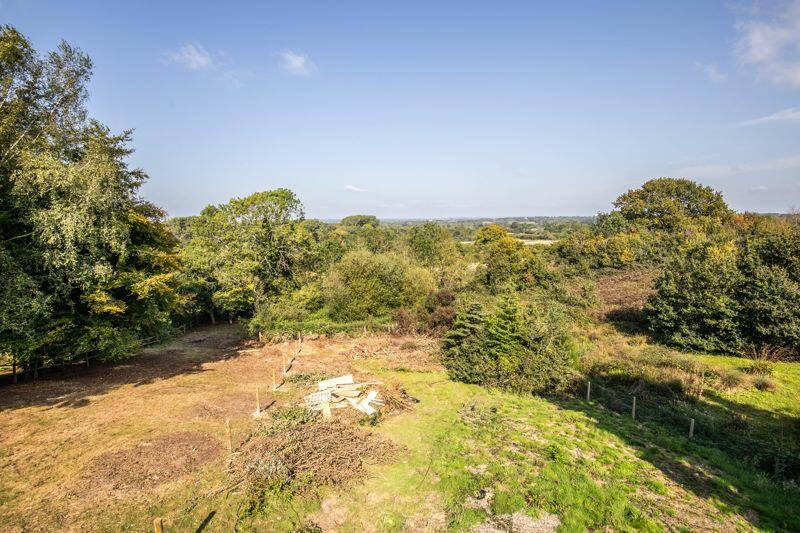
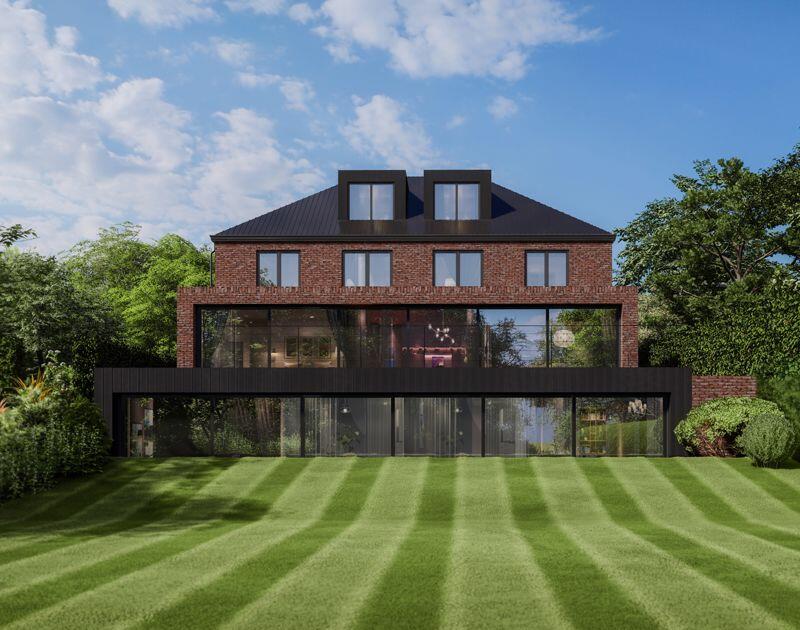
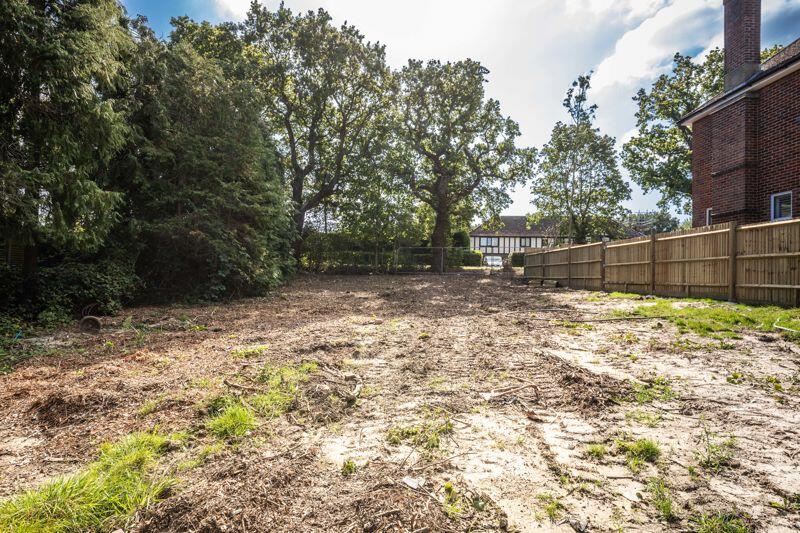
A rarely available building plot with planning permission for a substantial contemporary styled detached house with integral double garage (amassing to approximately 478 sq m 5,140 sq ft) benefiting from far reaching rural views and being only minutes’ walk to the mainline station
The accommodation is generous and flexible being arranged with 5 bedrooms, 4 reception rooms and 5 bathrooms arranged over 3 floors. There is also the benefit of a sizable games room/gym on the lower ground floor. This rarely available plot is set in approximately 0.4 of an acre with far reaching views and two terraces overlooking the rear garden.
Hassocks is a vibrant village with a bustling High Street including cafés, a deli, butchers, bakers, post office, restaurants and public houses. Its mainline train station provides regular rail services to London, Brighton and Gatwick. There are also a range of revered state and private schools locally.
APPROXIMATE SIZES:
Contemporary styled house – (Gross external measurements) approximately 438 sq m (4,690 sq ft)
Integral double garage – (Gross external measurements) approximately 42 sq m (450 sq ft)
Acreage/Grounds: Approximately 0.4 of an acre
SERVICES:
Mains Water: Not connected but in the adjacent road
Mains Sewage: Not connected but in the adjacent road
Mains Gas: Not connected but in the adjacent road
Mains Electric: Not connected but in the adjacent road
Planning portal Ref: DM/23/2126
Local Authority: Mid Sussex District Council
BrochuresFull DetailsPDF Brochure