Hurstville Avenue, East Bierley

Property Details
2
1
Town House
Description
Property Details: • Type: Town House • Tenure: FREEHOLD • Floor Area: N/A
Key Features: • EXTENDED PROPERTY • SUBSTANTIAL GARDEN PLOT • GATED DRIVEWAY & GARAGE • VIEWS OVER FARMLAND • LOUNGE, DINING KITCHEN • TWO DOUBLE BEDROOMS • HOUSE BATHROOM • QUIET CUL DE SAC LOCATION • OFFERED FOR SALE WITH NO CHAIN
Location: • Nearest Station: Low Moor Station • Distance to Station: 2.082653520922885 miles
Agent Information: • Address: 4 Old Lane, Birkenshaw, Bradford, BD11 2JX
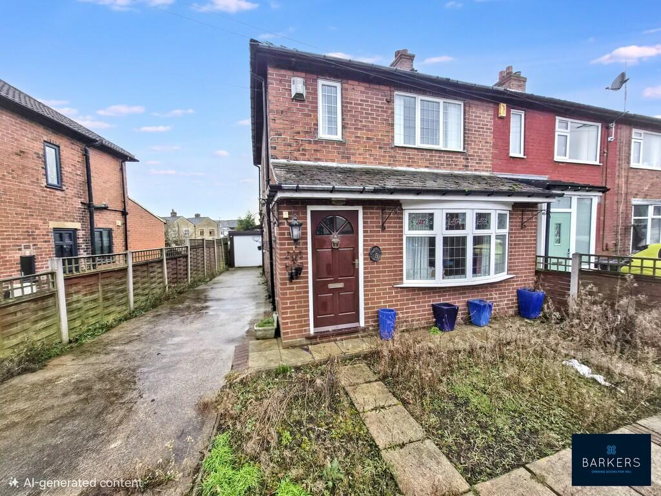
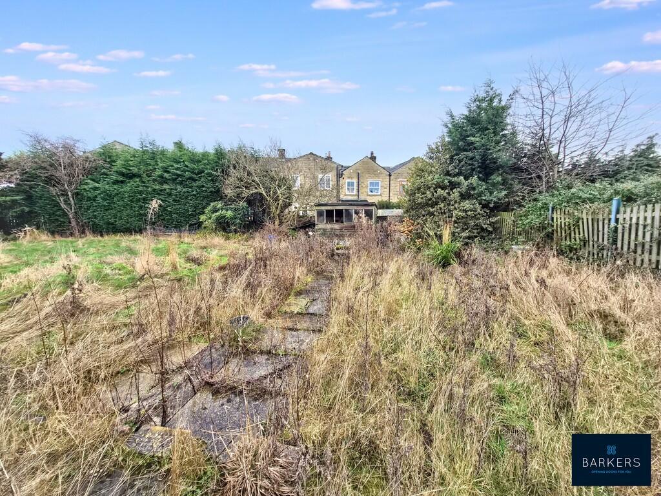
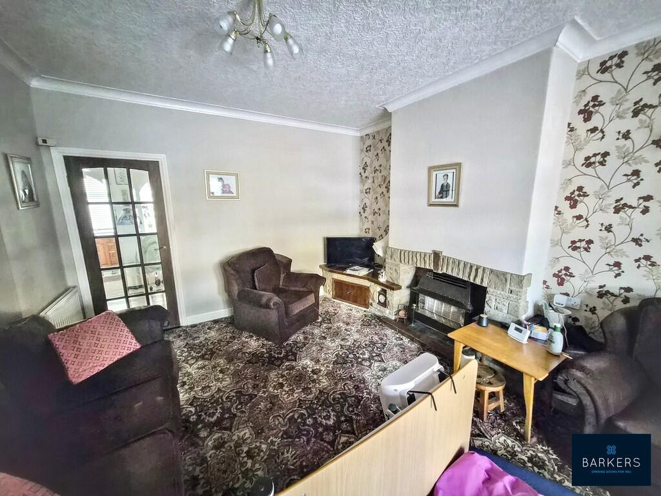
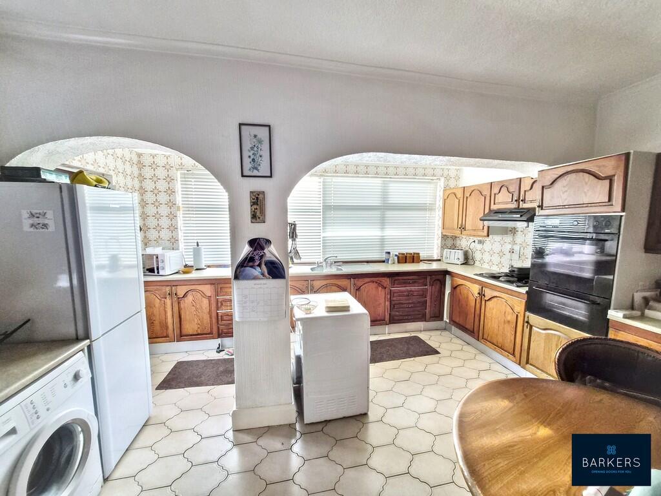
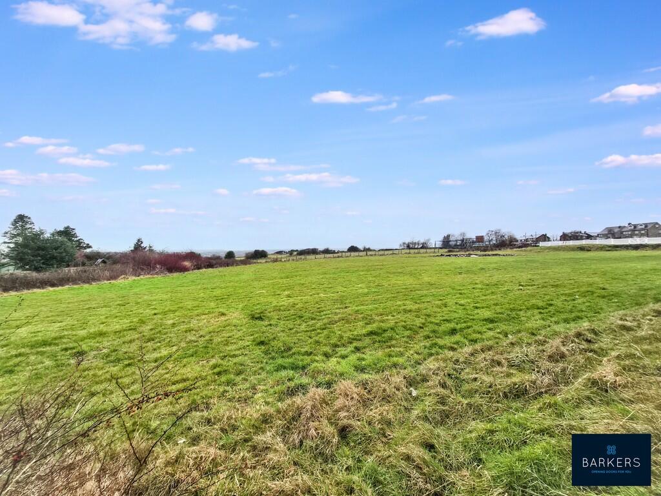
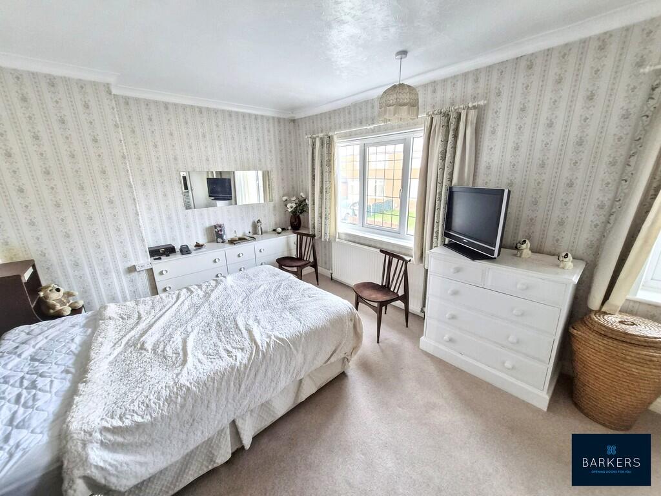
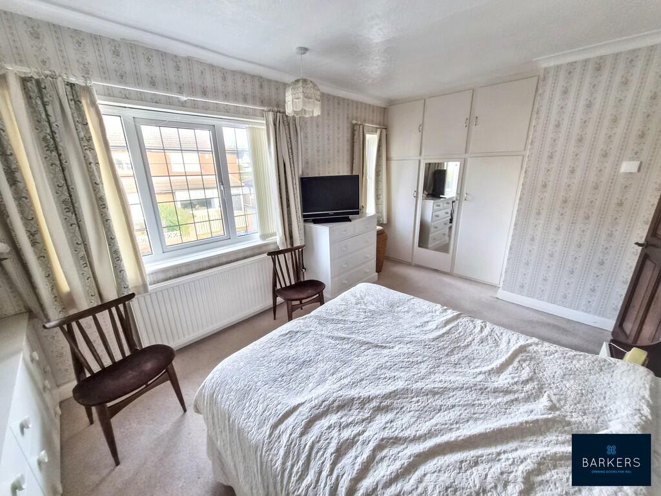
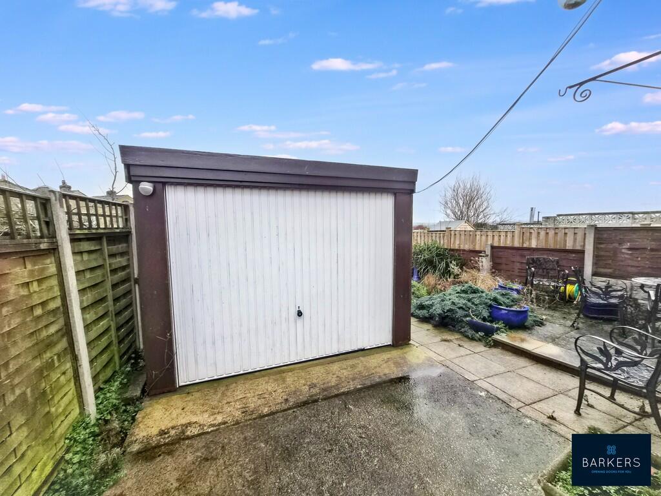
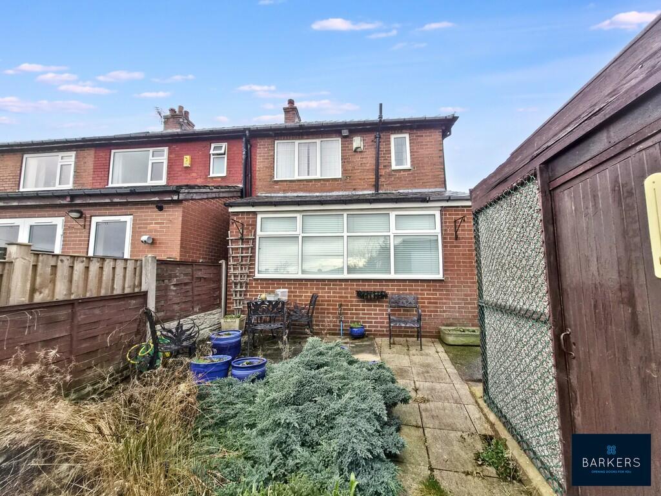
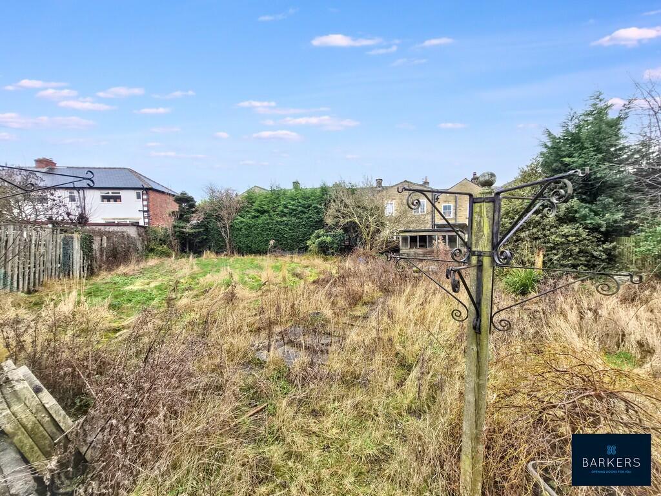
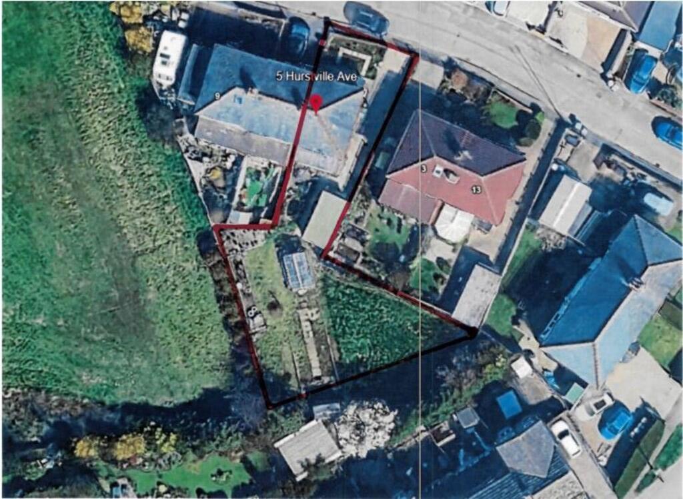
Full Description: <strong></strong> <strong></strong> Offered for sale with NO CHAIN is this extended property which has a substantial garden plot, gated driveway and a detached garage. Tucked away in a quiet cul-de-sac position with open views over farmland, the property is conveniently located within easy reach of local schools, amenities, bus routes, and is just minutes from Junctions 26 and 27 of the M62 motorway network.<br />The accommodation briefly comprises: entrance porch, entrance hall, spacious lounge, dining kitchen, two double bedrooms, and a house bathroom. <br /><br /><strong>ENTRANCE</strong> <strong>PORCH</strong> <strong></strong> An external door leads into the entrance porch which has a door leading into the entrance hall. <br /><br /><strong>ENTRANCE</strong> <strong>HALL</strong> <strong></strong> A door leads into the lounge and a staircase leads to the first floor landing. <br /><br /><strong>LOUNGE</strong> <strong>17' 5" x 11' 0" (5.31m x 3.35m)</strong> This spacious lounge has wall lights and a feature fireplace. A door leads into the dining kitchen. <br /><br /><strong>DINING</strong> <strong>KITCHEN</strong> <strong>15' 4" x 13' 3" (4.67m x 4.04m)</strong> Fitted with a range of wall and base units with complementary work surfaces, splash-back tiling and an inset stainless steel sink. Built-in electric oven and hob with an extractor over, plumbing for a washing machine and space for a fridge/freezer. Additional features include tiled flooring and a useful under-stairs storage cupboard. A door leads out to the side elevation. <br /><br /><strong>FIRST</strong> <strong>FLOOR</strong> <strong>LANDING</strong> <strong></strong> Doors lead to two double bedrooms and the house bathroom. Access point to the loft via a drop down ladder. <br /><br /><strong>BEDROOM</strong> <strong>ONE</strong> <strong>13' 8" x 10' 0" (4.17m x 3.05m)</strong> Double room with built-in wardrobes and cupboards which offer plentiful storage. <br /><br /><strong>BEDROOM</strong> <strong>TWO</strong> <strong>10' 11" x 8' 5" (3.33m x 2.57m)</strong> This double room enjoys views over farmland and has built-in wardrobes and cupboards which offer plentiful storage. <br /><br /><strong>HOUSE</strong> <strong>BATHROOM</strong> <strong></strong> Fitted with a three piece suite which comprises of a wash basin inset into a vanity unit, bath with shower over and a W.C Features include tiled walls, built-in storage cupboards and a chrome heated towel radiator. <br /><br /><strong>EXTERIOR</strong> <strong></strong> To the front of the property there is a paved garden with plants and shrubs alongside a gated driveway which provides private parking and leads to a detached garage. To the rear there is a substantial garden plot with an expansive lawned area, paved patio, green house and an outside tap. The rear garden enjoys a wonderful open aspect onto farmland to the side elevation. <br /><br /><strong>ADDITIONAL</strong> <strong>INFORMATION</strong> <strong></strong> Tenure - Freehold<br />Council tax band - B<br /><br />Please note that the ariel plot image is for illustrative purposes only to give a general indication of plot size. <br /><br /><strong>DISCLAIMER</strong> <strong></strong> We endeavour to make our particulars accurate and reliable, however, they do not constitute or form part of an offer or any contract and none is to be relied upon as statements of representation or fact. The services, systems and appliances listed in this specification have not been tested by us and no guarantee as to their operating ability or efficiency is given.
Location
Address
Hurstville Avenue, East Bierley
City
Hurstville Avenue
Features and Finishes
EXTENDED PROPERTY, SUBSTANTIAL GARDEN PLOT, GATED DRIVEWAY & GARAGE, VIEWS OVER FARMLAND, LOUNGE, DINING KITCHEN, TWO DOUBLE BEDROOMS, HOUSE BATHROOM, QUIET CUL DE SAC LOCATION, OFFERED FOR SALE WITH NO CHAIN
Legal Notice
Our comprehensive database is populated by our meticulous research and analysis of public data. MirrorRealEstate strives for accuracy and we make every effort to verify the information. However, MirrorRealEstate is not liable for the use or misuse of the site's information. The information displayed on MirrorRealEstate.com is for reference only.