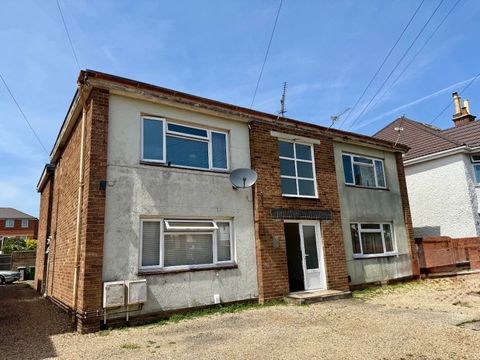
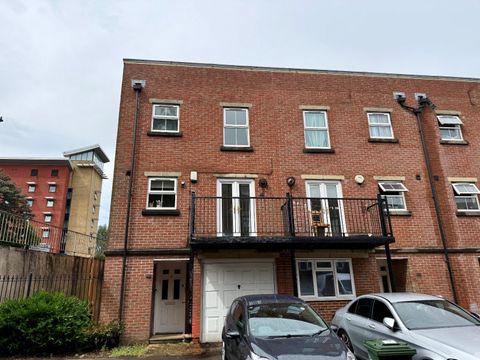
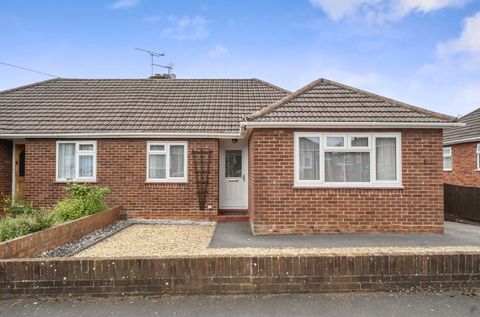
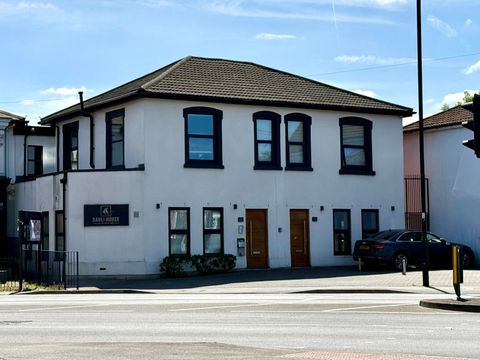
Huxley Court, Dibden Purlieu, Southampton


Property Details
5
2
House
Description
Property Details: - Type: House - Bedrooms: 5 - Bathrooms: 2
Agent: Citrine Estates - Hythe Phone: 023 8221 2693
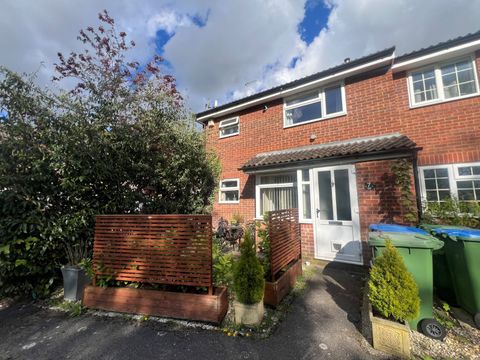
This spacious five-bedroom detached family home is ideally situated in the sought-after Hythe area, offering generous and versatile accommodation perfect for modern family living.<br/><br/>The property features five well-proportioned bedrooms, a family bathroom, and a separate WC. The bright and spacious living areas are complemented by a conservatory overlooking the rear garden, creating an ideal space for relaxing or entertaining throughout the year.<br/><br/>Outside, the property benefits from a private driveway providing off-road parking for two vehicles, along with an enclosed rear garden offering plenty of space for children, pets, or outdoor dining.<br/><br/>Conveniently located just a short walk from the beautiful New Forest National Park, this home is perfect for those who enjoy walking, cycling, and the outdoors. Hythe's local shops, amenities, schools, and transport links are all within easy reach, making this an excellent choice for families and commuters alike.<br/><br/>Early viewing is highly recommended to fully appreciate everything this wonderful home has to offer.<br/><br/><b>Living Room</b> - 3.25 x 4.78 (10'7" x 15'8") - Upon entering the home, a bright and welcoming living room offers generous space for relaxing and entertaining. A large window allows plenty of natural light. With a large archway leading to the dining room and kitchen.<br/><br/><b>Dining Room</b> - 2.34 x 3.28 (7'8" x 10'9") - The dining space is supplied an abundance of light from the conservatory, a conveniently added space for living.<br/><br/><b>Kitchen</b> - 2.49 x 3.66 (8'2" x 12'0") - With enough counter space and storage for comfortable living, the kitchen is provided with a window looking over the garden. It is also within easy reach of the properties utility room.<br/><br/><b>Wc</b> - 0.95 x 1.68 (3'1" x 5'6") - The downstairs WC is conveniently found off the kitchen, set with a toilet and basin.<br/><br/><b>Utility Room</b> - 1.01 x 5.13 (3'3" x 16'9") - A space found by the kitchen and downstairs WC, perfect for storage.<br/><br/><b>Conservatory</b> - 4.34 x 4.04 (14'2" x 13'3") - The spacious conservatory offers a bright and cosy space, with plenty of room for furniture or storage.<br/><br/><b>Bedroom One</b> - 2.90 x 4.44 (9'6" x 14'6") - The first bedroom is the largest, with a sizable front facing window and radiator.<br/><br/><b>Bedroom Two</b> - 2.79 x 3.16 (9'1" x 10'4") - The second bedroom also includes a front facing window and radiator.<br/><br/><b>Bedroom Three</b> - 3.48 x 2.36 (11'5" x 7'8") - The third bedroom has a rear facing window.<br/><br/><b>Bedroom Four</b> - 1.93 x 3.63 (6'3" x 11'10") - The fourth bedroom also has a rear facing window, supplying plenty of natural light.<br/><br/><b>Bedroom Five</b> - 2.29 x 4.57 (7'6" x 14'11") - The fifth bedroom is found on the ground floor, a spacious room with extra storage space.<br/><br/>
Location
Address
Huxley Court, Dibden Purlieu, Southampton
City
Southampton
Legal Notice
Our comprehensive database is populated by our meticulous research and analysis of public data. MirrorRealEstate strives for accuracy and we make every effort to verify the information. However, MirrorRealEstate is not liable for the use or misuse of the site's information. The information displayed on MirrorRealEstate.com is for reference only.