Property Details:
• Type: Terraced
• Tenure: N/A
• Floor Area: N/A
Key Features:
• No chain
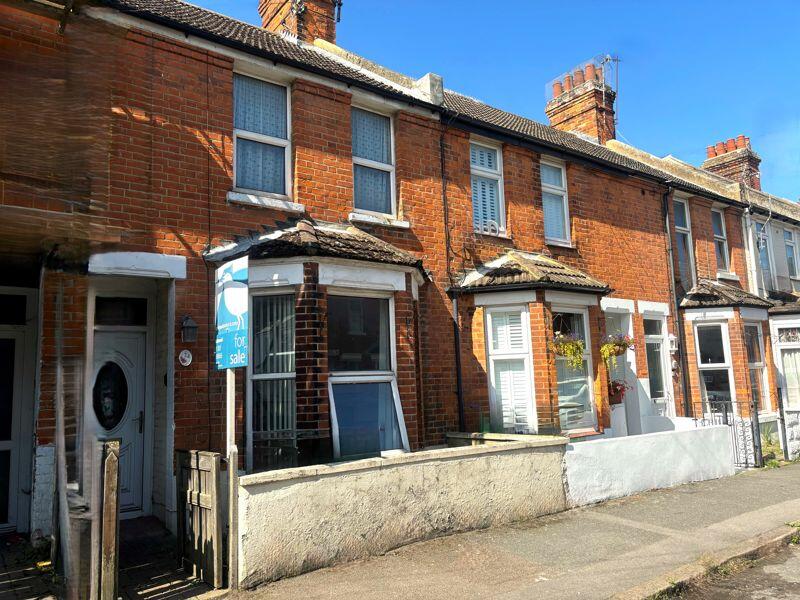
• Victorian bay fronted terrace house
• Situated in a highly sought after location
• Requiring some modernisation and updating
• Two reception rooms
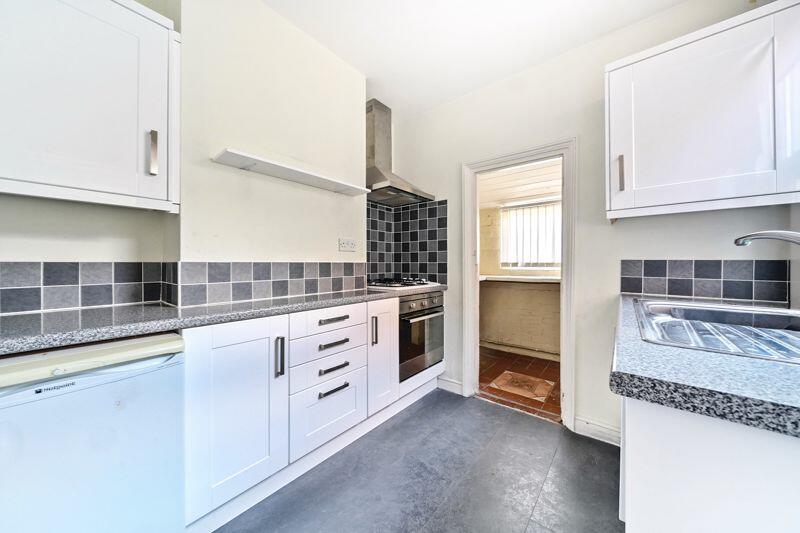
• Kitchen and utility
• Two bedrooms
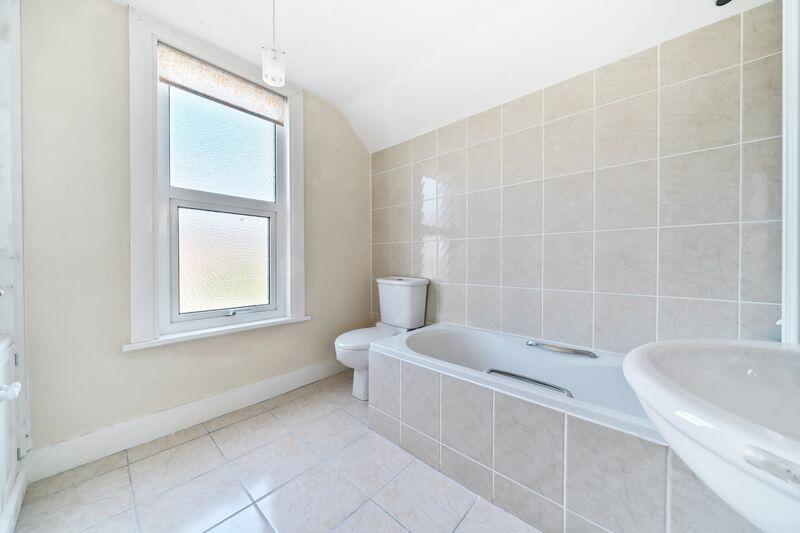
• Bathroom
Location:
• Nearest Station: N/A
• Distance to Station: N/A
Agent Information:
• Address: The Green
Saltwood
Hythe
CT21 4PS
Full Description:
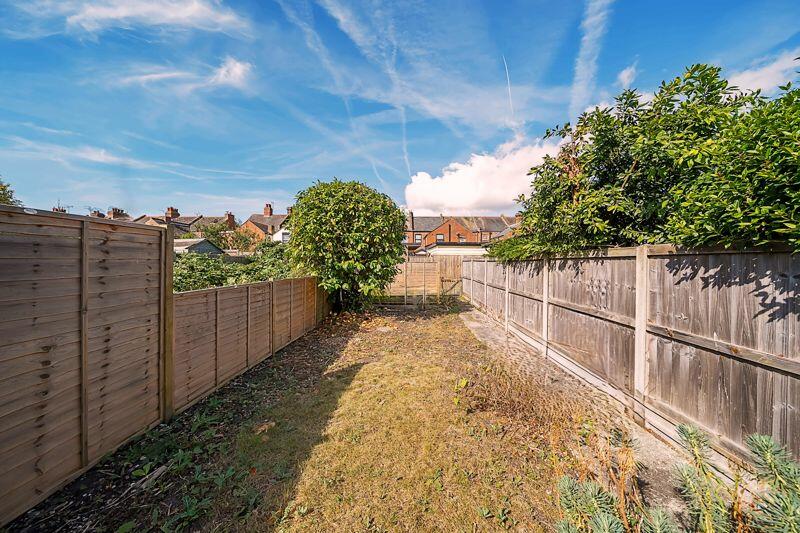
Victorian two bedroom bay fronted terrace house requiring some modernisation and updating. Chain Free.SituationSituated in a highly sought-after, well-established area, this property is conveniently located on level ground close to the town centre and its bustling high street, which features a variety of shops, boutiques, cafés, restaurants, and supermarkets, including Waitrose. The Royal Military Canal is also nearby, offering scenic walks and the chance to enjoy nature.High-speed rail links to London St. Pancras are available in under an hour from the nearby Sandling and Folkestone West train stations.The M20 motorway provides easy access to the rest of Kent, while the Eurotunnel in Cheriton offers direct connections to France and the Continent.PropertyThe property is accessed via a small enclosed front garden to the front entrance leading into an entrance hall with stairs ascending to the first floor landing.The home features two reception rooms, both with period style fireplaces. The rear kitchen is equipped with modern white gloss cabinets and drawers, roll-edge worktops, a stainless steel sink, and an integrated gas hob with an oven beneath. A small adjoining room provides additional storage, and the garden can be accessed directly from the kitchen.The first-floor landing offers loft access and includes a built-in storage cupboard. There are two bedrooms, each with charming fireplaces, and a family bathroom with a white suite that includes a panelled bath with a shower attachment and folding screen, a pedestal wash basin, and a low-level WC.The property benefits from gas central heating and double glazing but would also benefit from some updating, redecoration, and new flooring.OutsideThere is a small enclosed front garden whilst at the rear the garden is level with a lawned area, concrete path to the rear boundary with rear pedestrian access and potential to landscape to suit individual requirements.ServicesWe understand all main services are installed.BrochuresProperty BrochureFull Details