Hythe Road, Worthing
About this home
Property Details: • Type: Chalet • Tenure: FREEHOLD • Floor Area: 1872 sqft
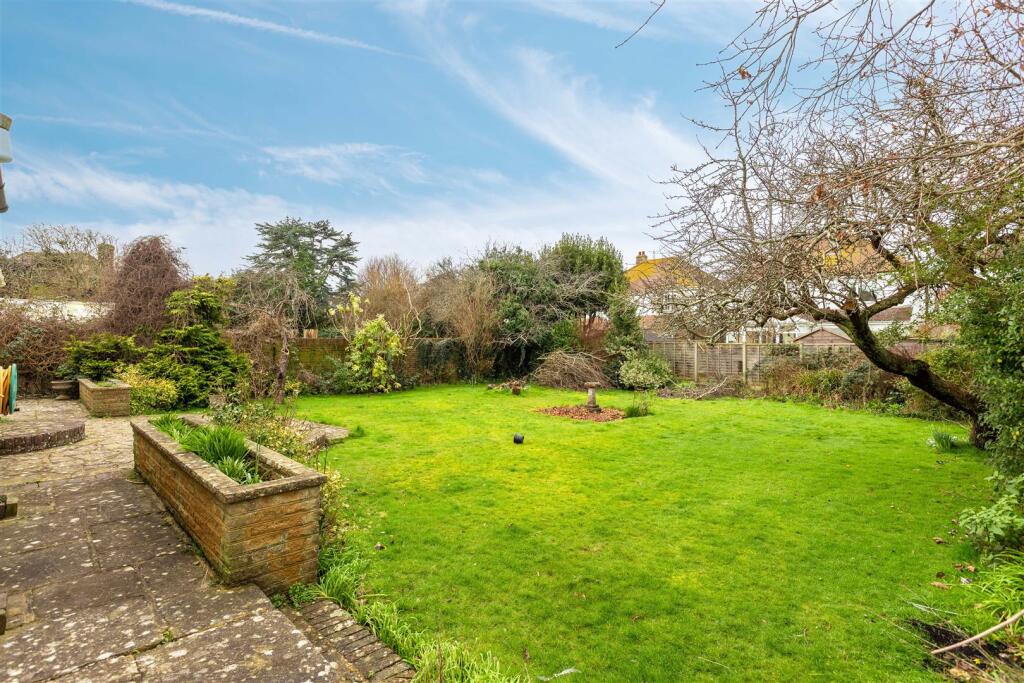
Key Features: • Detached House • Three / Four Bedrooms • Large Plot • West Facing Garden • Chain Free • Potential to Extend • Quiet Location • Freehold • Council Tax Band - • EPC -
Location: • Nearest Station: West Worthing Station • Distance to Station: 0.6892346498277324 miles
Agent Information: • Address: 30 Guildbourne Centre, Worthing, West Sussex, BN11 1LZ
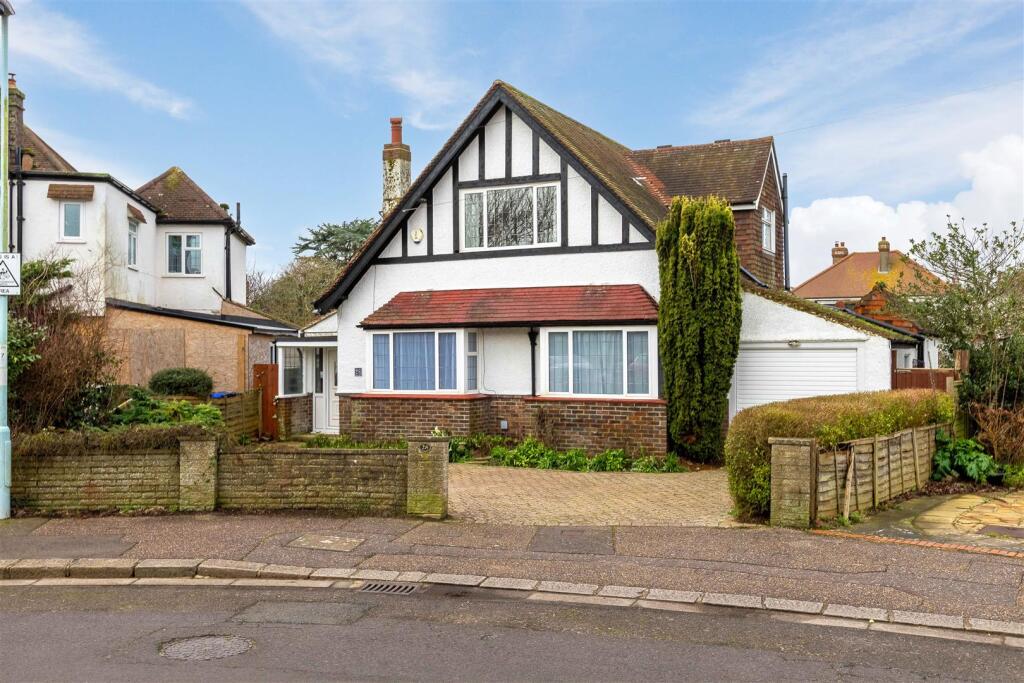
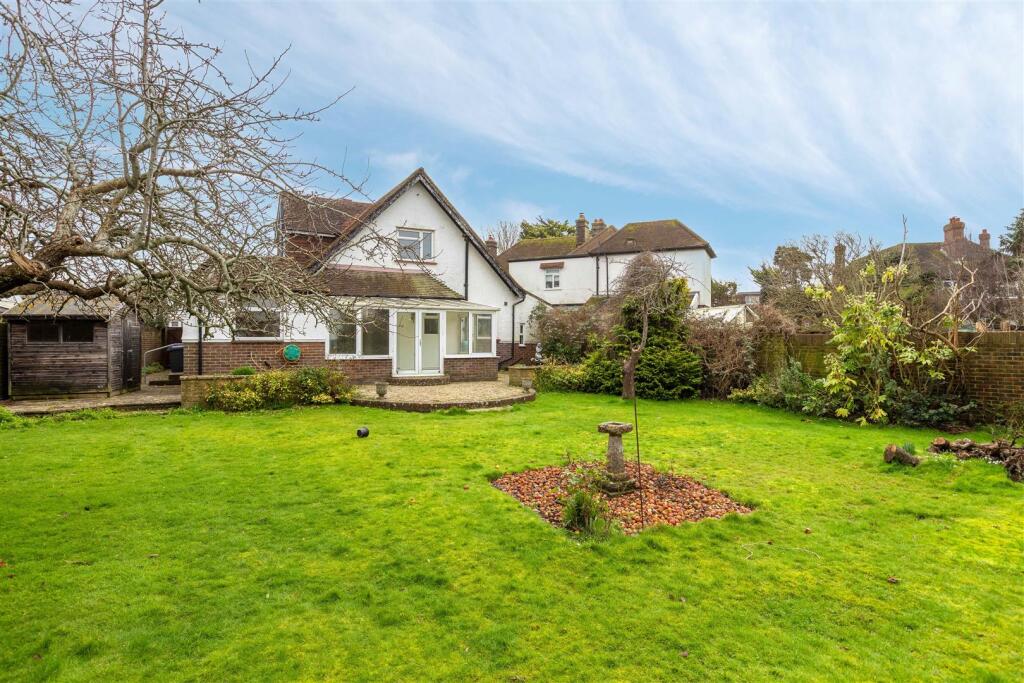
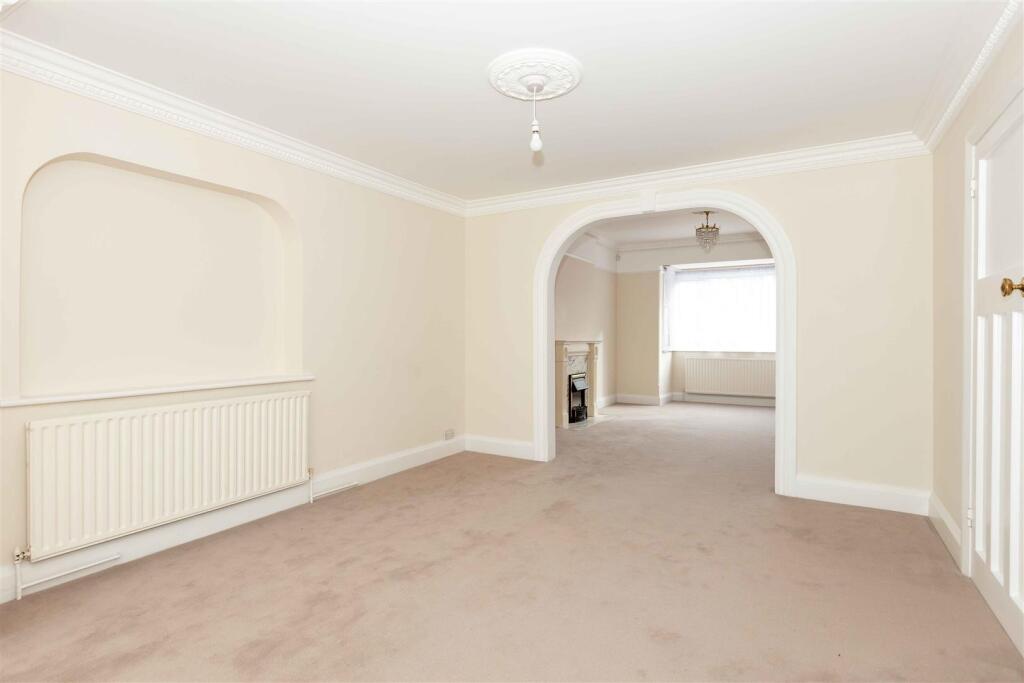
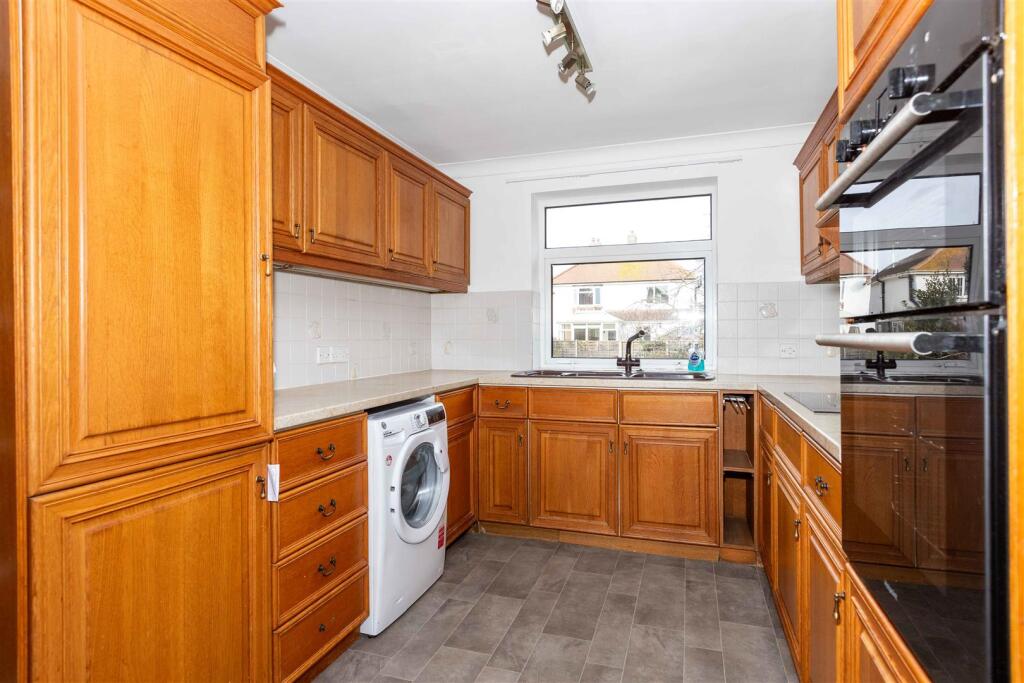
Full Description: Robert Luff & Co are pleased to present this unique opportunity to own a charming three / four double bedroom detached chalet loacted moment from the beach just off of Grand Avenue in Worthing. The property boasts 174 sqm of living space with plenth off opportunity to create a stunning forever home. In brief the layout upstairs comprises two double bedrooms and a bathroom. Downstairs accomodation includes a bedroom, and living room that could also be a bedroom, dining room, kitchen / breakfast room, conservatory, bathroom and two W/C's. The property also benefits a garage, large west facing rear garden and off road parking for multiple cars.<br /><br /><b>Entrance Porch</b> - <br /><br /><b>Entrance Hall</b> - <br /><br /><b>Bedroom One</b> - 4.06 x 4.48 (13'3" x 14'8") - <br /><br /><b>Living Room</b> - 5.14 x 3.65 (16'10" x 11'11") - <br /><br /><b>Dining Room</b> - 4.80 x 3.65 (15'8" x 11'11") - <br /><br /><b>Kitchen / Breakfast Room</b> - 7.13 x 2.66 (23'4" x 8'8") - <br /><br /><b>Conservatory</b> - 5.20 x 2.64 (17'0" x 8'7") - <br /><br /><b>Bathroom</b> - 2.60 x 1.82 (8'6" x 5'11") - <br /><br /><b>W.C</b> - 1.30 x 1.62 (4'3" x 5'3") - <br /><br /><b>W.C</b> - 1.30 x 1.00 (4'3" x 3'3") - <br /><br /><b>Store Room</b> - 2.40 x 1.84 (7'10" x 6'0") - <br /><br /><b>First Floor Landing</b> - <br /><br /><b>Bedroom Two</b> - 4.21 x 3.72 (13'9" x 12'2") - <br /><br /><b>Bedroom Three</b> - 2.62 x 3.72 (8'7" x 12'2") - <br /><br /><b>Bathroom</b> - 2.81 x 2.28 (9'2" x 7'5") - <br /><br /><b>Front Garden</b> - Off road parking for multiple cars, access to garage and side access to rear of property.<br /><br /><b>Rear Garden</b> - West facing and a really good size, access to front of property, patio area, mainly laid to lawn, various flowers and shrubs.<br /><br /><b>Garage</b> - 4.75 x 2.66 (15'7" x 8'8") - Up and over main door, wall mounted gas and electricity meters.<br /><br />The information provided about this property does not constitute or form any part of an offer or contract, nor may it be regarded as representations. All interested parties must verify accuracy and your solicitor must verify tenure/lease information, fixtures and fittings and, where the property has been extended/converted, planning/building regulation consents. All dimensions are approximate and quoted for guidance only as are floor plans which are not to scale and their accuracy cannot be confirmed. References to appliances and/or services does not imply that they are necessarily in working order or fit for the purpose.<br /><br />