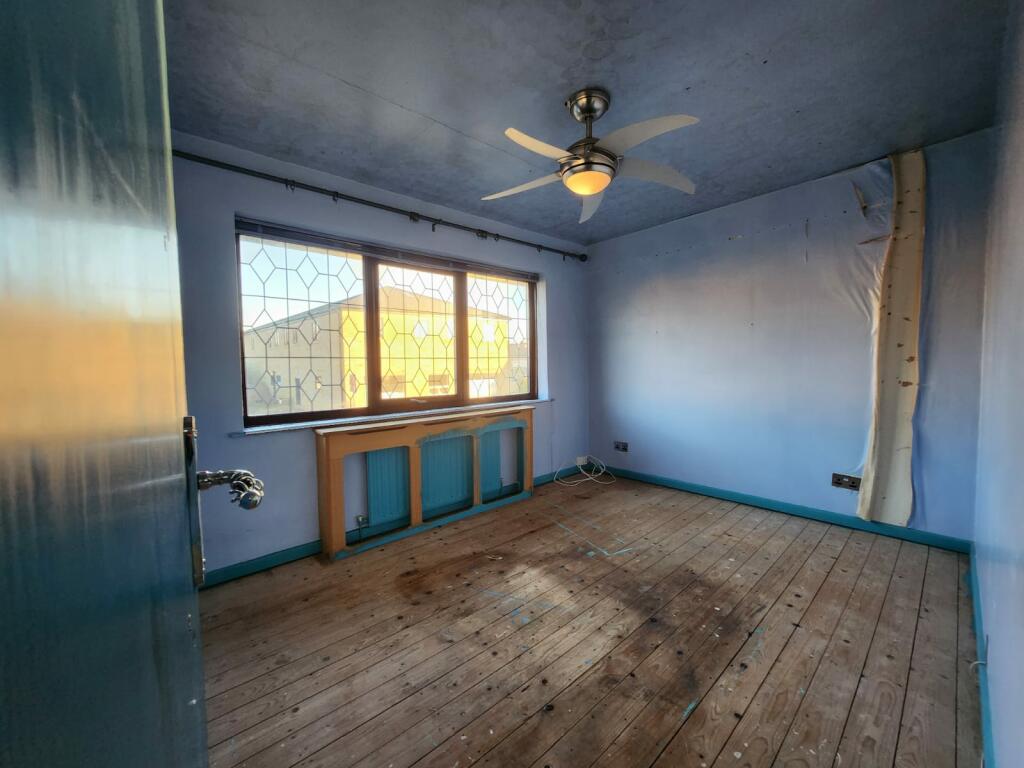
Idle Road, BD2 4NG
Property facts
- Property type
- Detached
- Property subtype
- Other
- Bedrooms
- 3
- Bathrooms
- 1
- Taxes (as supplied)
- Band: C
Only details supplied with this listing are shown. Ask the listing contact to confirm measurements, taxes and costs.
About this home
Property Details: • Type: Detached • Tenure: N/A • Floor Area: N/A
Key Features: • Kitchen-Diner • Garden • Secure Car parking • Full Double Glazing • Oven/Hob • Gas Central Heating Combi Boiler • Double Bedrooms • Fireplace
Location: • Nearest Station: N/A • Distance to Station: N/A
Agent Information: • Address: 218 Lilycroft Road, Heaton, Bradford, BD9 5AL
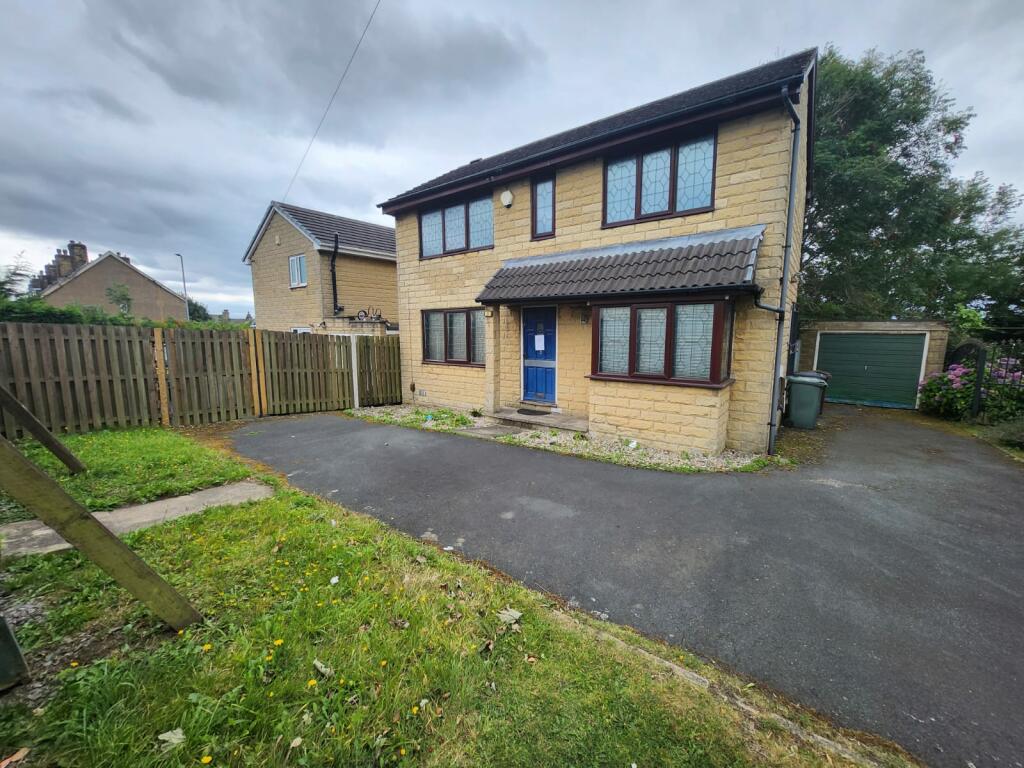
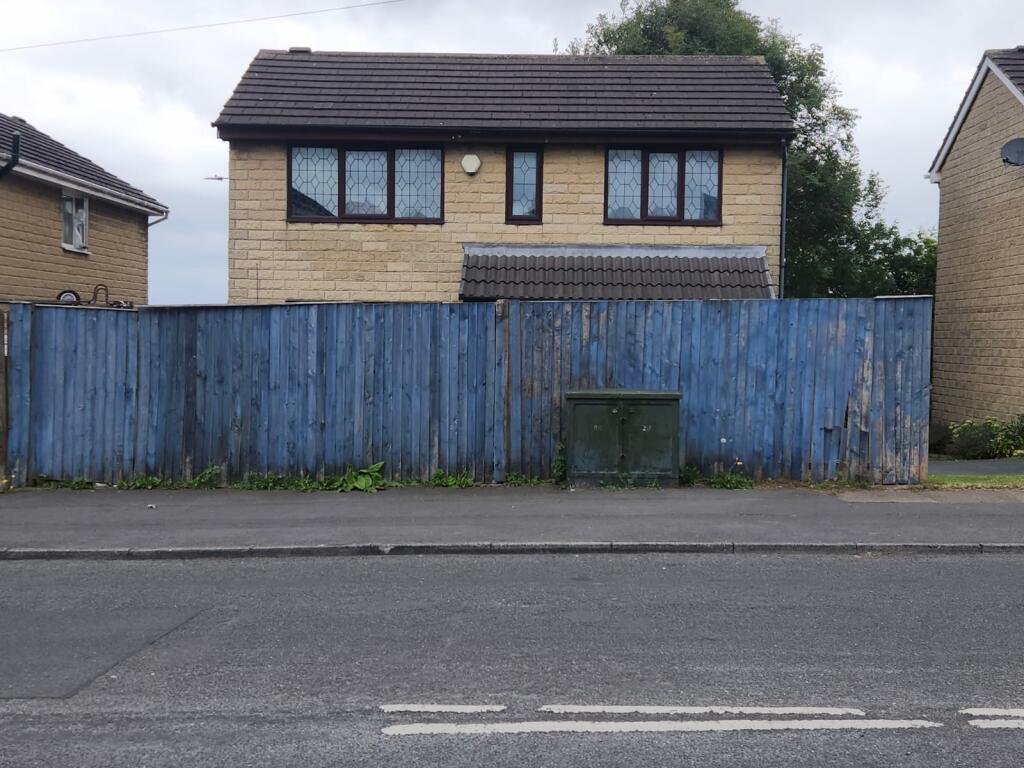
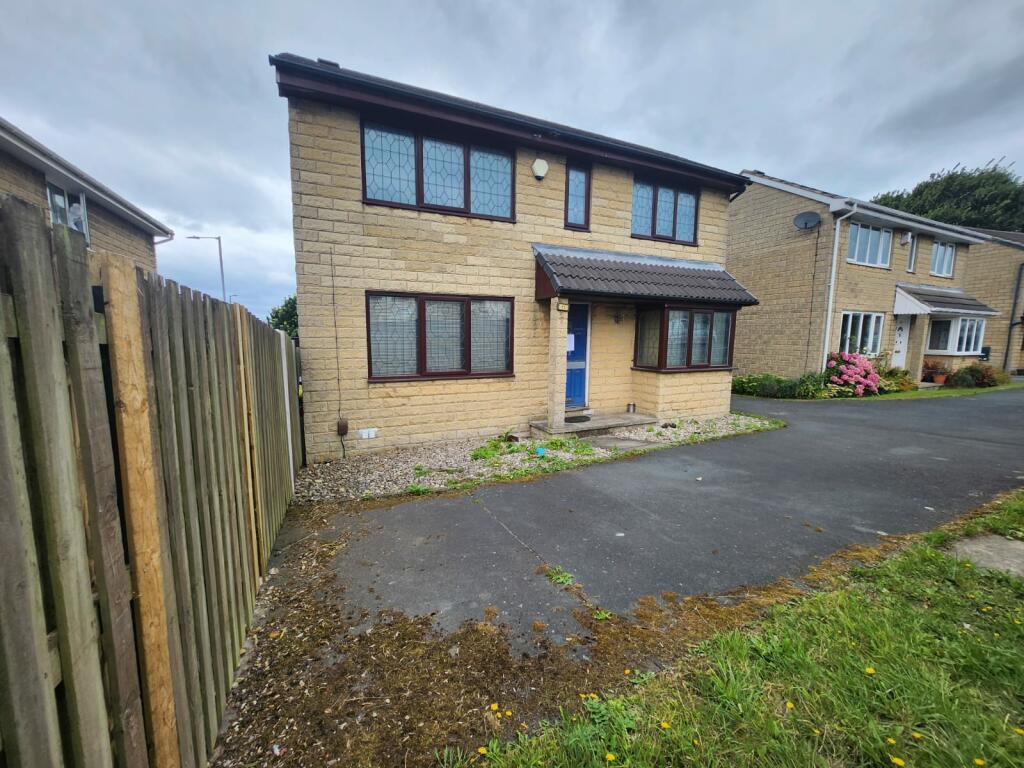
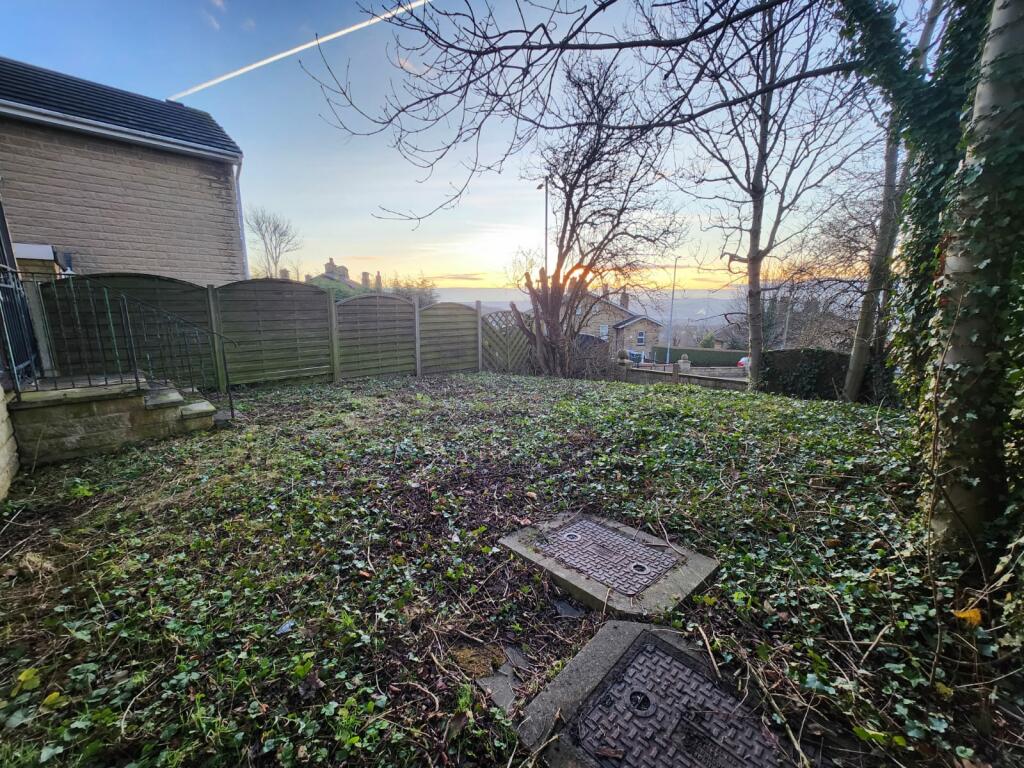
Full Description: Agents Notes We are delighted to offer for sale this double-fronted detached house. The property is in good condition throughout and an internal viewing is highly recommended.Entrance HallwayLounge - 15.3ft x 11.4ft (4.7m x 3.5m)The lounge has dual aspects, with a window to the front and patio doors to the rear. Fireplace and radiatorDining Room/Bar Area - 8.2ft x 7.6ft (2.5m x 2.3m) Currently used as a bar area. Easily converted back to dining room, outlook to front aspect with large double-glazed window and radiator.Kitchen - 11.8ft x 7.5ft (3.6m x 2.3m)The kitchen is comprehensively fitted with modern walls and base units with plenty of work surfaces. Integrated appliances include a hob, with an oven below and extractor with a canopy above. The kitchen also provides plumbing for a washing machine and space for fridge freezer. A window looks to the rear, and a door leads to the driveway at the side of the property. A further door opens to a large under-stairs storage cupboard.FIRST FLOORBed One - 11.4ft x 9.4ft (3.5m x 2.9m)Front aspect with large double-glazed window and radiator.Bed Two - 14.4ft (into Alcove) x 7.2ft (4.4m x 2.2m)With outlook to rear aspect. Double-glazed and central heating radiatorBed Three - 8.2ft x 6.1ft (2.5m x 1.9m)Single room to the front of the house , radiator and double-glazed windowBathroom - 9.2ft x 6.5ft (2.8m x 2m)Very modern bathroom with roll-top bath, shower, w.c. and low pedestal wash basin all in white OUTSIDEExternally, a private rear garden with a patio area and lawn, with a further lawn area to the side. The front of the property provides off-street parking. A driveway to the side gives access to the garage and further off-street parking for 2 cars.
Features & amenities
Location
Map coordinates have not been supplied for this listing.
Search the supplied address in mapsListing information
- Original source
- www.rightmove.co.uk
- Added to Mirror
- Record updated
Added and updated dates describe the Mirror record. Source publication and verification dates are shown separately when known; none establishes time on market. Confirm current price and availability with the listing contact.
View original listing