Property Details:
• Type: Detached
• Tenure: N/A
• Floor Area: N/A
Key Features:
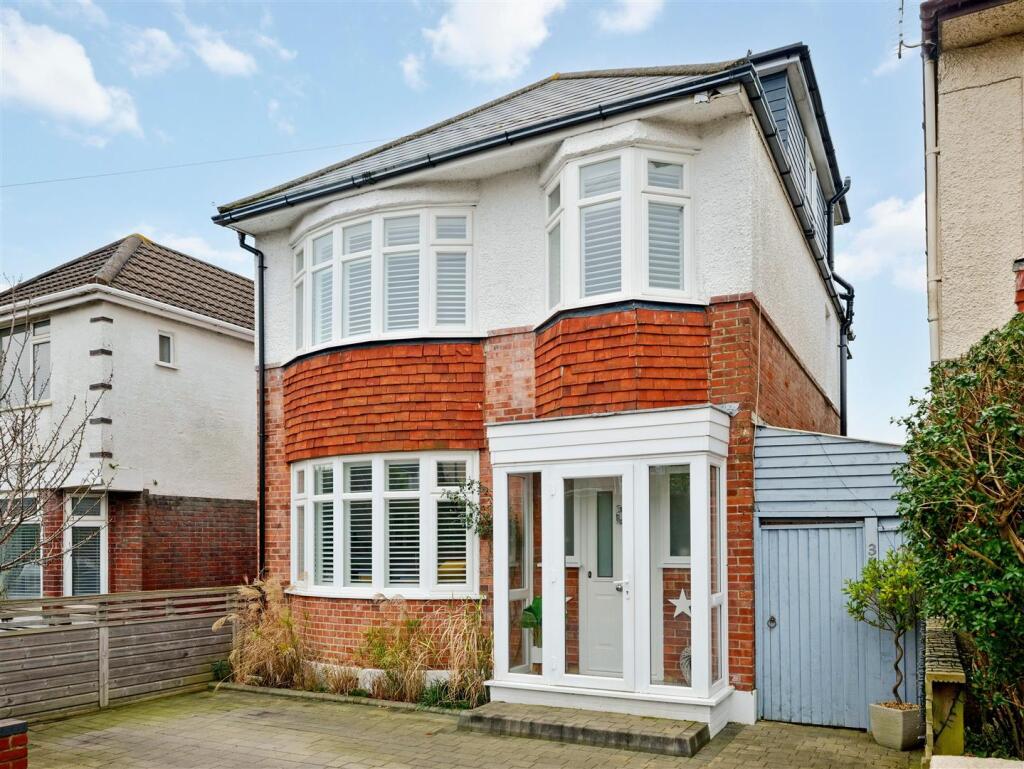
• Immaculate four-bedroom detached home.
• 1,634 sq. ft. of extended living space.
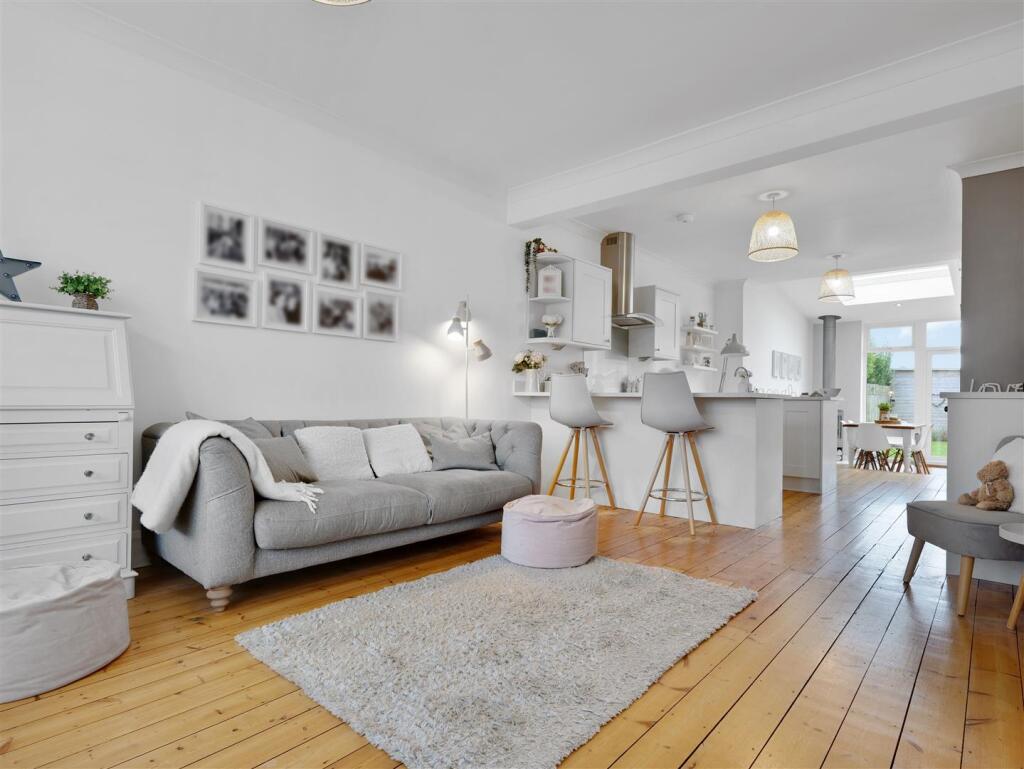
• Stunning open-plan living
• Utility Room
• Master suite with en-suite and walk-in wardrobe.
• Ground floor cloakroom
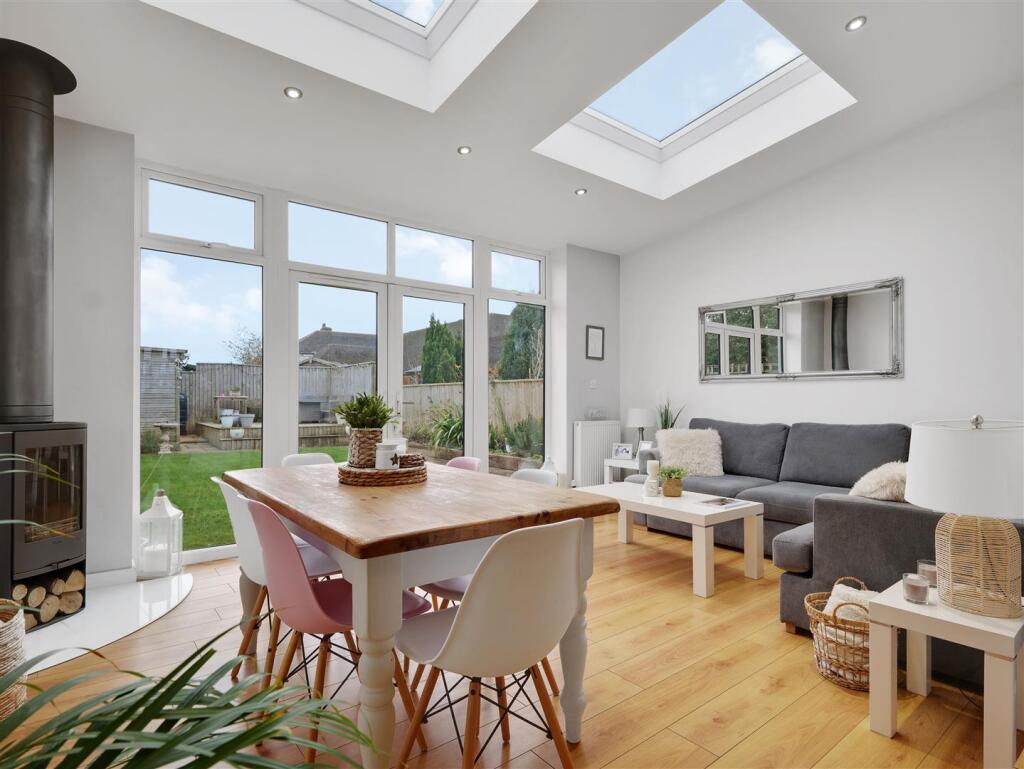
• Woodburner in the family room
• Close to all amenities
• Council Tax Band D
• EPC Rating C
Location:
• Nearest Station: N/A
• Distance to Station: N/A
Agent Information:
• Address: Christchurch
Full Description:
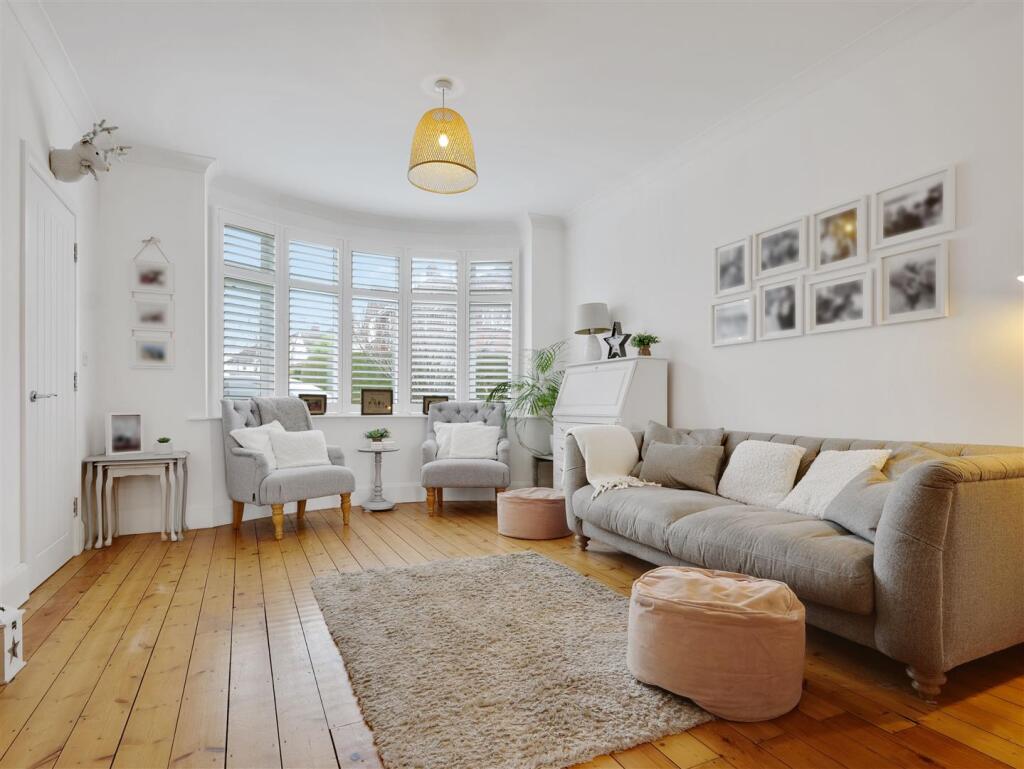
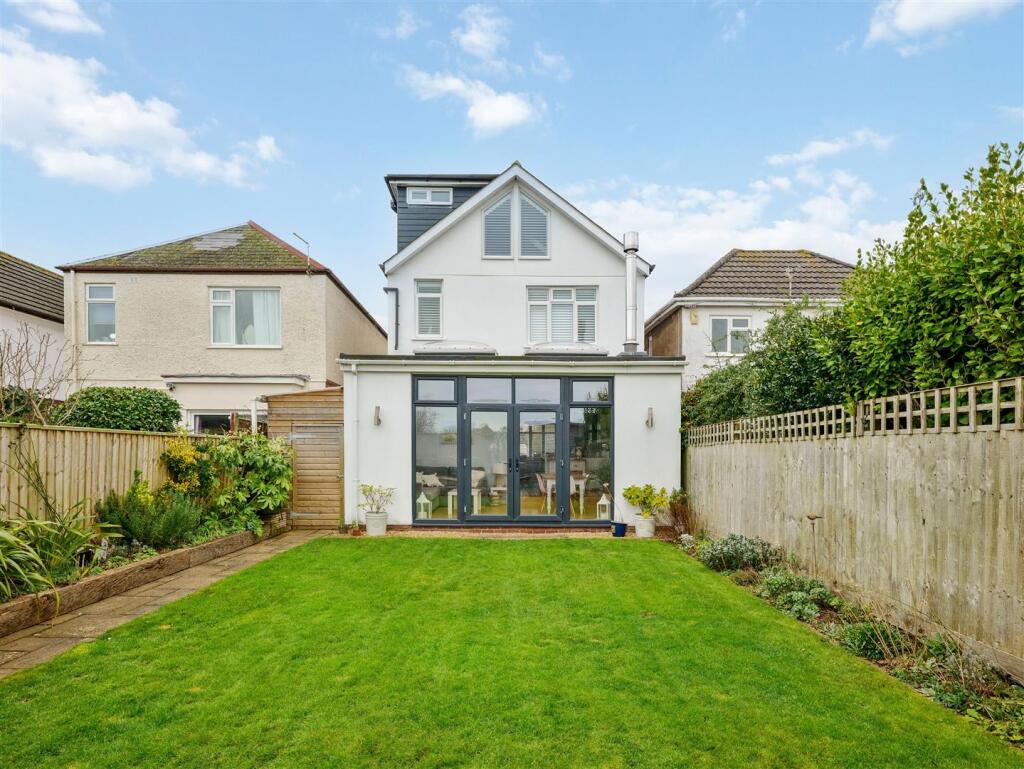
** Guide Price £700,000 - £750,000 **** VENDORS SUITED TO A VACANT PROPERTY **Positioned just off Tuckton High Street, this immaculate four-bedroom detached house offers 1,634sq. ft. of modern style and exceptional space. Having been extended and finished to a high standard, this turnkey home is ready for you to move straight into.Upon entering, you are greeted by a bright and spacious hallway with original wood flooring, setting the tone for the rest of the home. The ground floor boasts a beautifully designed open-plan living space and a understairs cloakroom adds further convenience. At the front, the bay-fronted lounge, with its wooden shutters, provides a cosy yet sophisticated area for relaxing. Flowing seamlessly from here, the sleek and stylish kitchen sits at the heart of the home, while the adjoining utility room provides additional practicality with space for all appliances. It also features a side door giving access to a covered storage area, which offers convenient passage to both the front and rear gardens. The rear extension is truly impressive, offering a light-filled dining and family area with two skylights, a wood burner, and double doors that open directly onto the rear garden, creating the perfect space for entertaining.The first floor offers three well-proportioned bedrooms, including two spacious doubles, one of which benefits from an en-suite cloakroom. A versatile single bedroom which can also be used as a home office, and a family bathroom. The second floor is dedicated to the master suite, a tranquil retreat featuring a large feature window offering glimpses of Hengistbury Head, a walk-in wardrobe, and a contemporary en-suite shower room.There is a fully enclosed lawned rear garden and raised decking area providing an ideal spot to soak up the sun or unwind with evening drinks. Additionally, there is a convenient garden shed for storage. To the front of the property it is laid to hard standing providing off-road parking.Situated just off Tuckton High Street, this property benefits from an array of local amenities, including a Tesco Express, independent shops, bars, a butcher, a bakery, and a popular fish and chip shop. Southbourne’s vibrant scene of bars and restaurants is within easy reach, while Hengistbury Head offers stunning coastal walks and outdoor activities. Nearby Christchurch provides a charming historic touch with its iconic priory and riverside appeal, making this location perfect for those seeking convenience, leisure, and a thriving community atmosphere. The area offers excellent transport links with regular bus services, nearby Pokesdown train station, and easy access to road networks and Bournemouth Airport.BrochuresIford Lane, Tuckton