
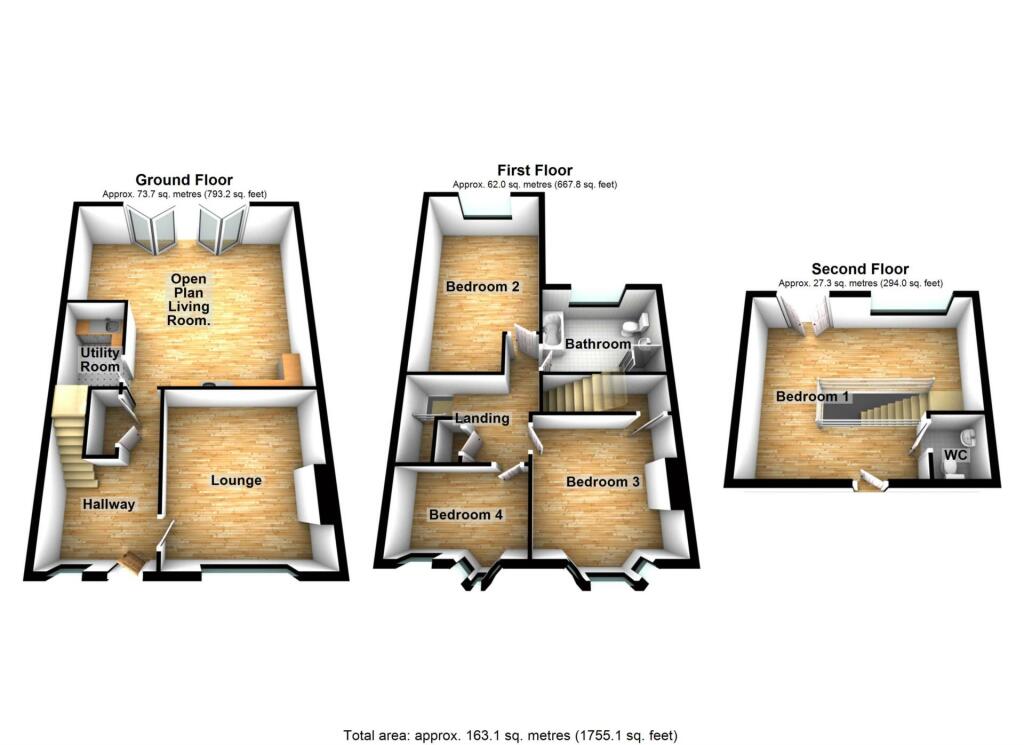
Ightham Road, Erith ** VIDEO & 3D FLOORPLAN AVAILABLE **
About this home
Property Details: • Type: House • Tenure: N/A • Floor Area: N/A
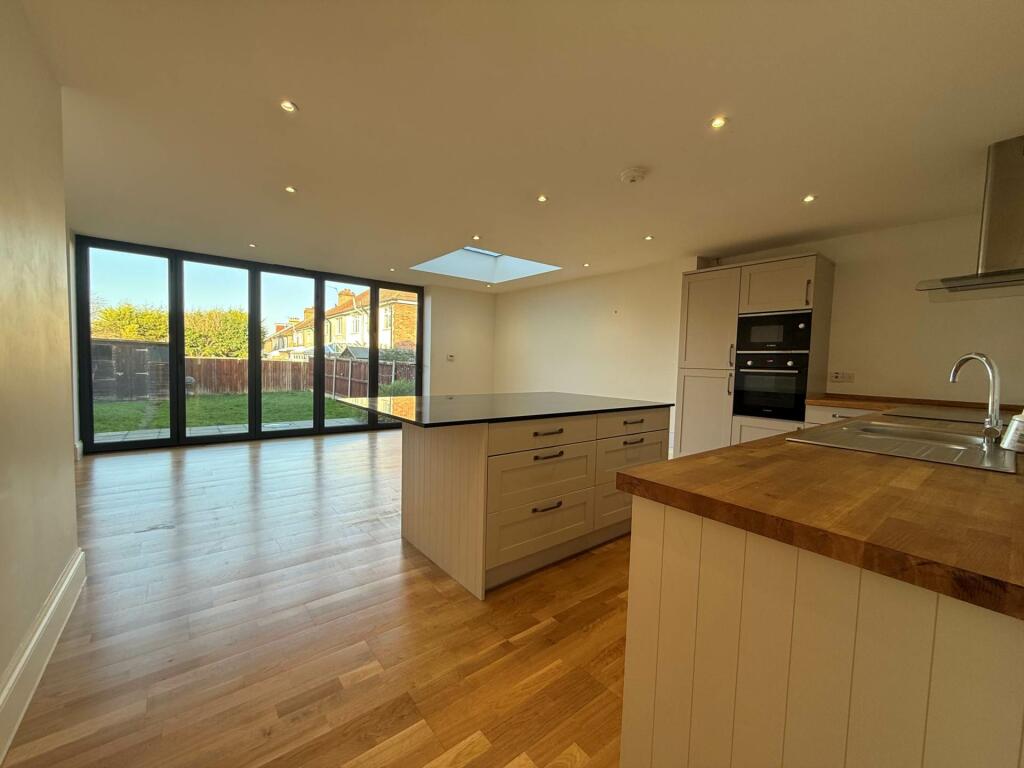
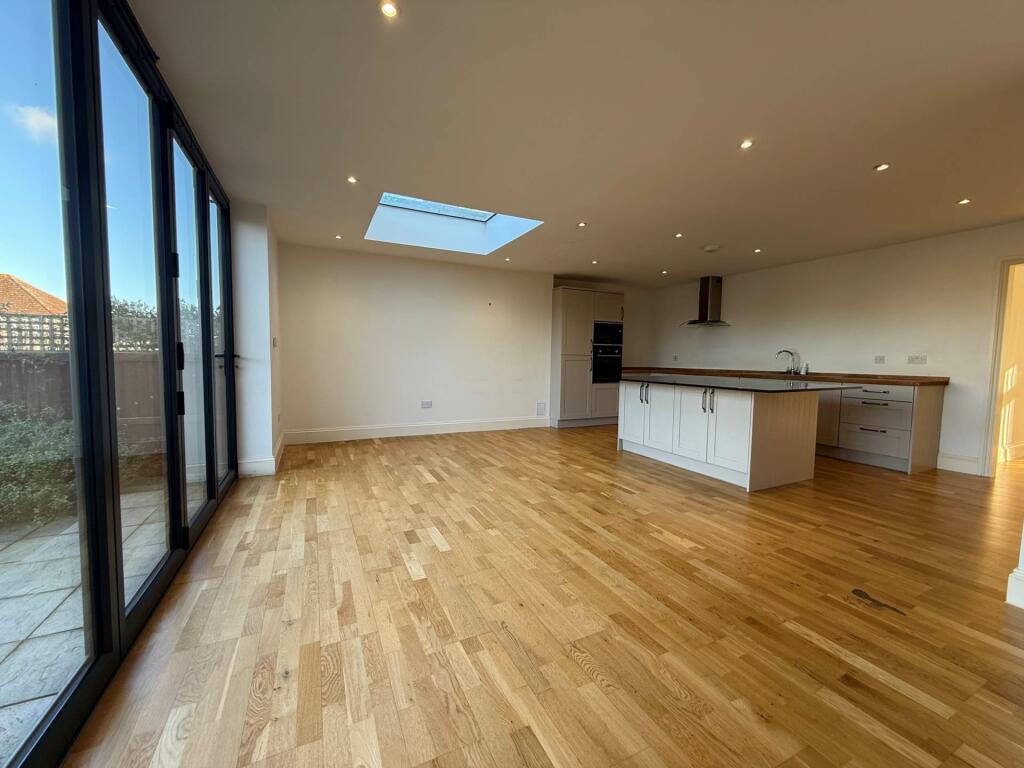
Key Features: • CHAIN FREE 4 DOUBLE BEDROOM SEMI DETACHED FAMILY HOUSE. • DOUBLE GLAZING & GAS CENTRAL HEATING - UNTESTED. • OPEN PLAN LIVING ROOM - FEATURE ISLAND / UNDER FLOOR HEA • FULLY FITTED KITCHEN WITH INTEGRATED APPLIANCES. • BI-FOLDS OPENING ON TO THE 45 X 25 FOOT REAR GARDEN • HANDY UTILITY ROOM & GROUND FLOOR CLOAKROOM / WC. • LOVELY BATHROOM - FREESTANDING BATH & WALK IN SHOWER. • OFF STREET PARKING FOR SEVERAL CARS TO THE FRONT. • CLOSE TO SHOPS, SCHOOLS, PARK & PUBLIC TRANSPORT. • IDEAL FAMILY HOUSE - CALL NOW TO BOOK A VIEWING.
Location: • Nearest Station: N/A • Distance to Station: N/A
Agent Information: • Address: 511 Abbey Road, London, SE2 9HA
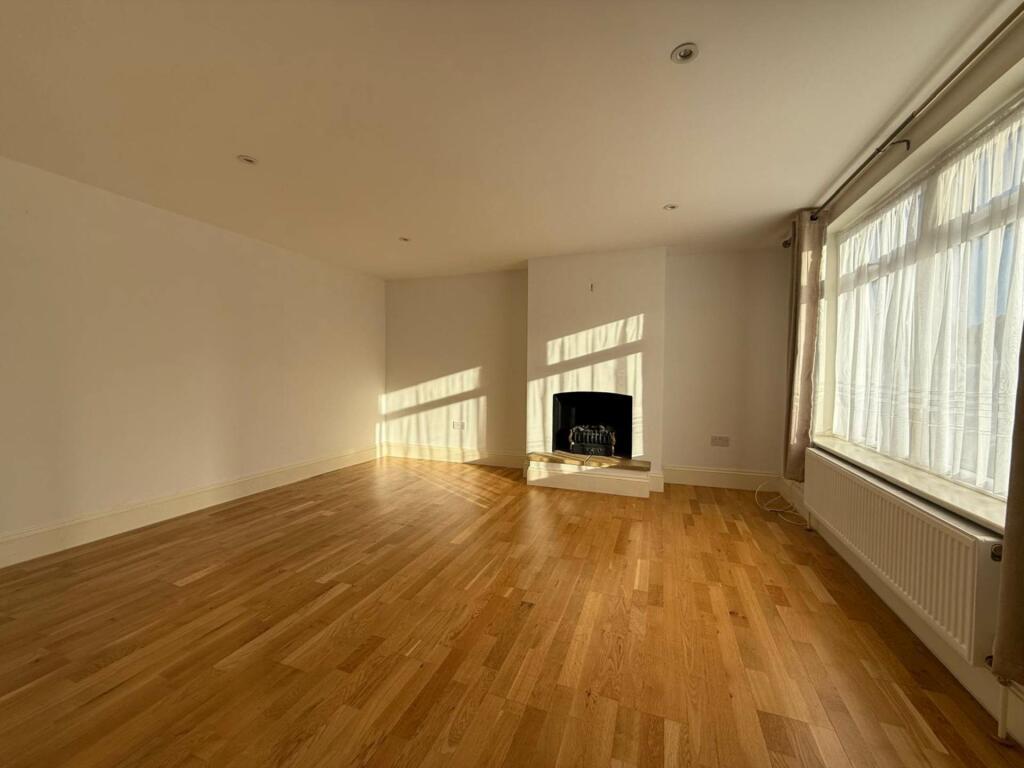
Full Description: Don`t miss out on this well presented Chain Free 4 Bedroom Semi-detached Freehold Family House.The property is located on the Erith / Bexleyheath Borders and is well located for local amenities including The Pantiles, Bus Routes, Parks, Schools and Bexleyheath Train Station (Zone 5) which can get you into the London Stations in approximately 40 minutes.Step Inside this immaculate property to find a good size Hall, Bright Lounge, Stunning Open Plan Family Living Room with Bi-Fold Doors opening onto the Rear Garden this room will be the hub of the house as it can/will be your Dining room, Sitting area and of course the Kitchen which is fully fitted with Built In Oven & Hob, integrated Fridge/Freezer, Dishwasher and a Feature Centre Piece Island. NB Off of the Kitchen you have a Utility Room and a Handy Ground Floor Cloakroom/WC. Moving upstairs to the first floor you will find 3 really good size Bedrooms and a lovely Large Bathroom with free stan ding oval Bath and walk in Shower. From the landing you will find a further set of stairs taking you to Bedroom 1 which has an En-Suite WC.The property further benefits from Double Glazing, Gas Central Heating (untested), Under floor Heating in Open Plan Living Room, Off Street Parking for several cars and a 45 x 25 foot Rear Garden.NB Also a point worth noting is that you are a short distance from Abbey Wood Train Station which has the amazing Elizabeth Line running from it.Below are just a few of the journey times from the Elizabeth Line (Crossrail) at Abbey Wood:-Canary Wharf 11 minutes.Liverpool Street 18 minutes.Tottenham Court Road 23 minutes.Paddington 28 minutes.We can confirm the property is within the London Borough of Bexley and is liable to pay Band D Council Tax.All in all, this property adds up to making an Ideal Family House good size, immaculate condition and all in a very convenient location - so we think the question you should be asking yourself is not can I afford this house, but can I afford to miss out on this house? We think not!Contact us now to arrange your viewing of this lovely property.Lounge. - 14'0" (4.27m) x 13'0" (3.96m)Open Plan Family Living Room. - 22'0" (6.71m) x 20'0" (6.1m)NB L - Shaped.Utility Room. - 8'6" (2.59m) x 5'4" (1.63m)Bedroom 1. - 19'0" (5.79m) x 160'6" (48.92m)NB 2nd Floor - Loft Conversion.Bedroom 2. - 20'0" (6.1m) x 11'6" (3.51m)NB L - Shaped - measured to furthest points.Bedroom 3. - 12'6" (3.81m) x 11'8" (3.56m)NB Measured in to the Bay.Bedroom 4. - 11'0" (3.35m) x 7'0" (2.13m)what3words /// deaf.clouds.givenNoticePlease note we have not tested any apparatus, fixtures, fittings, or services. Purchasers must undertake their own investigation into the working order of these items. All measurements are approximate and photographs provided for guidance only.BrochuresWeb Details