About this home
Property Details: • Type: Apartment • Tenure: N/A • Floor Area: N/A
Key Features: • Council Tax Band B • EPC:77C • Lease 999yrs from 01/01/2003
Location: • Nearest Station: N/A • Distance to Station: N/A
Agent Information: • Address: 68 Bank Street, Rawtenstall, BB4 8EG
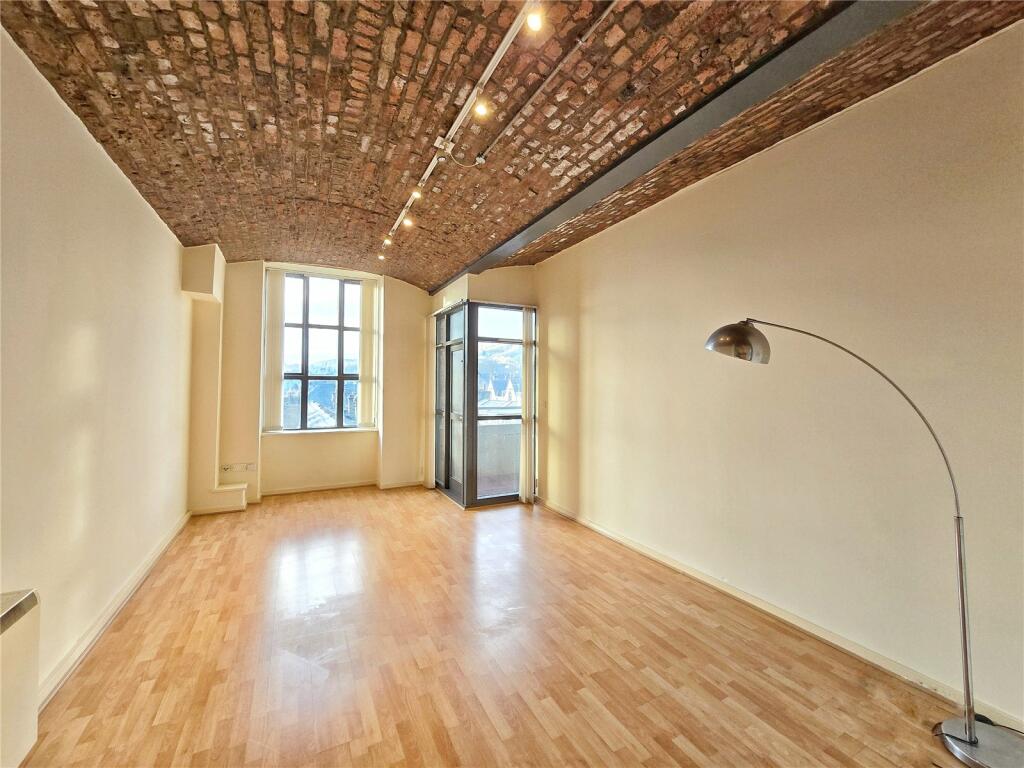

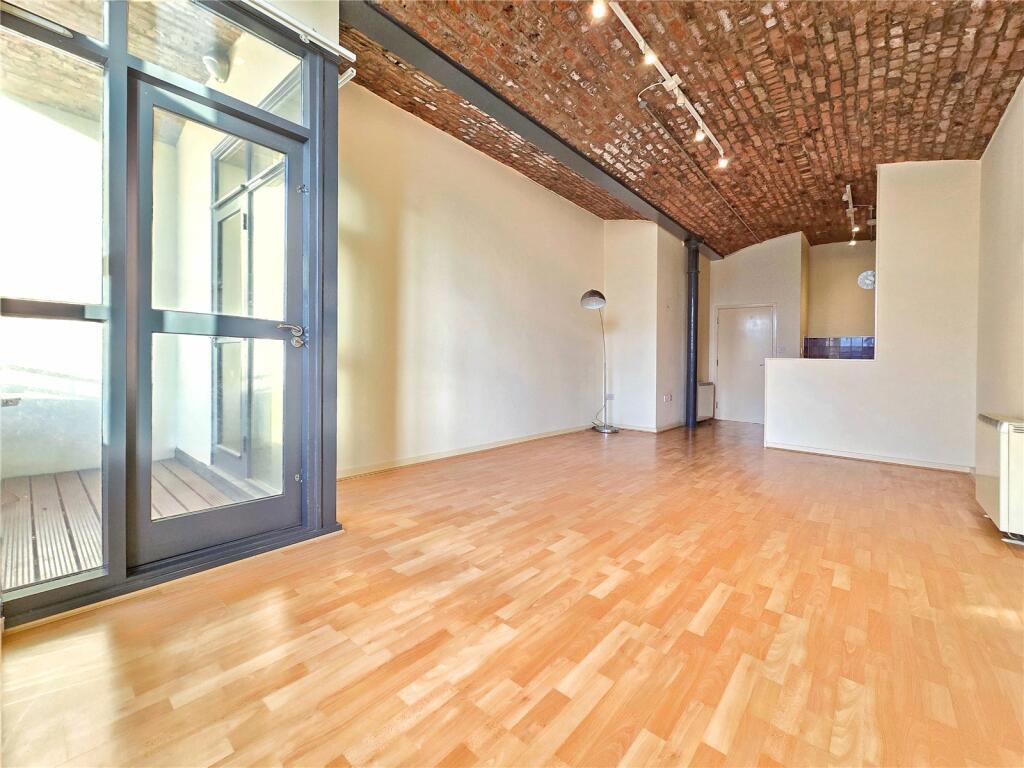
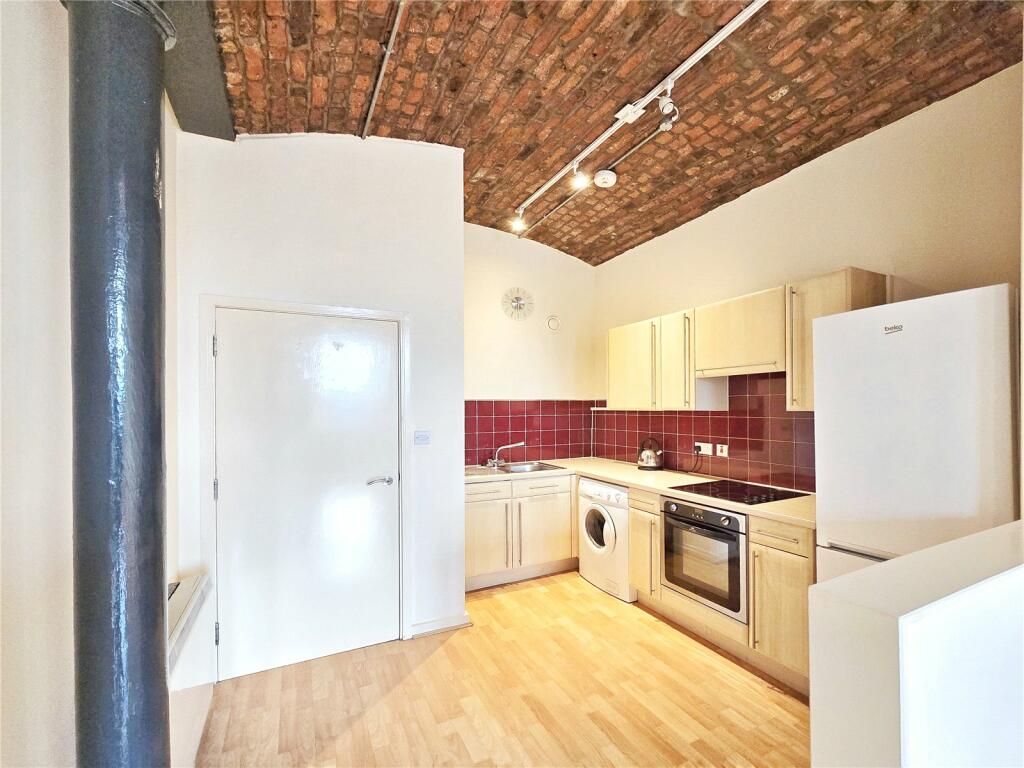
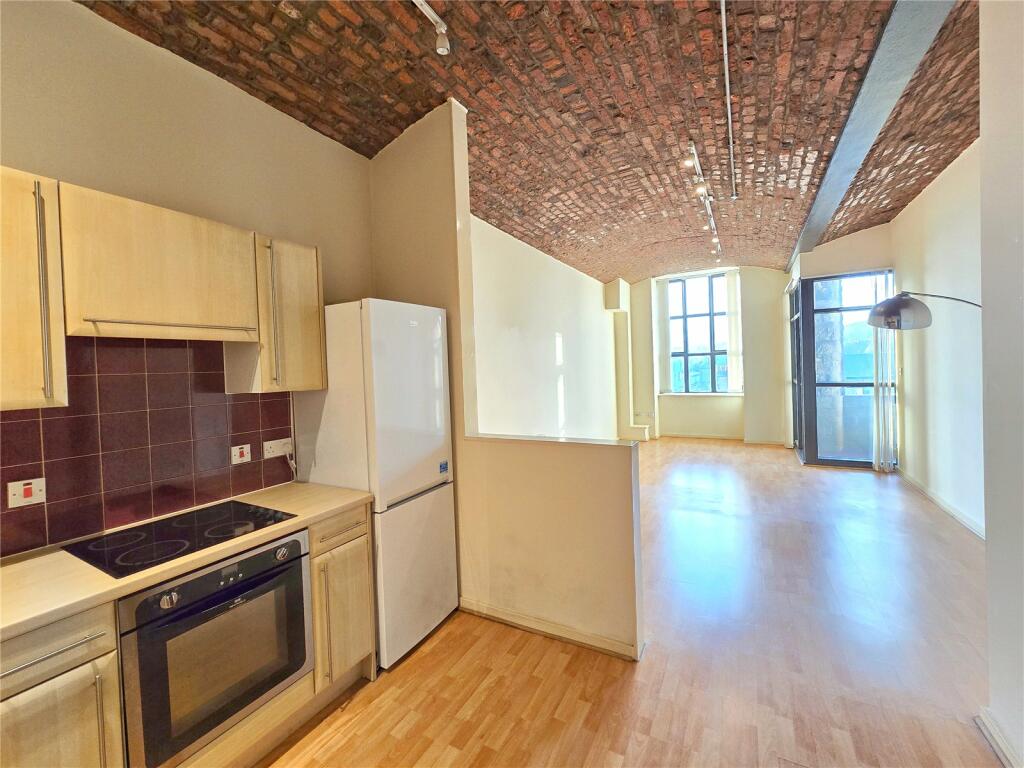
Full Description: A stunning second floor apartment with allocated parking and a recessed, west-facing balcony with stunning views over town and across the valley. Sold with no vendor chain, please call Ryder & Dutton to arrange your viewing. EPC:77CSituated within the prestigious Ilex Mill development in the heart of Rawtenstall town centre, this is a spacious, second floor apartment, with a west-facing balcony and allocated parking. Opposite Rawtenstall cricket club, with a bustling high street on your doorstep and a striking new bus station with regular direct services to Manchester until late, enter this property off Bacup Road and proceed to the second floor. Follow the communal corridor around to the left and this property is on the right-hand side. Entering the property there is a hallway with intercom receiver for guest access. Two doors lead to a cloakroom with storage space and an airing cupboard, with further storage each space almost 20sqft. Take the door at the end of the hallway into a 350sqft open-plan living space. The kitchen is around 100sqft with fitted units and space for appliances across two walls, whilst a half wall neatly sub-divides the kitchen from the lounge and dining areas. This living space is 250sqft with stunning brick-barrelled ceilings running through the room. at the far end, a large window sits beside primary access to the recessed balcony which enjoys superb views across the town and the valley and being west facing gets the best of the afternoon sunshine. The large double bedroom is around 200sqft and can be accessed off the entrance hallway and via the balcony. Off the hall, there is a wider area for accommodating the bed, whilst towards the rear the space narrows slightly, giving an ideal dressing area, with a long 7-door, fitted wardrobe and secondary balcony access.Finally, the bathroom can also be accessed off the entrance hallway and features a panel bath with shower above, glass screen and white wall tiles to the ceiling around. The tiles continue to midway behind the W.C. and wash hand basin, with a large mirror also fitted to this wall.Allocated, gated parking can be found on the ground floor, with visitor bays and on the first floor, there is a large communal terrace. Sold with no vendor chain, please call Ryder & Dutton to arrange a viewing.Allocated Park SpaceNo.86BrochuresWeb Details