Ilkeston Road, Heanor
About this home
Property Details: • Type: Semi-Detached • Tenure: N/A • Floor Area: N/A
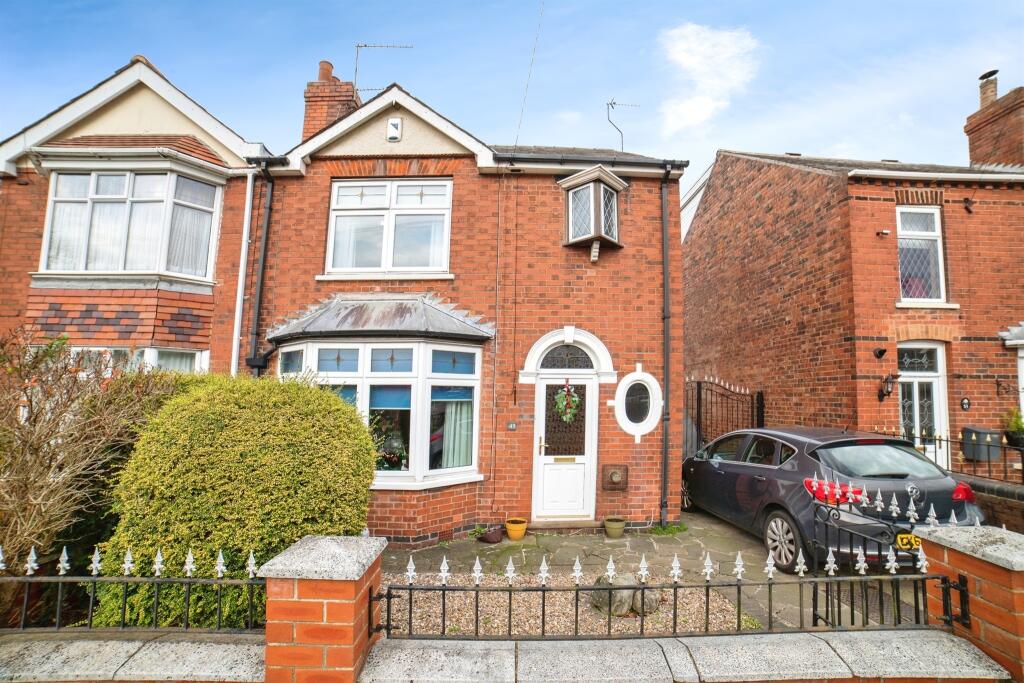
Key Features: • Traditional Semi • Off-Street Parking • Generous size rear garden • Three bedrooms • Ilkeston Road
Location: • Nearest Station: N/A • Distance to Station: N/A
Agent Information: • Address: 13 Market Street, Heanor, DE75 7NR
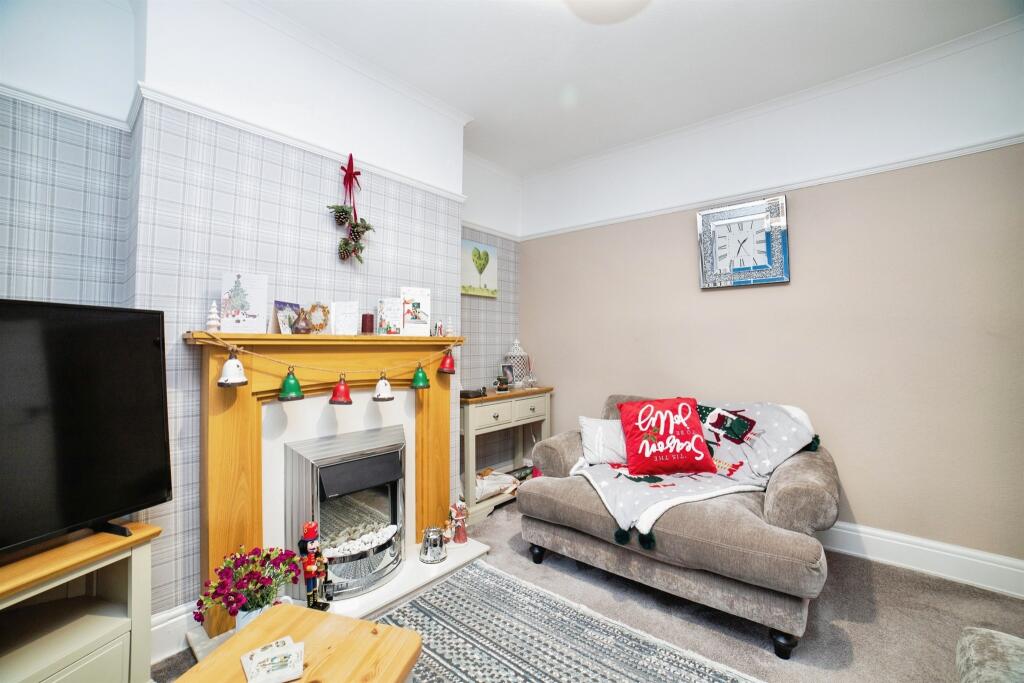

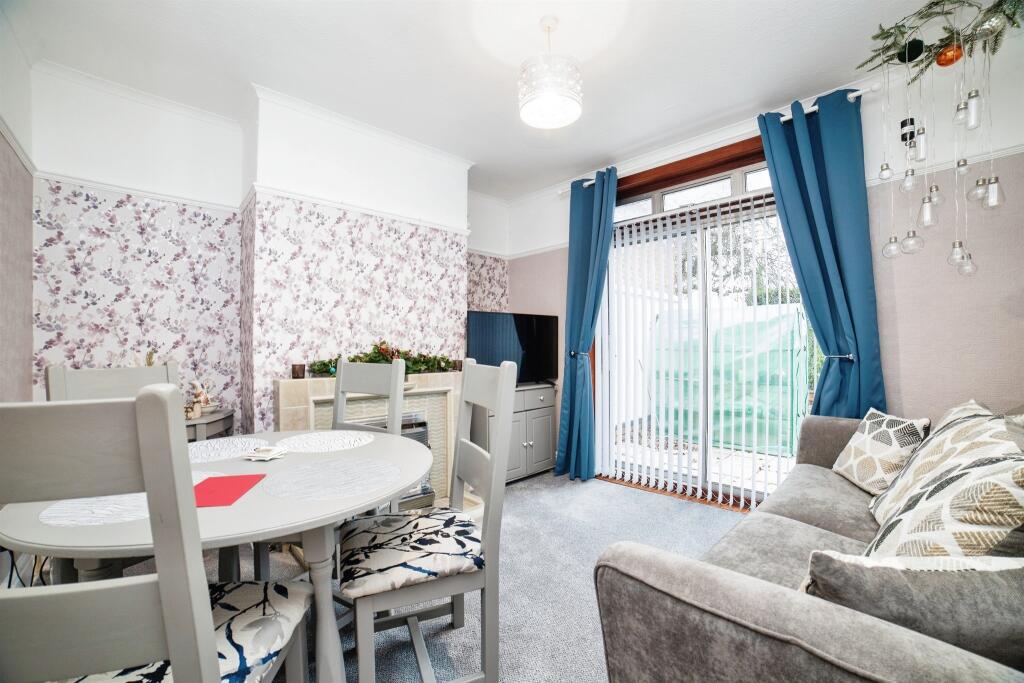
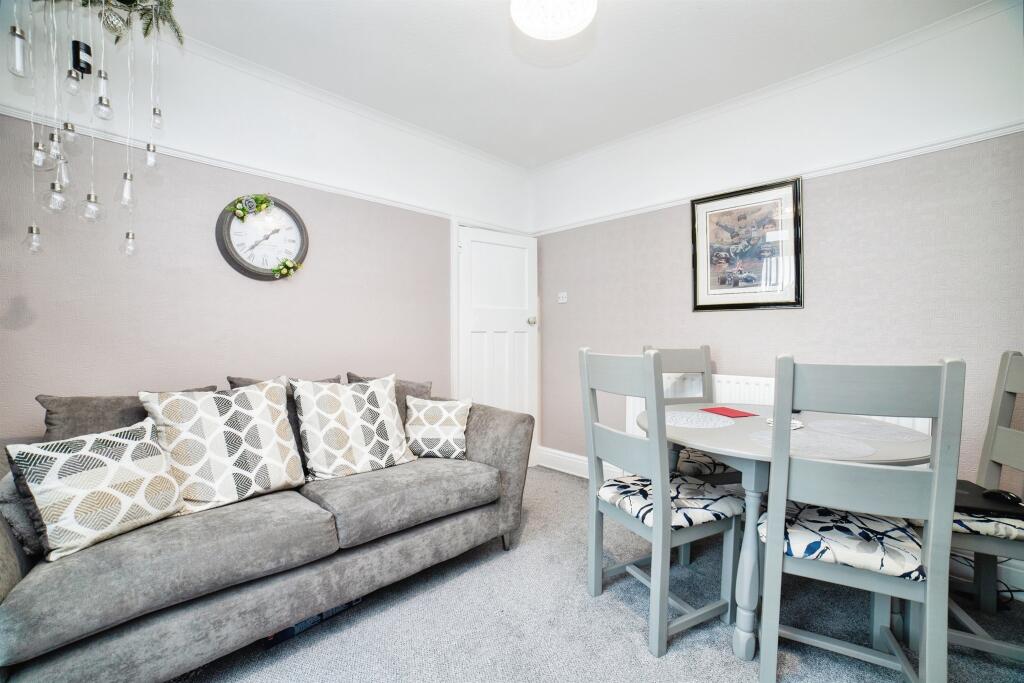
Full Description: SUMMARY*** traditional semi-detahced house *** Off-street Parking *** Three bedrooms *** Two reception rooms *** Sought after road *** Perfect for first time buyers ***DESCRIPTION**Traditional Three-Bedroom Semi-Detached Home on Ilkeston Road - Offers Over £190,000** This charming three-bedroom semi-detached property on Ilkeston Road is full of potential and priced to sell. With a tenant currently in situ, it offers an immediate income opportunity for landlords or the chance to transform the property into a perfect family residence. **Key Features:** - **Offers Over £190,000:** A fantastic price for this traditional home. - **Off-Street Parking:** Convenient off-road parking for added practicality. - **Two Reception Rooms:** Spacious and versatile living areas, perfect for entertaining or relaxing. - **Large Entrance Hall:** A welcoming and spacious entrance hall, adding character to the property. - **Shower Room:** A functional and practical addition to the home. - **Generous Rear Garden:** A good-sized garden offering plenty of space for outdoor enjoyment and landscaping. - **Scope to Improve:** The property provides an exciting opportunity to add value and personalise to your taste. Perfect for first-time buyers looking to get on the property ladder or investors seeking a property with great potential, this home is not to be missed. Book your viewing today and start planning how to make it your own!Entrance Hall 15' 3" x 7' 2" ( 4.65m x 2.18m )Large Entrance hall with stairs to the right leading into kitchen, dining room and front loungeLounge 10' 10" x 11' 10" ( 3.30m x 3.61m )Lounge sits at the front of the property enough space for three piece sofa.Dining Room 14' 3" x 11' 10" ( 4.34m x 3.61m )Dining room can be used as second reception also with doors leading to rear of the property.Kitchen 9' 6" x 6' 7" ( 2.90m x 2.01m )Kitchen is moderate size with door exiting onto rear gardenBedroom One 12' 3" x 10' 8" ( 3.73m x 3.25m )Large room enough to host kingsize bed. sits at the front of the first floorBedroom Two 11' x 10' 7" ( 3.35m x 3.23m )bedroom two is an equal size to the master bedroom looking out onto the rear of the property.Bedroom Three 6' 9" x 6' 4" ( 2.06m x 1.93m )third bedroom is enough for a single room, can also be used as office or nursery.Bathroom 4' 7" x 6' 4" ( 1.40m x 1.93m )Good size bathroom which currently hosts a walk in shower, toilet and sink1. MONEY LAUNDERING REGULATIONS - Intending purchasers will be asked to produce identification documentation at a later stage and we would ask for your co-operation in order that there will be no delay in agreeing the sale. 2: These particulars do not constitute part or all of an offer or contract. 3: The measurements indicated are supplied for guidance only and as such must be considered incorrect. 4: Potential buyers are advised to recheck the measurements before committing to any expense. 5: Connells has not tested any apparatus, equipment, fixtures, fittings or services and it is the buyers interests to check the working condition of any appliances. 6: Connells has not sought to verify the legal title of the property and the buyers must obtain verification from their solicitor.BrochuresFull Details