Property Details:
• Type: Semi-Detached
• Tenure: N/A
• Floor Area: N/A
Key Features:
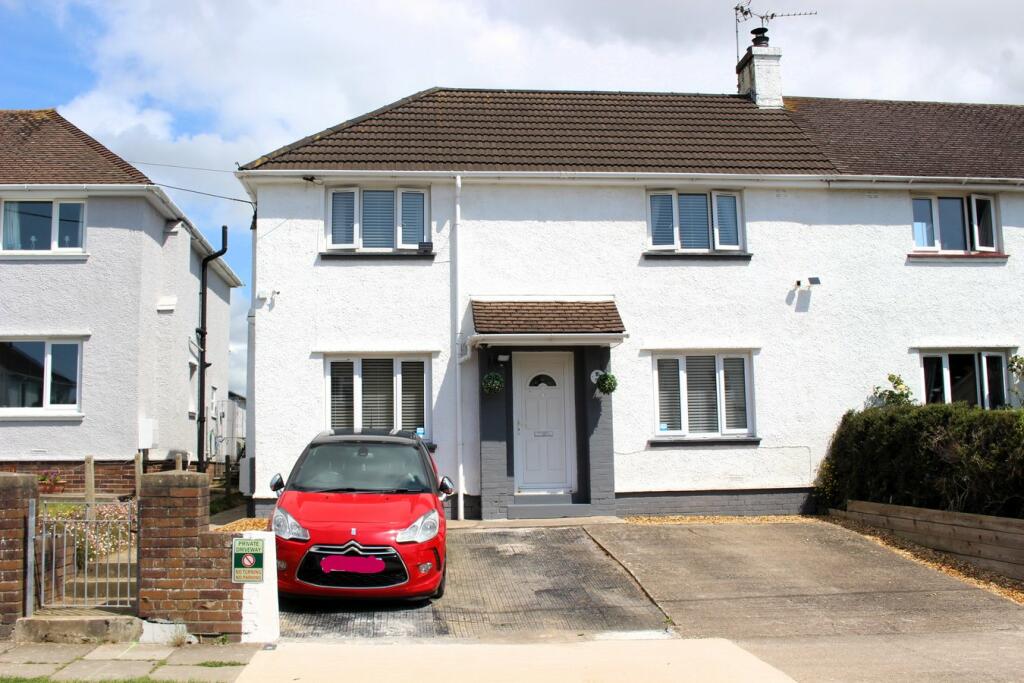
• THREE BEDROOM SEMI DETACHED PROPERTY
• WALKING DISTANCE TO TOWN CENTRE AND TRAIN STATION
• WALKING DISTANCE TO SCHOOLS
• OFF ROAD PARKING
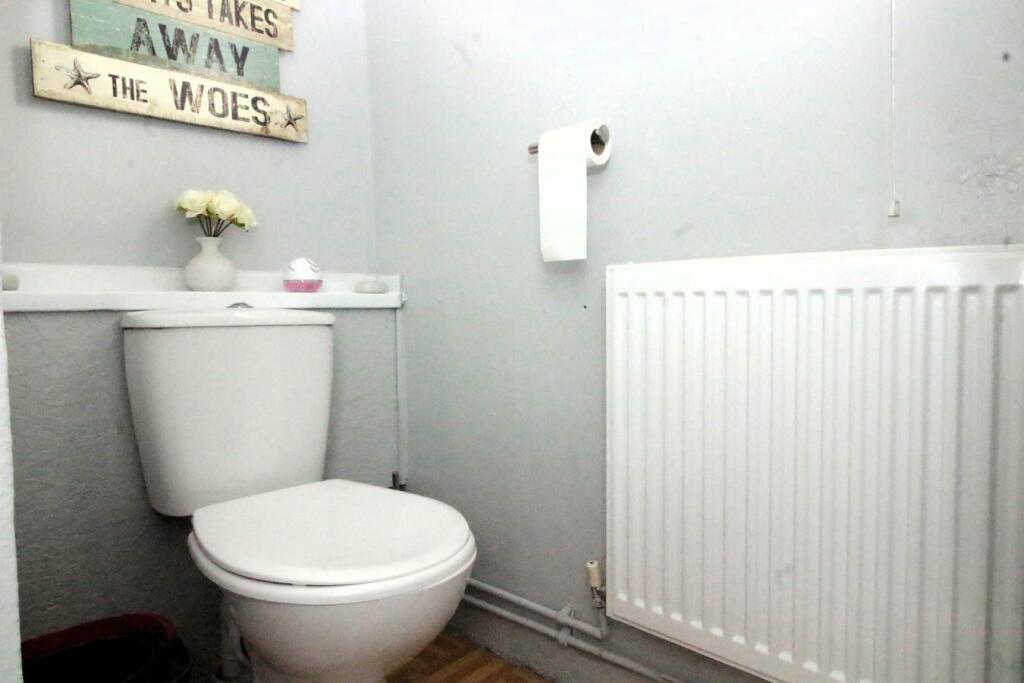
• DOWNSTAIRS CLOAKROOM/UTILITY ROOM
Location:
• Nearest Station: N/A
• Distance to Station: N/A
Agent Information:
• Address: 1 Pound Field
Llantwit Major
CF61 1DL
Full Description:
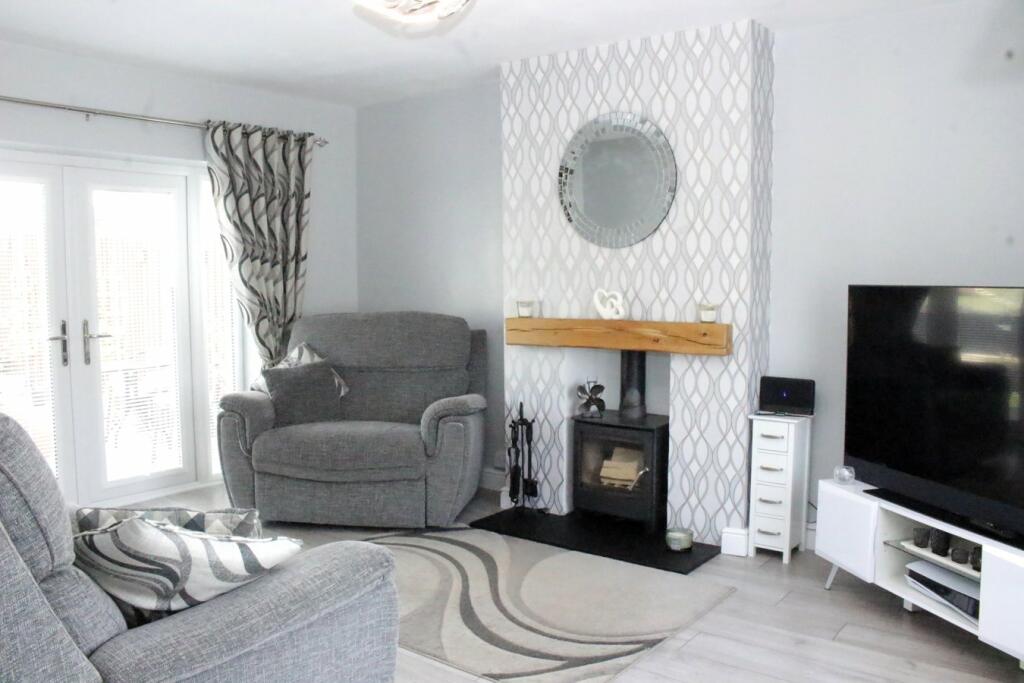
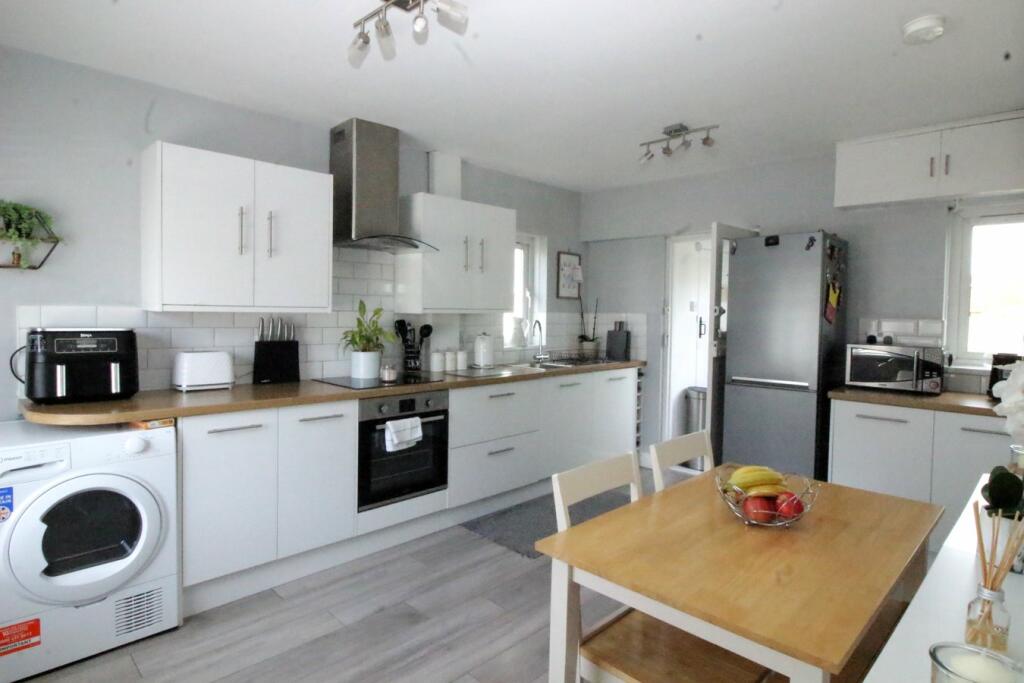
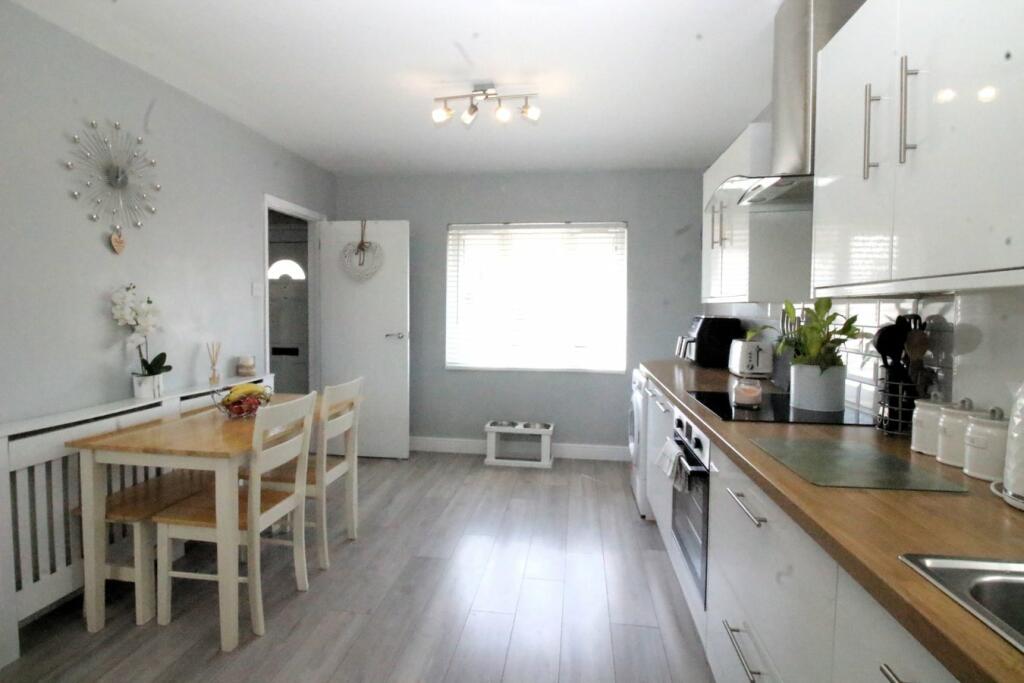
THREE BEDROOM SEMI-DETACHED PROPERTY located within walking distance of Llantwit Major Town, all local amenities, schools and train station. The property is briefly comprising an entrance hall, lounge, kitchen/diner, utility and cloakroom to the ground floor, with three bedrooms and family bathroom to the first floor. Externally the property benefits from a good sized fully enclosed garden to the rear and driveway providing off road parking.Entrance HallwayEnter the property via uPVC front door into the hallway with carpeted stairs leading to the first floor. Doors leading into Lounge and Kitchen.Lounge4.70m x 3.60m (15' 5" x 11' 10") uPVC window to the front of the property and French doors to the rear. Inset multi fuel burner, laminated flooring, radiator, ceiling light and power.Kitchen/Diner4.90m x 4.77m (16' 1" x 15' 8") Fitted with a range of base and wall units with contrasting work surfaces over and tiled surrounds. Integrated electric oven and hob with extractor fan over. Sink and drainer with mixer tap over. Space and plumbing for white goods. uPVC window to the front , side and rear. Laminated flooring, radiator, power points. Under stairs storage, doorway leading to utility room, WC and door to rear garden. UtilitySpace and plumbing for white goods.CloakroomFitted with a low level WC. laminate flooring and window to rear.HallwayDoors leading to all bedrooms, family bathroom and loft access.Bedroom One4.31m x 3.17m (14' 2" x 10' 5") uPVC window to the front. Radiator, carpeted flooring, ceiling light and power.Bedroom Two3.40m x 2.16m (11' 2" x 7' 1") uPVC window to the front. Radiator, carpeted flooring, ceiling light and power.Bedroom Three2.64m x 2.34m (8' 8" x 7' 8") uPVC window to the rear. Radiator, carpeted flooring, ceiling light and power.Bathroom2.21m x 2.13m (7' 3" x 7' 0")Three piece suite comprising; low level WC, Wash hand basin set in vanity unit, panelled bath with shower over. Radiator, ceiling light. Opaque window to the rear.GardenFRONT. Double hardstand parking bay and access to the rear. REAR - A mixture of lawn, planting areas, seating areas, decking and an array of sheds, backing onto the rugby club fields.BrochuresBrochure 1Brochure 2