For Sale
£150,000
Queen Street, Mosborough, Sheffield S20
3 bd
Mosborough
Listed by Zoopla Agent


Only details supplied with this listing are shown. Ask the listing contact to confirm measurements, taxes and costs.
Property Details: - Type: Terraced house - Bedrooms: 3 - Bathrooms: 1
Agent: Haybrook - Crystal Peaks Phone: 0114 446 9367
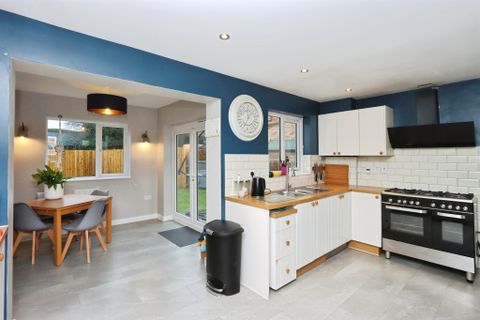
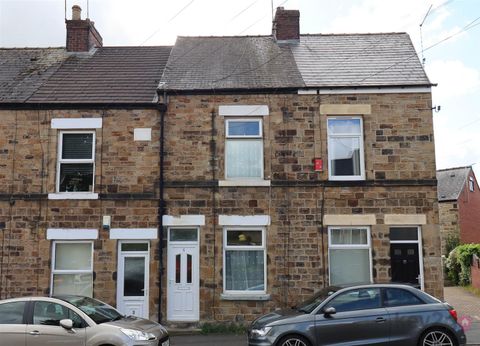
Beautifully Presented Three Bedroom Mid Town House with Landscaped Garden and Driveway<br/><br/>Situated in the highly sought-after area of Mosborough, this beautifully presented three-bedroom mid town house offers spacious and versatile accommodation arranged over three floors. Finished to a modern standard throughout, the property is ideal for first-time buyers, growing families, and professionals alike.<br/><br/>The accommodation briefly comprises a welcoming entrance hallway, ground floor WC, a bright and cosy lounge, and a stylish kitchen/diner fitted with contemporary grey gloss units, integrated appliances, and patio doors opening onto the rear garden.<br/><br/>To the first floor are two well-proportioned bedrooms, including a generous double bedroom with fitted wardrobes, alongside a modern family bathroom. Occupying the entire second floor is the impressive principal bedroom, benefiting from fitted wardrobes and a private en-suite shower room.<br/><br/>Externally, the property enjoys a landscaped, low-maintenance rear garden featuring artificial lawn, patio seating areas, and a useful garden shed, creating the perfect space for outdoor entertaining and relaxation. To the front, there is off-road parking and the added benefit of an electric vehicle charging point.<br/><br/>Accommodation<br/>Lounge<br/><br/>13'11" x 10'5" (4.24m x 3.18m)<br/><br/>A bright and welcoming front-facing reception room featuring modern décor, a stylish feature wall, uPVC window, and radiator.<br/><br/>Kitchen/Diner<br/><br/>13'6" x 9'10" (4.11m x 3.00m)<br/><br/>A contemporary fitted kitchen with grey gloss wall and base units, complementary work surfaces, integrated washing machine, dishwasher, oven, four-ring gas hob, and extractor hood. Space for a freestanding fridge/freezer and ample room for dining furniture. uPVC window and patio doors provide access to the rear garden.<br/><br/>Ground Floor WC<br/><br/>Fitted with a low flush WC and wash hand basin.<br/><br/>Principal Bedroom<br/><br/>12'6" x 10'5" (3.81m x 3.18m)<br/><br/>Occupying the second floor, this spacious double bedroom benefits from fitted wardrobes, radiator, uPVC window, and access to a modern en-suite shower room.<br/><br/>En-Suite Shower Room<br/><br/>Comprising corner shower cubicle, low flush WC, wash hand basin, radiator, and contemporary wall and floor tiling.<br/><br/>Bedroom Two<br/><br/>13'6" x 8'6" (4.11m x 2.59m)<br/><br/>A generous rear-facing double bedroom with fitted wardrobes, useful storage cupboard, radiator, and uPVC window.<br/><br/>Bedroom Three<br/><br/>8'9" x 7'0" (2.67m x 2.13m)<br/><br/>A well-proportioned front-facing bedroom with uPVC window and radiator.<br/><br/>Family Bathroom<br/><br/>Modern suite comprising bath, low flush WC, wash hand basin, and attractive wall and floor tiling.<br/><br/>Outside<br/><br/>The landscaped rear garden has been designed for low-maintenance living and features artificial lawn, patio seating areas, and a garden shed. To the front of the property is a driveway providing off-road parking, together with an electric vehicle charging point.<br/><br/>Early viewing is highly recommended to fully appreciate the accommodation and standard of finish on offer.
If the interactive map is unavailable, open the supplied location in maps.
Open location in mapsThe pin uses coordinates supplied with this listing. Confirm the exact location with the listing contact.
Added and updated dates describe the Mirror record. Source publication and verification dates are shown separately when known; none establishes time on market. Confirm current price and availability with the listing contact.
View original listing