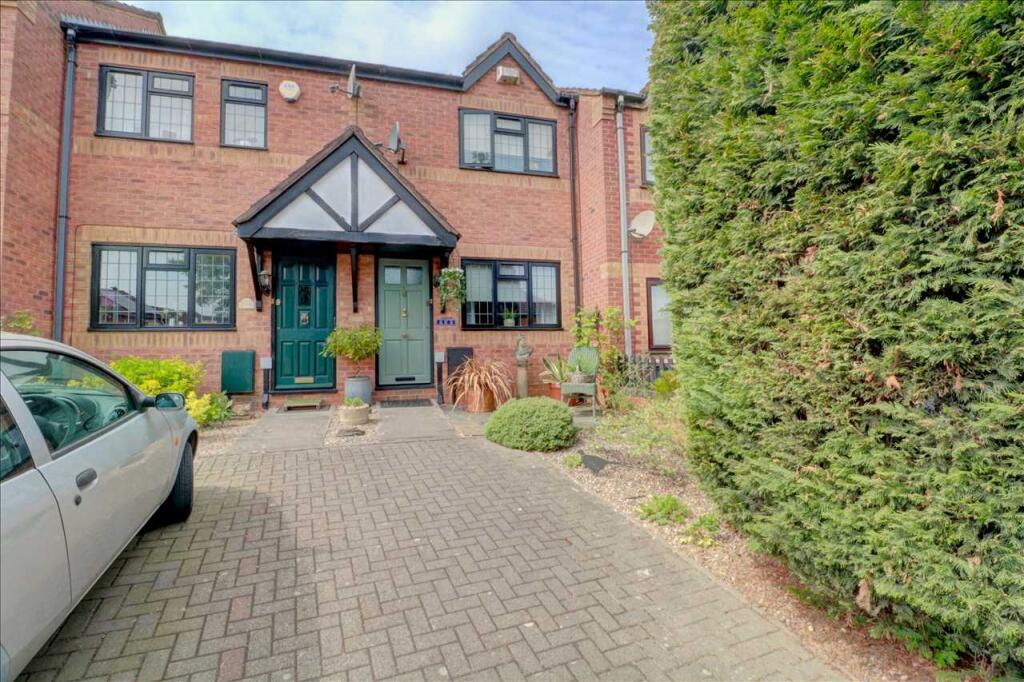


Imperial Rise, Coleshill
Property facts
- Property type
- Terraced
- Bedrooms
- 2
- Bathrooms
- 1
Only details supplied with this listing are shown. Ask the listing contact to confirm measurements, taxes and costs.
About this home
Property Details: • Type: Terraced • Tenure: FREEHOLD • Floor Area: N/A
Key Features: • Mid-Terrace House • Two Bedrooms • Lounge • Kitchen • Shower Room • Sealed Unit Double Glazing • Block-Paved Driveway • Split Level Rear Garden • Superb Location • Viewing Highly Recommended
Location: • Nearest Station: Coleshill Parkway Station • Distance to Station: 0.48370712158305845 miles
Agent Information: • Address: 81 High Street, Coleshill, Birmingham, B46 3AG
Full Description: Waters & Co are pleased to offer for sale this two bedroom mid-terraced property which has accommodation in brief comprising, lounge, dining kitchen, two bedrooms and a shower room. The property also benefits from electric heaters and sealed-unit double glazing (both where specified). Outside there is a block-paved driveway to the front and to the rear is a split level paved and gravelled garden with summer house. The property is close to all local amenities and conveniently located within easy distance of the excellent motorway network, together with easy rail and air links. Council Tax Band C EPC Rating D.<br /><br /><b>APPROACH</b> <br />The property is approached via a block-paved driveway flanked by a gravel shrub border. Paved path leads to door to-<br /><br /><b>LOUNGE</b> 4.44m (14'7") max x 3.58m (11'9") max<br />With ceiling light point, storage heater, built-in cupboard, sealed-unit double-glazed window to front elevation, stairs rising to the first floor and door to:-<br /><br /><b>DINING KITCHEN</b> 3.56m (11'8") x 2.69m (8'10")<br />Having a range of eye and base level units with work surface over incorporating one and a half bowl single drainer sink unit, hob, oven, extractor, plumbing for washing machine, space for fridge freezer, tiled floor, sealed-unit double glazed window to rear, two ceiling light points and door to rear.<br /><br /><b>FIRST FLOOR LANDING</b> <br />With ceiling light point, loft access and doors off to:-<br /><br /><b>BEDROOM ONE</b> 3.20m (10'6") max x 2.87m (9'5") max exc wardrobe<br />With wall-mounted electric heater, fitted wardrobe, built in cupboard, ceiling light point and sealed-unit double glazed window to front.<br /><br /><b>BEDROOM TWO</b> 2.90m (9'6") min exc wardrobe x 2.01m (6'7")<br />With wall-mounted electric heater, fitted wardrobe and sealed-unit double-glazed window to rear.<br /><br /><b>SHOWER ROOM</b> 1.90m (6'3") max x 1.68m (5'6") max<br />With suite comprising shower cubicle with electric shower, wash hand basin with storage under, low flush W.C, part tiled walls, tiled floor and ceiling light point.<br /><br /><b>REAR GARDEN</b> <br />Having a split level, paved and gravelled garden with shrub borders. Paved area beyond with a timber summer house.<br /><br /><b>FURTHER INFORMATION</b> <br /><b>TENURE</b> <br />The property is understood to be freehold (to be verified by your solicitor)<br /><br /><b>ENERGY EFFICIENCY</b> <br />This home's performance is rated in terms of the energy use per square meter of the floor area, energy efficiency is based on fuel costs and environmental impact based on carbon dioxide (CO2) emissions. The higher the rating the more energy efficient the home is and the lower the fuel bills will be.<br /><br />
Features & amenities
Location
If the interactive map is unavailable, open the supplied location in maps.
Open location in mapsThe pin uses coordinates supplied with this listing. Confirm the exact location with the listing contact.
Listing information
- Original source
- www.rightmove.co.uk
- Added to Mirror
Added and updated dates describe the Mirror record. Source publication and verification dates are shown separately when known; none establishes time on market. Confirm current price and availability with the listing contact.
View original listing