Imperial Walk, Bristol
About this home
Property Details: • Type: Semi-Detached • Tenure: FREEHOLD • Floor Area: 1045 sqft
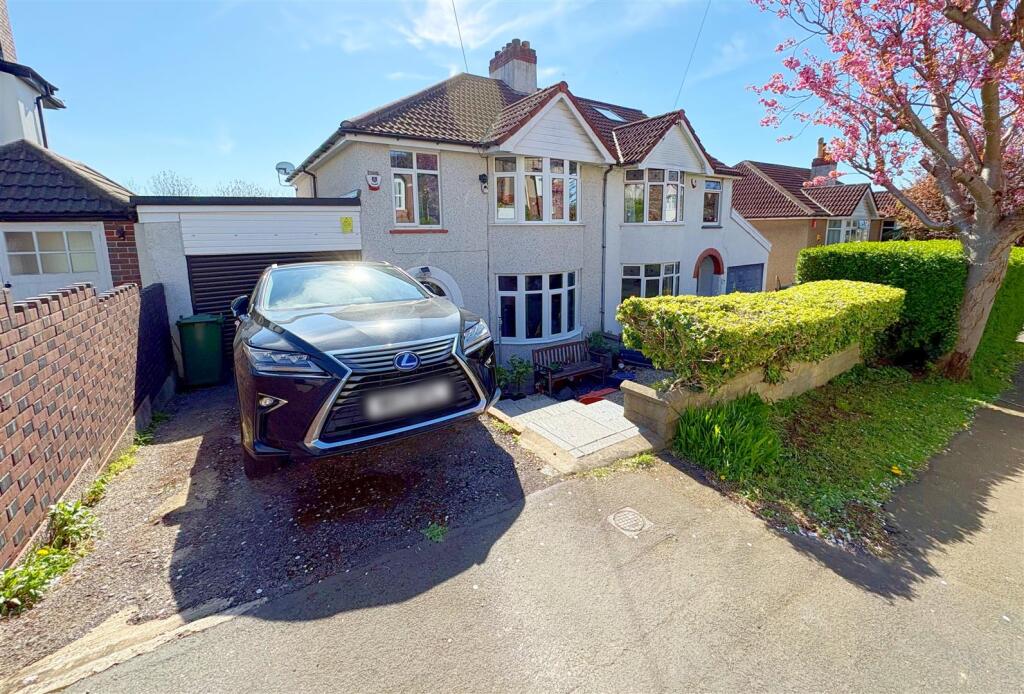
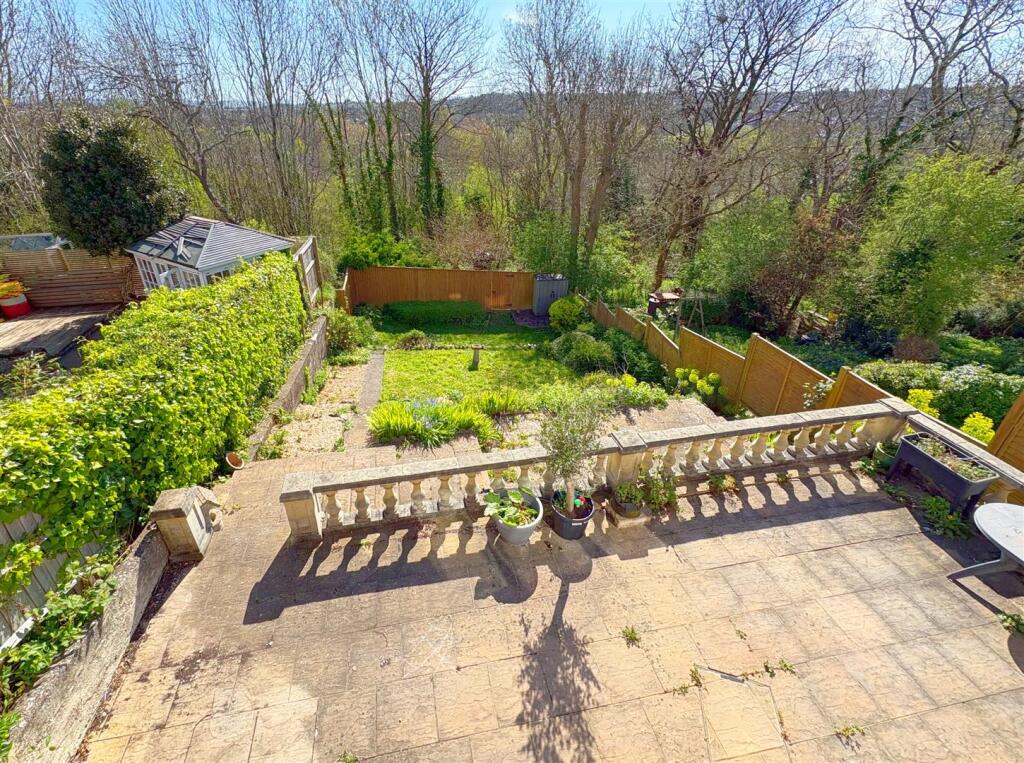
Key Features: • Quiet tree lined cul de sac location • Fantastic far reaching views over Callington Road Nature Reserve • 3 bedrooms • Through lounge/dining room • Conservatory leading onto raised patio area • Basement area with toilet, utility and 2 storage areas • Single garage and driveway • Walking distance to local schools • Located just off the Wells Road fr great access to the city centre and beyond
Location: • Nearest Station: Bedminster Station • Distance to Station: 1.5344886008886278 miles
Agent Information: • Address: 298 Wells Road, Bristol, BS4 2QG
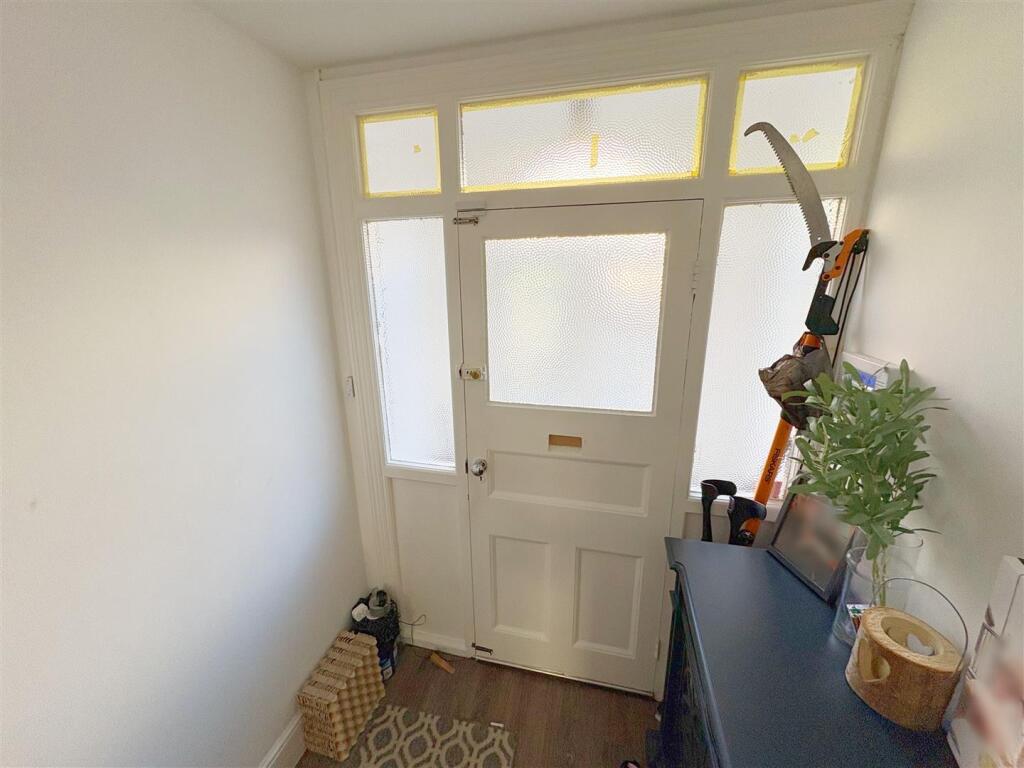
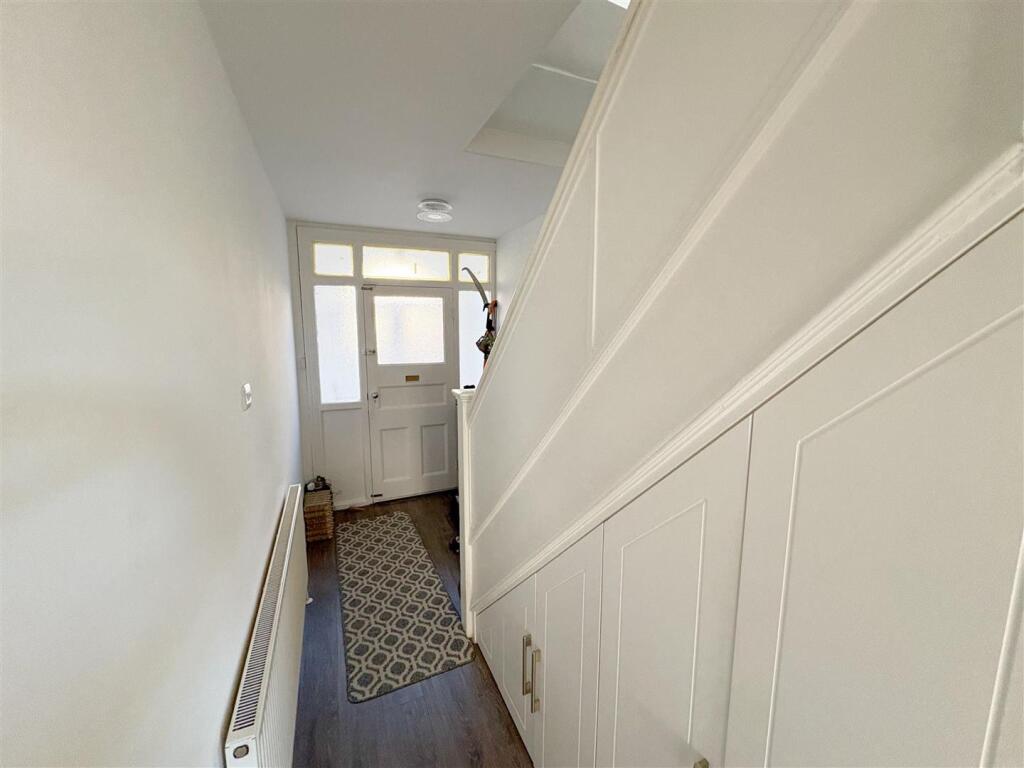
Full Description: Matthews and Co are delighted to bring to the sales market this extremely well appointed three bedroom, semi detached, family home, situated on Imperial Walk a popular tree lined cul-de-sac in Knowle. Conveniently located just off the Wells Road for travel in and out of Bristol in an elevated position, boasting stunning views over Callington Road Nature Reserve. and close to many more amenities, this fine 1930's property briefly comprises of a welcoming hallway, bay fronted lounge, dining room, good size kitchen, cloakroom and a delightful conservatory leading onto a raised patio overlooking the garden to complete the ground floor. To the first floor you will find three bedrooms and a fitted shower room. <br />Externally there is a driveway,single garage and garden to the front of the house with access via the garage to the garden. The rear garden has a large sunny aspect patio, with steps leading down to two lawn areas. Underneath the property there is a glass enclosed potting area, a toilet, utility room and two good sized basement storage areas.<br /><br />Call today for a viewing.<br /><br /><b>Hallway</b> - 4.54 x 2.10 (14'10" x 6'10") - <br /><br /><b>Lounge</b> - 4.24 x 3.77 (13'10" x 12'4") - <br /><br /><b>Dining Room</b> - 3.77 x 3.64 (12'4" x 11'11") - <br /><br /><b>Kitchen</b> - 3.35 x 2.57 (10'11" x 8'5") - <br /><br /><b>Conservatory</b> - 4.18 x 2.87 (13'8" x 9'4") - <br /><br /><b>Bedroom 1</b> - 4.24 x 3.46 (13'10" x 11'4") - <br /><br /><b>Bedroom 2</b> - 3.77 x 3.64 (12'4" x 11'11") - <br /><br /><b>Bedroom 3</b> - 3.24 x 2.23 (10'7" x 7'3") - <br /><br /><b>Shower Room</b> - 2.57 x 1.34 (8'5" x 4'4") - <br /><br /><b>Garage</b> - 5.31 x 2.92 (17'5" x 9'6") - <br /><br />