Property Details:
• Type: Detached
• Tenure: N/A
• Floor Area: N/A
Key Features:
• EXECUTIVE DETACHED HOME
• 4 DOUBLE BEDROOMS & 3 BATHROOMS
• REAR KITCHEN/DINER WITH BIFOLDS
• COUNTRYSIDE VIEWS
• MASTER BEDROOM WITH JULIET BALCONY & ENSUITE
• NO THROUGH ROAD & GREAT COMMUNITY
• UNDERFLOOR HEATING TO GROUND FLOOR
• 5 YEAR NHBC WARRANTY
• EPC RATING B, COUNCIL TAX BAND G
Location:
• Nearest Station: N/A
• Distance to Station: N/A
Agent Information:
• Address: 99 Warwick Road,
Kenilworth,
CV8 1HP
Full Description:
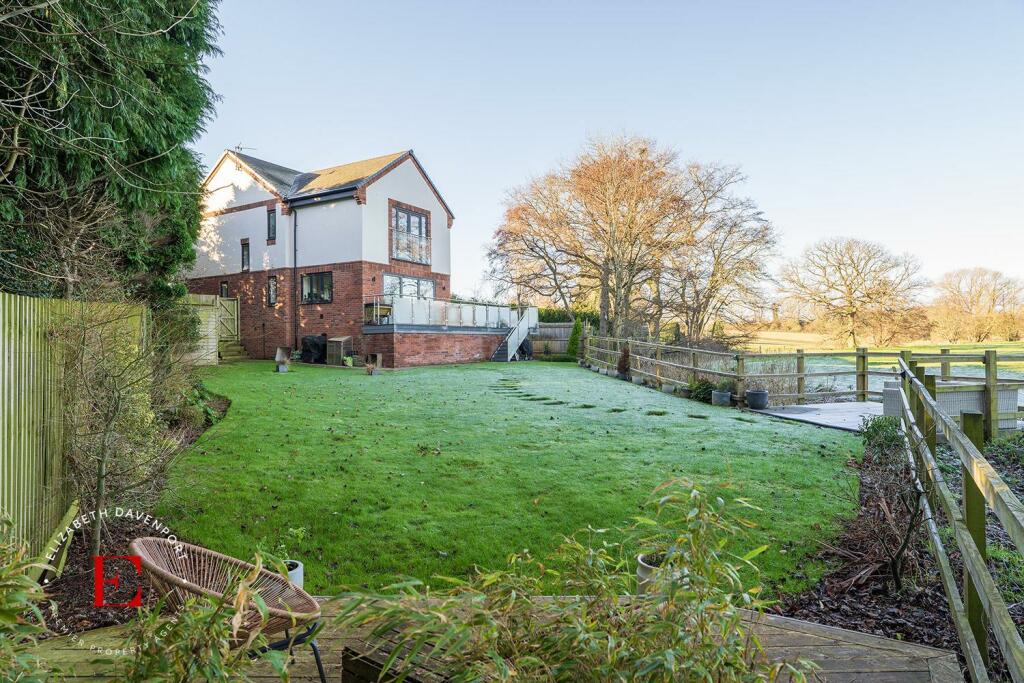
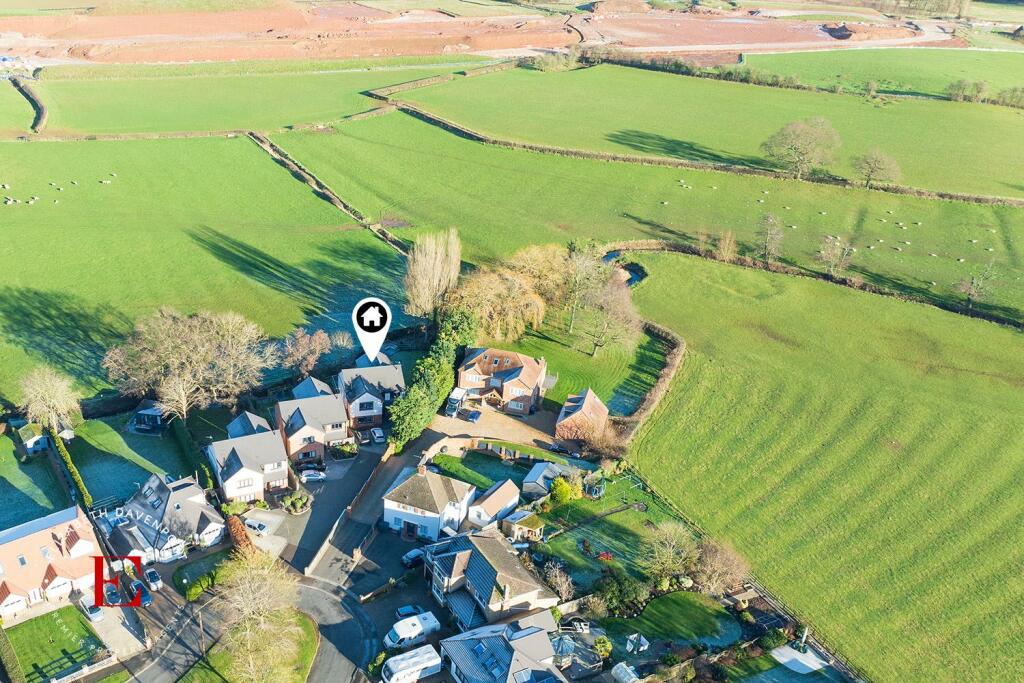
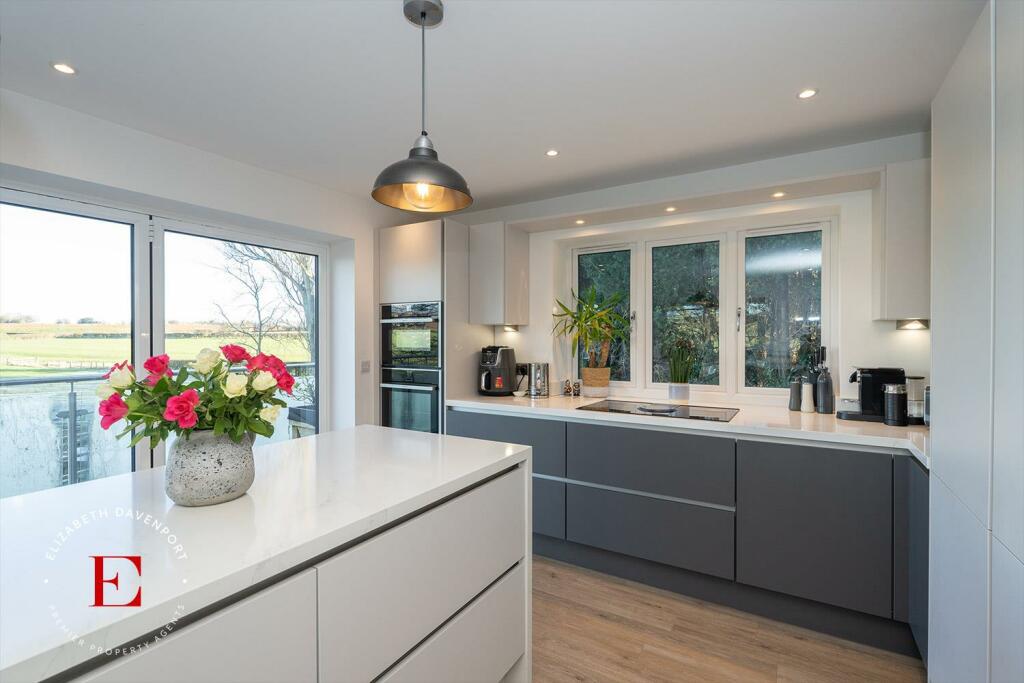
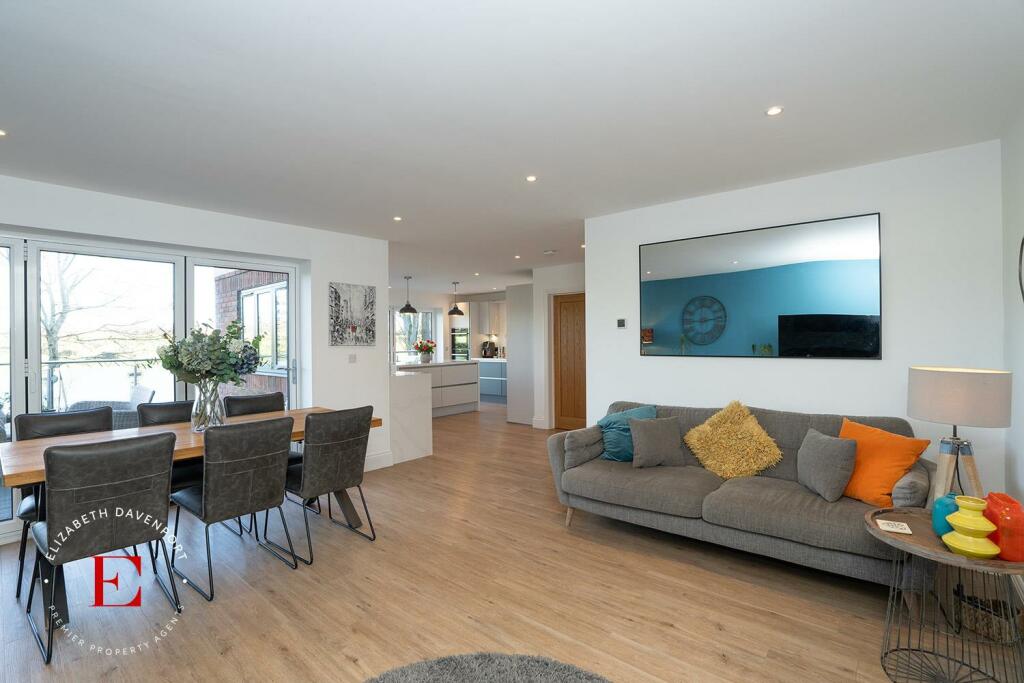
We are delighted to market this amazing detached home situated in a no through road with views over the countryside to the rear. The house is a perfect family home which is also a turn key property, and was built by Symonds and Newey and has a 5 year NHBC warranty. The home is in a great community set back from the road, with fine views over farmland and the brook.We are delighted to market this amazing detached home situated in a no through road with views over the countryside to the rear. The house is a perfect family home which is also a turn key property, and was built by Symonds and Newey and has a 5 year NHBC warranty. The home is in a great community set back from the road, with fine views over farmland and the brook. The property has underfloor heating to the ground floor, along with full double glazing and bi folding doors from your amazing modern fully fitted kitchen leading onto a wrap around deck which you can enjoy your views and garden. The kitchen has quartz worktops and has integrated appliances including fridge Freezer, dishwasher, induction hob, double oven.To the ground floor accommodation you have the open plan kitchen with a dining room with bi folding doors onto the terrace and pocket doors opening into a lounge with fireplace with log burner. Study to the front and cloakroom from the reception hallway, and a utility room with space for washing machine and tumble dryer.To the first floor accommodation you have a master bedroom with french doors with a Juliet balcony to enjoy the magnificent views, fitted wardrobes, and en suite. Further double bedrooms with fitted wardrobes and fitted en suite shower room, bedroom three also with fitted wardrobes, and bedroom four also a double bedroom. Luxury family bathroom with freestanding bath and separate shower cubicle, w.c and vanity unit. From the landing you have access to a large useful loft room with easy access for storage. To the front of this lovely home you have a driveway with parking for several vehicles. To the rear of this lovely home you have a wrap around decked area from both kitchen and dining room. Steps leading down to a good sized private garden which is mainly laid to lawn, with borders with various plants, shrubs and trees, with large garden shed and patio areas overlooking the countryside and brook.We recommend a viewing of this amazing home to book an appointment please call our friendly team on .Inchbrook Road, is found on the north east side of Kenilworth and provides a very convenient route towards the A45 and A46 bypass ideal for commuters in general and even better for access to The University of Warwick and Jaguar Land Rover at either Whitley or Gaydon. Kenilworth town centre is approximately a 20 minute brisk walk away with St Nicholas Primary School 15 minutes, Park Hill Primary School 10 minutes and Kenilworth Secondary School also approximately 15 Minutes walk away (Source Google Maps).Kenilworth enjoys many parks and open spaces. Abbey Fields, Castle Farm and Kenilworth Common are ideal for families to walk dogs and enjoy the recreational facilities. Delightful rural walks are all within easy distance along with a whole host of local shops and amenities. The old High Street and Warwick Road have a wide selection of traditional pubs, bars and shopping facilities. The town is also served by excellent bus routes to nearby Leamington Spa and Coventry.Brochures3 Oakfield, Inchbrook Road.pdfBrochure