Property Details:
- Type: Semi-detached bungalow
- Bedrooms: 3
- Bathrooms: 1
Agent: eXp UK - Footprints, Margate
Phone: 01843 306607
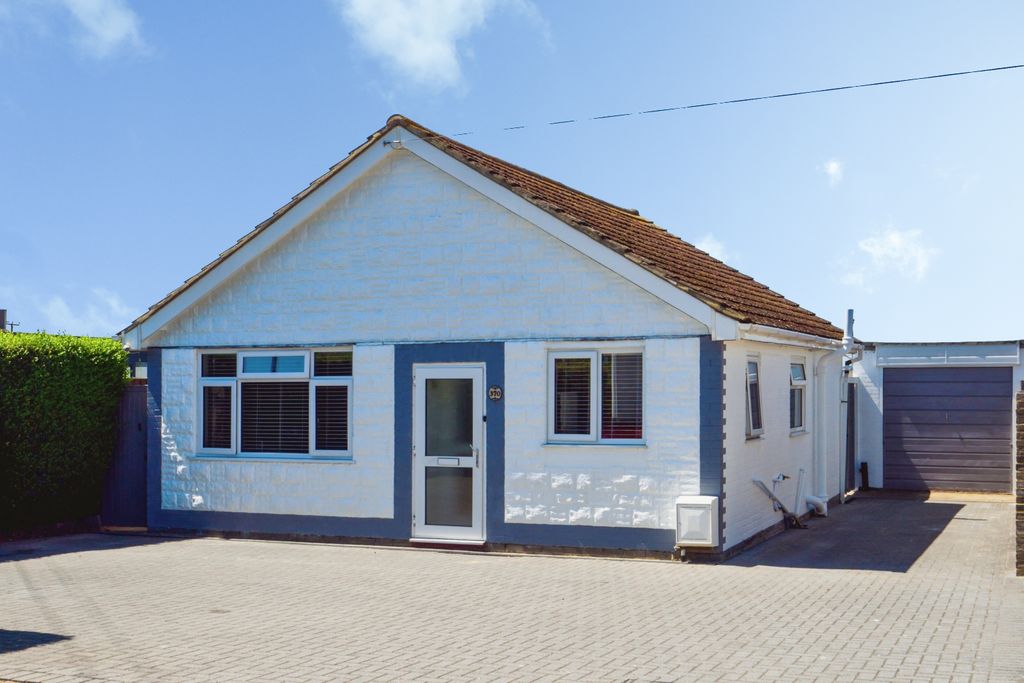
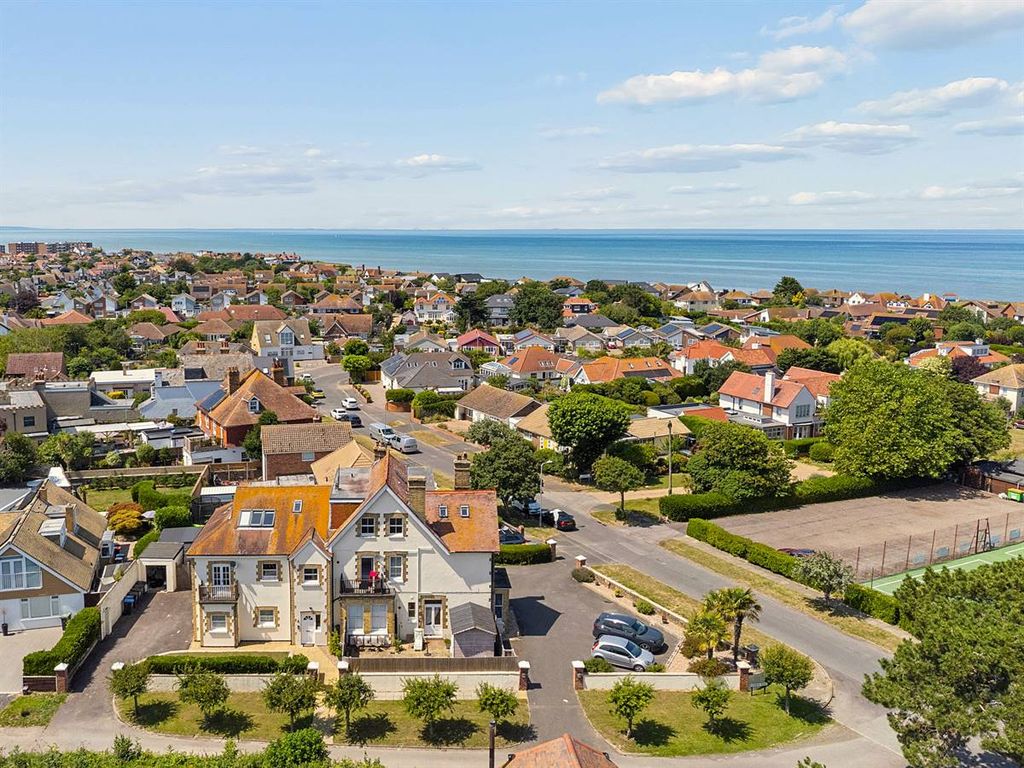
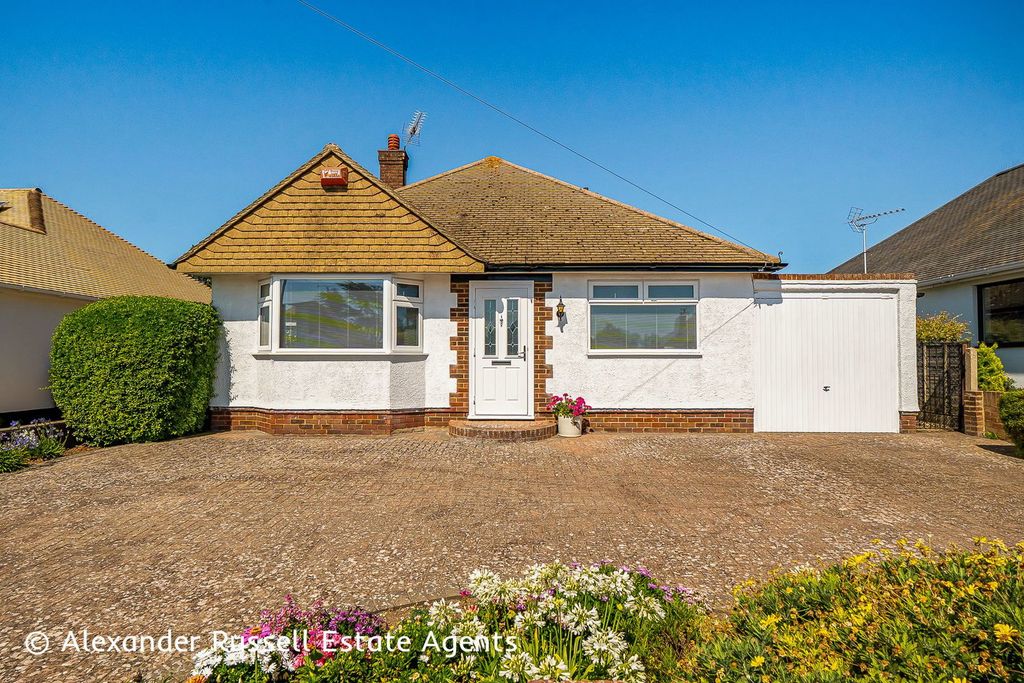
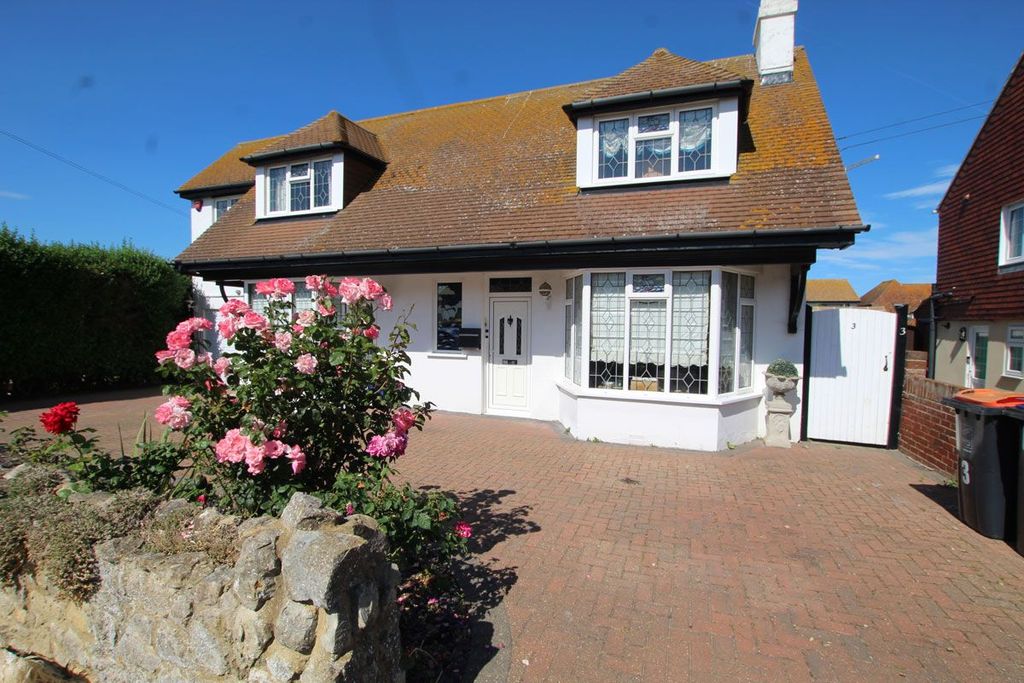
<p><strong>CM/SG001</strong></p><p>Set within a quiet and sought-after cul-de-sac in the popular coastal village of Birchington, this versatile three-bedroom semi-detached chalet bungalow offers an exceptional opportunity for buyers seeking generous living space, single-level flexibility, and room to put their own stamp on a home.</p><p>The property features a driveway leading to a detached garage and shed/workshop, a conservatory, and a mature rear garden. Positioned within easy reach of local village amenities, transport links, and the coastline, This home is offered to the market with no onward chain.</p><p>Boasting generous ground-floor living space and an exceptionally large, mature rear garden featuring established planting and secluded patio zones, this property presents a fantastic opportunity for buyers looking to put their own stamp on a coastal retreat or long-term family home.</p><p>A standout feature of the property is the extensive mature rear garden. Designed across several distinct zones, it offers a paved patio area directly off the rear of the bungalow—ideal for alfresco dining and outdoor entertaining. Beyond the patio lies a garden area filled with tropical palm trees, fruit trees, established flowerbeds, paved pathways, and a timber garden shed/workshop.</p><p>Ingle Close is located in Birchington, a popular Thanet coastal village known for its sandy beaches, cliff-top walks, and vibrant high street. Birchington village offers a range of independent shops, cafes, supermarkets, primary schools, and a mainline railway station providing direct services into London Victoria and London St Pancras International. Excellent road links via the A299 Thanet Way provide convenient access towards Canterbury and the M2.</p><p> </p><p><strong>Ground Floor:</strong></p><p><strong>Entrance Hallway</strong></p><p><strong>Bedroom 1 - 13.3 x 11.11</strong></p><p><strong>Dining Room - 11.11 x 11.11</strong></p><p><strong>WC - 5.6 x 2.5 </strong></p><p><strong>Shower Room - 5.10 x 5.6</strong></p><p><strong>Lounge - 15.10 x 11.11</strong></p><p><strong>Kitchen - 11.1 x 11.1</strong></p><p><strong>Conservatory - 12.3 x 4.10</strong></p><p><strong>First Floor:</strong></p><p><strong>Landing </strong></p><p><strong>Bedroom 2 - 11.1 x 9.7</strong></p><p><strong>Bedroom 3 - 10.4 x 8.8</strong></p><p><strong>Outside:</strong></p><p><strong>Front and Rear Gardens, Off Road Parking</strong></p>