Property Details:
• Type: End of Terrace
• Tenure: N/A
• Floor Area: N/A
Key Features:
• Guide Price £230,000 - £240,000
• End Terraced Property
• Two Bedrooms
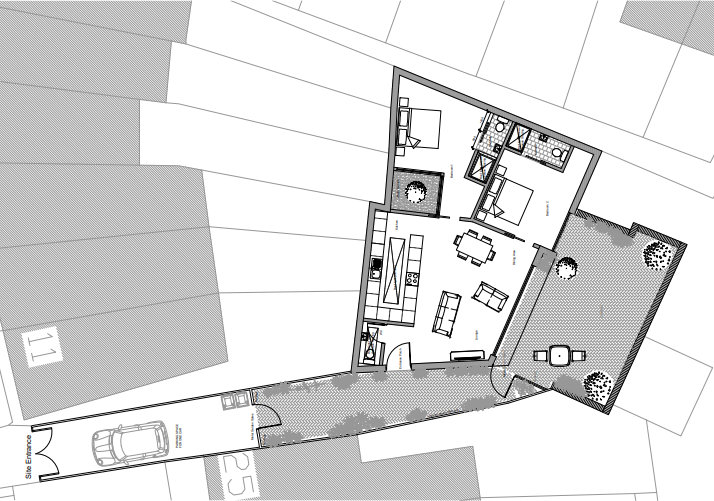
• Open Plan Living Area
• Recently Converted to Lovely Finish
• One Minute Walk to Folkestone Central Station
• Short Walk to Town Centre
• The Perfect Home for Busy Professionals.
Location:
• Nearest Station: N/A
• Distance to Station: N/A
Agent Information:
• Address: 30 Cheriton High Street,
Folkestone,
CT19 4ET
Full Description:
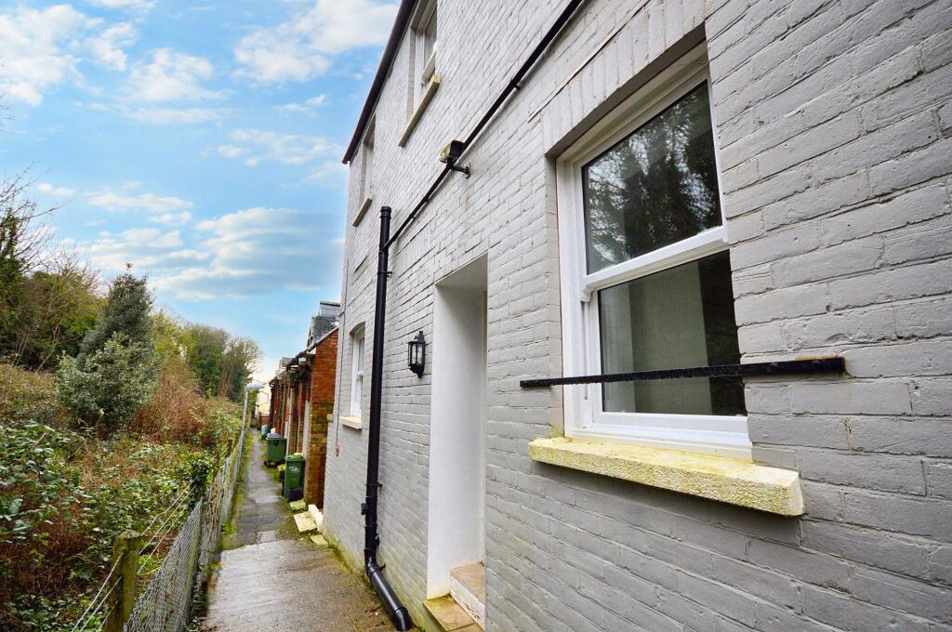
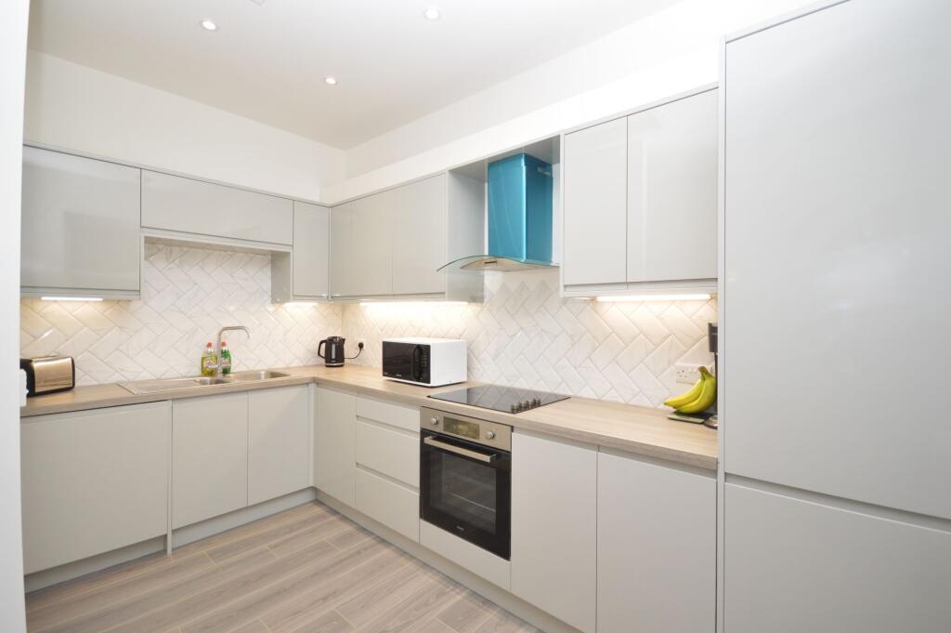
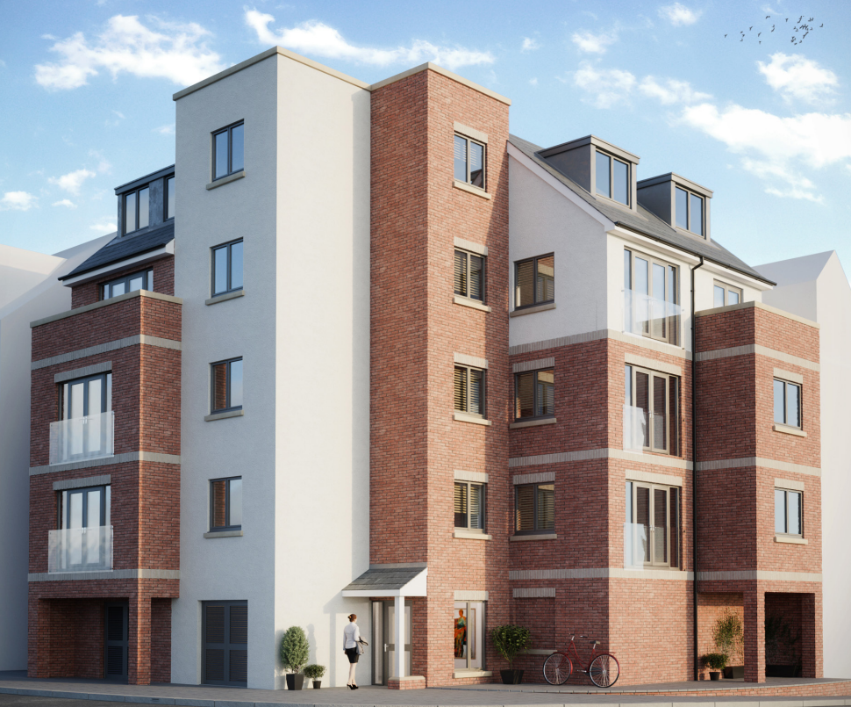
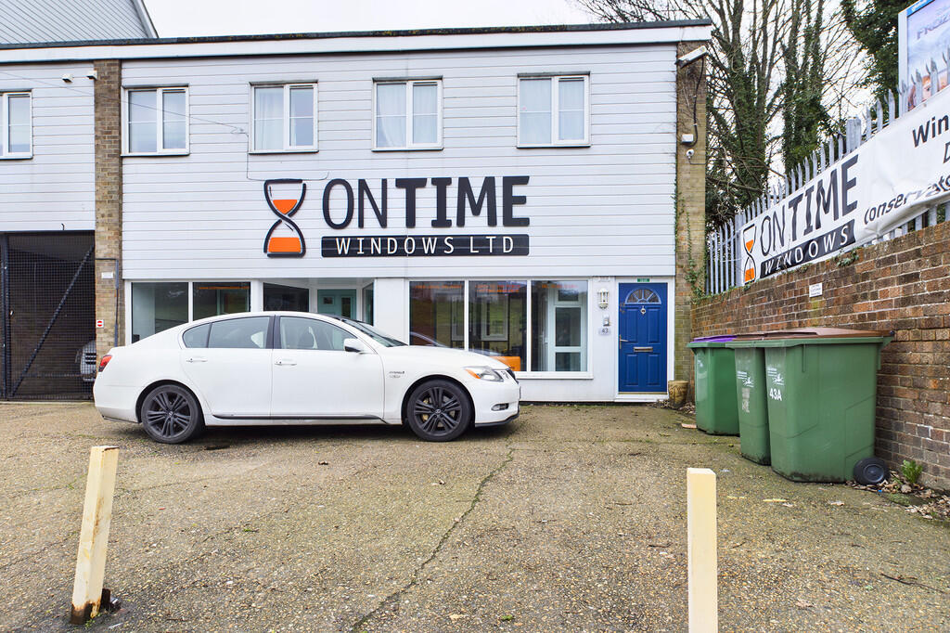
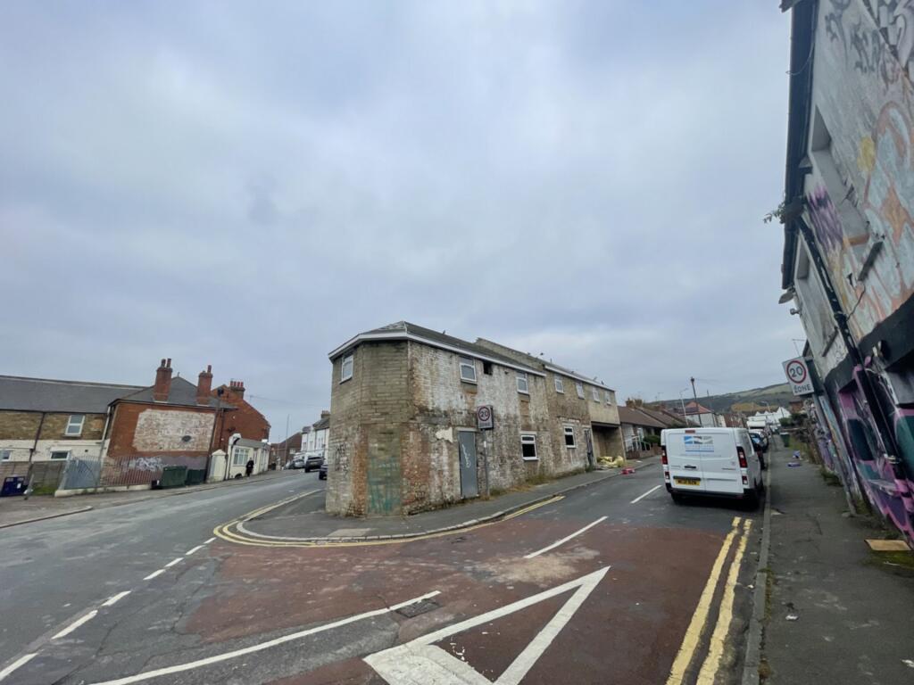
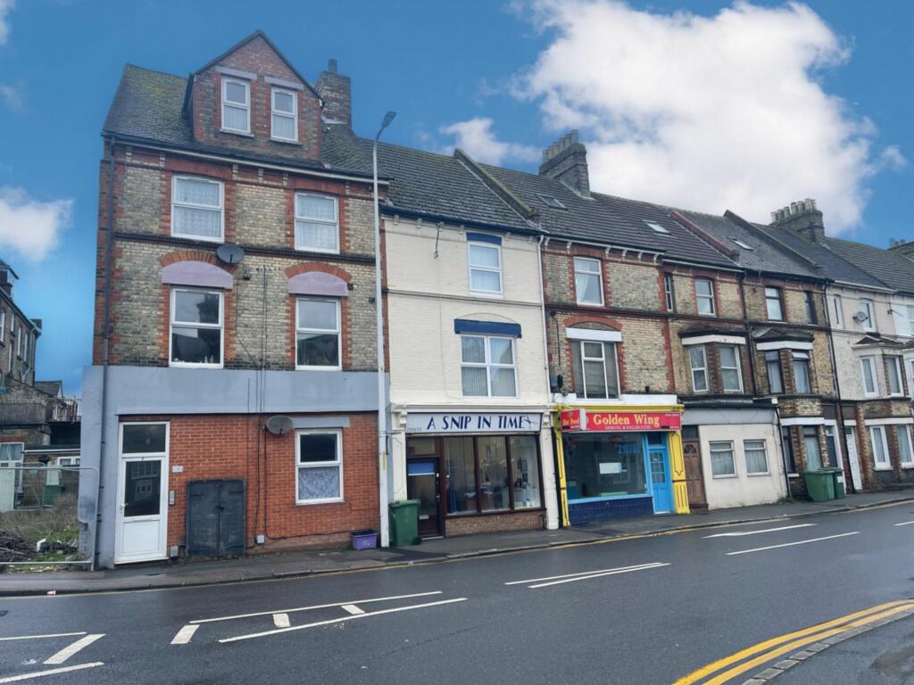
Tucked away in a prime location, this charming 2-bedroom end of terrace house is a hidden gem waiting to be discovered. With a guide price of £230,000 - £240,000, this end terraced property is ideal for those seeking a blend of convenience and comfort. Step inside to find a cosy abode featuring two snug bedrooms and an open plan living area. Recently converted to a lovely finish, this home exudes a warm and inviting ambience that instantly makes you feel at ease. Whether you're unwinding after a long day or entertaining friends, this property offers the perfect setting for a comfortable lifestyle. Just a one-minute walk to Folkestone Central Station and a short stroll to the bustling town centre, this home is a convenient retreat for busy professionals looking to strike a balance between work and play.Enjoy the ease of parking your car close to home and take advantage of the proximity to all local amenities for a stress-free lifestyle. With the convenience of permit parking, you'll have one less thing to think about, allowing you to focus on the things that truly matter. Embrace the comfort and convenience that this property has to offer, and make it your own little oasis in the heart of Folkestone. Don't miss out on this opportunity to own a piece of prime real estate that perfectly complements your busy lifestyle.EPC Rating: CEntrance Hall2.04m x 1.45mComposite glazed front door with laminate wood flooring, stairs to first floor living area and doors to:-Bedroom3.83m x 3.15mUPVC double glazed sash window to the front of the property, fitted roller blind, lovely carpeted floor coverings and a electric radiator.Bedroom3.83m x 2.08mUPVC double glazed sash window to the front of the property, fitted roller blind, lovely carpeted floor coverings, storage cupboard under the stairs and a electric radiator.Bathroom2.29m x 1.73mInternal room with a full size bath with shower over the bath, vanity unit housing the w/c and a hand basin, heated towel rail with part tiled walls, extractor fan and laminate wood flooring.Lounge / Dining Area5.31m x 3.82mUPVC double glazed sash windows to the front of the property and Velux double glazed windows to the rear, lovely carpeted floor coverings and part laminate flooring and two electric radiator. Also nice feature exposed wood beams with high pitch ceiling. Open plan to:-Kitchen3.82m x 2.07mUPVC double glazed sash window to the front of the property, laminate wood flooring and a electric radiator. Kitchen has matching wall and base units in high gloss grey, integrated fridge/freezer, washing machine, oven, electric hob and extractor.Gated Front AlleywayLeading down to the front door of this property is a gated alleyway.Parking - PermitPermit parking on nearby street.