Property Details:
• Type: Terraced
• Tenure: N/A
• Floor Area: N/A
Key Features:
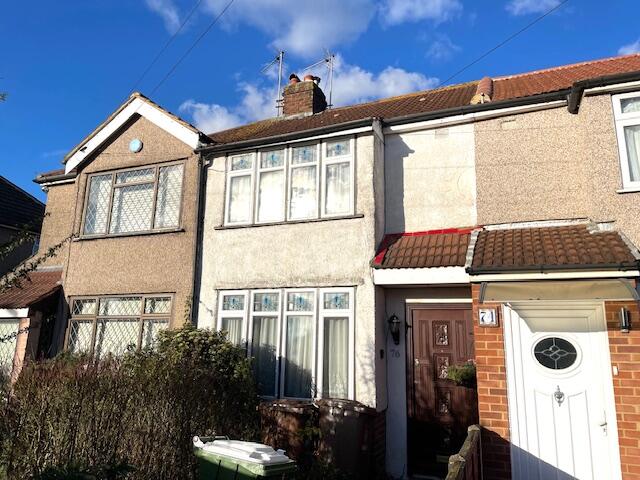
• EXTENDED 1930's built TERRACE HOUSE in 'Tree Lined' Road
• TWO BEDROOMS
• LOUNGE and DINING ROOM
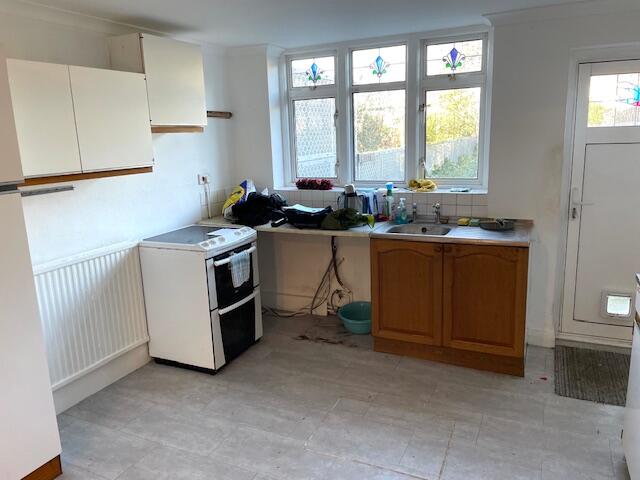
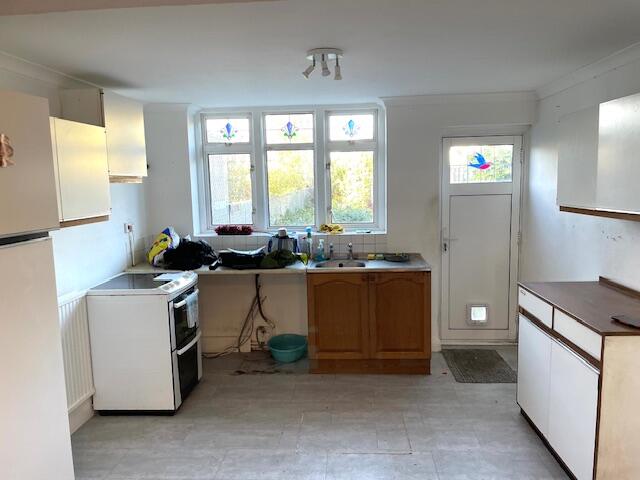
• EXTENDED KITCHEN
• DOUBLE GLAZED WINDOWS and GAS CENTRAL HEATING
• 60' - 70' GARDEN
• REAR PEDESTRIAN ACCESS
• VACANT POSSESSION
• ENERGY RATING E
Location:
• Nearest Station: N/A
• Distance to Station: N/A
Agent Information:
• Address: 132 Plumstead Common Road,
London,
SE18 2UL
Full Description:
DAVID EVANS are DELIGHTED to offer this EXTENDED 1930's TWO BEDROOM TERRACE HOUSE located in a 'Tree lined' Road, close to all the shops, pubs and restaurants at Blackfen as well as being a short bus ride away for WELLING TRAIN STATION giving easy access to LONDON BRIDGE/CHARING CROSS. Accommodation comprises of TWO BEDROOMS, UPSTAIRS SHOWER ROOM, LOUNGE, DINING ROOM and EXTENDED KITCHEN. Benefits include DOUBLE GLAZED WINDOW, GAS CENTRAL HEATING (via back boiler), TILED ROOF, 60'-70' rear garden with REAR PEDESTRIAN ACCESS and VACANT POSSESSION.
VIEWING IS HIGHLY RECOMMENDED.
ENERGY RATING E
HALL - Entrance door.
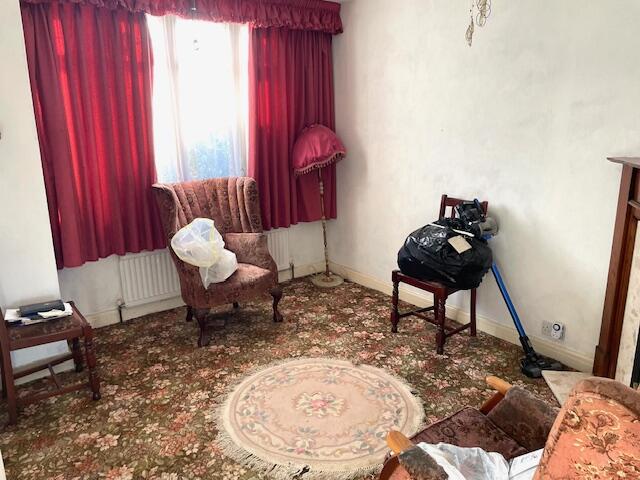
LOUNGE - 12' x 9'9. Double glazed leaded light stained glass window to front, fitted carpet, radiator, fireplace with gas fire.
KITCHEN 11'8 x 9'8 / DINER 13'3 x 9'8. - Double glazed leaded light stained glass window to rear, double glazed door to garden, wall & base units, stainless steel sink, plumbed washing machine.
LANDING - Access to loft.
BEDROOM ONE - 13' x 12'. Double glazed leaded light stained glass window to front, fitted carpet, radiator.
BEDROOM TWO - 9'8 x 7'4. Double glazed leaded light stained glass window to rear overlooking garden, radiator, fitted carpet.
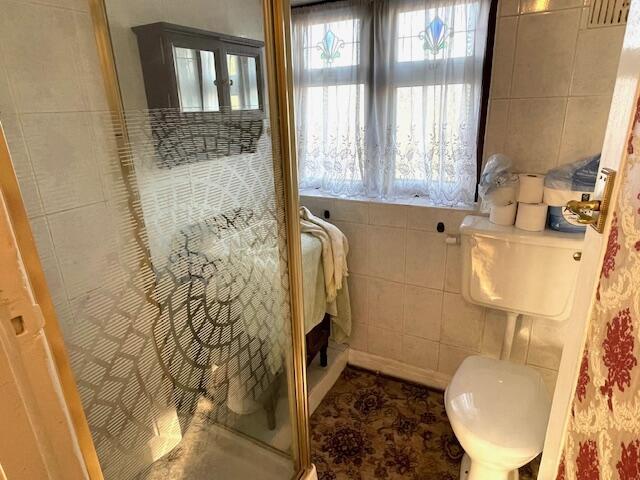
SHOWER ROOM - Frosted double glazed window to rear, vanity wash hand basin, low level WC, shower cubicle with electric shower.
GARDEN - Approx. 60-70ft, lawn, wooden shed, rear pedestrian access.