Property Details:
• Type: Terraced
• Tenure: N/A
• Floor Area: N/A
Key Features:
• 2 Double Bedrooms
• Favoured North Worle location
• Ideal First Time/Investment Purchase
• No Chain
Location:
• Nearest Station: N/A
• Distance to Station: N/A
Agent Information:
• Address: 198 High Street,
Worle,
Weston-Super-Mare,
BS22 6JD
Full Description:
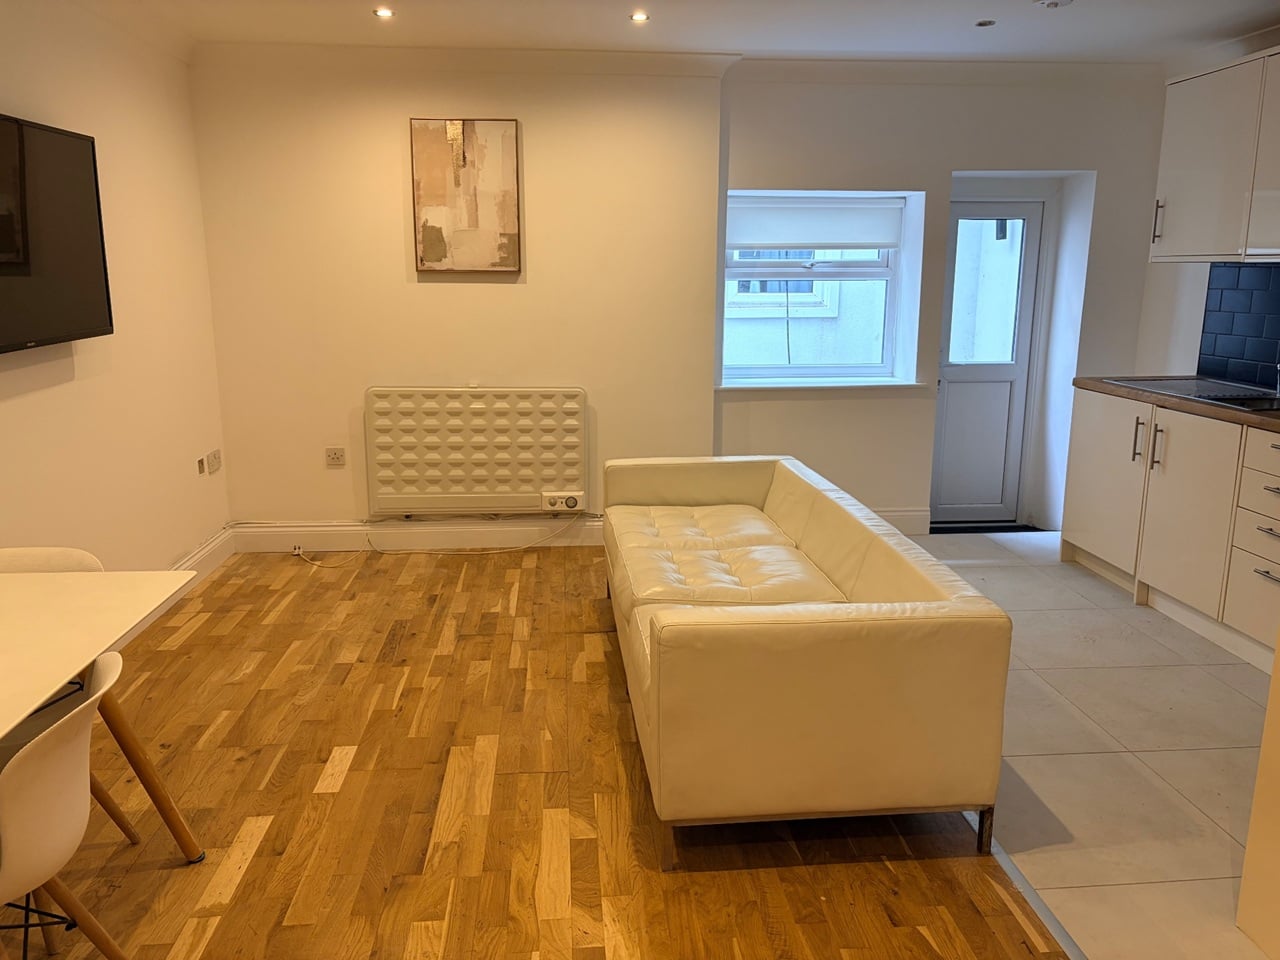
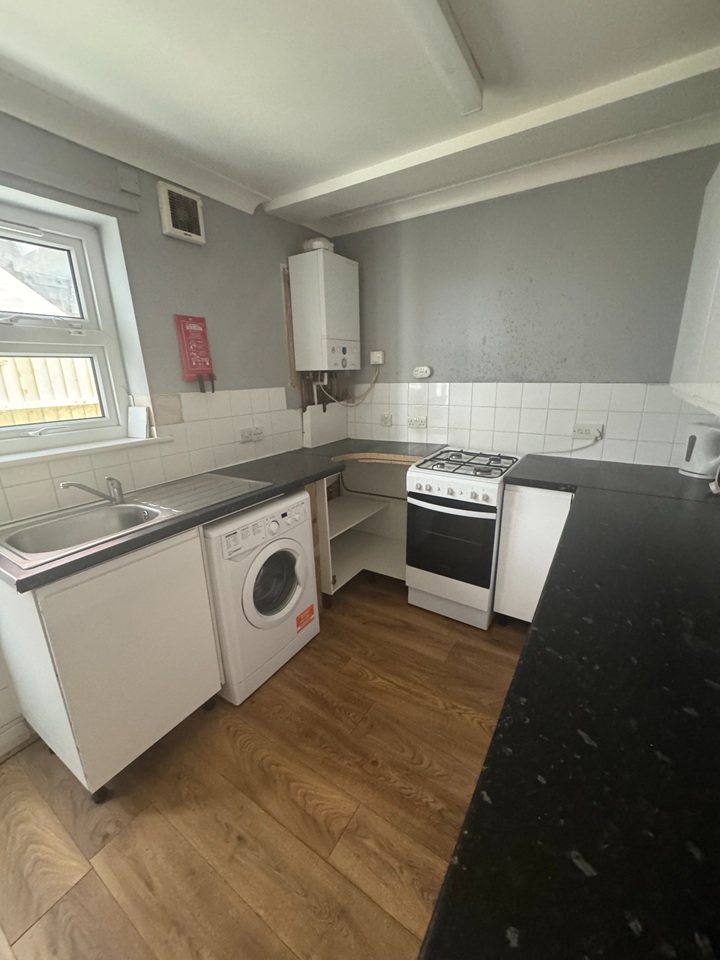
LOCAL AUTHORITY North Somerset Council Tax Band: BTenure: FreeholdEPC Rating: TBC Occupying a pleasant tucked away position in a small cul-de-sac in the favoured area of North Worle, we are delighted to able to offer this 2 Double Bedroom Mid-Terrace Property. The accommodation comprises Lounge, Kitchen/Diner, 2 Double Bedrooms and Bathroom. The property enjoys the benefit of double glazing, gas central heating, generous south facing rear garden and off road parking. It is ideally situated within easy walking distance to local facilities at either end of Wansbororough Road, excellent School catchment areas and very convenient access to the railway station at Worle Parkway, bus routes at Sainsbury's Shopping Precinct and the M5 Motorway interchange. In our opinion the property has been realistically priced and provides an ideal First Time/Investment purchase. It is also being offered with No Chain and as a consequence comes highly recommended. ACCOMMODATION UPVC double glazed entrance door into: ENTRANCE HALL Dado rail, door into: LOUNGE 14' 4" x 11' 8" (4.37m x 3.56m) UPVC double glazed window to front, stairs to first floor, under stair cupboard, radiator, door through to: KITCHEN/DINER 11' 8" x 8' 11" (3.56m x 2.72m) Fitted with a range of wall and base units with complementing work surface, inset sink unit, UPVC double glazed window to rear, built-in oven, recess for tall standing fridge/freezer, plumbing and recesses for slimline dishwasher, washing machine, wall mounted boiler, UPVC double glazed door to rear garden. BEDROOM 1 11' 8" x 8' 2" (3.56m x 2.51m) UPVC double glazed window to rear, built-in wardrobe, radiator. BEDROOM 2 11' 8" x 8' 0" (3.58m x 2.44m) UPVC double glazed window to front, radiator. BATHROOM Panelled bath with electric shower over, wash hand basin, low level WC, over stair cupboard, radiator. OUTSIDE The rear garden is mainly laid to patio with shrub borders. MATERIAL INFORMATION Electric, Water, Gas, Sewerage all main supplied.Broadband to the premise is available.For an indication of specific speeds and supply or coverage in the area, we recommend potential buyers to use the Ofcom checkers below:checker.ofcom.org.uk/en-gb/mobile-coveragechecker.ofcom.org.uk/en-gb/broadband-coverageFlood Information:flood-map-for-planning.service.gov.uk/location