Inman Street, Bury
Property facts
- Property type
- Terraced
- Bedrooms
- 3
- Bathrooms
- 1
Only details supplied with this listing are shown. Ask the listing contact to confirm measurements, taxes and costs.
About this home
Property Details: • Type: Terraced • Tenure: LEASEHOLD • Floor Area: N/A
Key Features: • BAY FRONTED TERRACE • THREE BEDROOMS • TWO RECEPTION ROOMS • WALKING DISTANCE TO BURY CENTRE & THE METROLINK • GARAGE TO REAR • CLOSE TO LOCAL SCHOOLS & COLLEGES
Location: • Nearest Station: Bury Station • Distance to Station: 0.43172572482923494 miles
Agent Information: • Address: 435 - 437 Walmersley Road, Bury, BL9 5EU
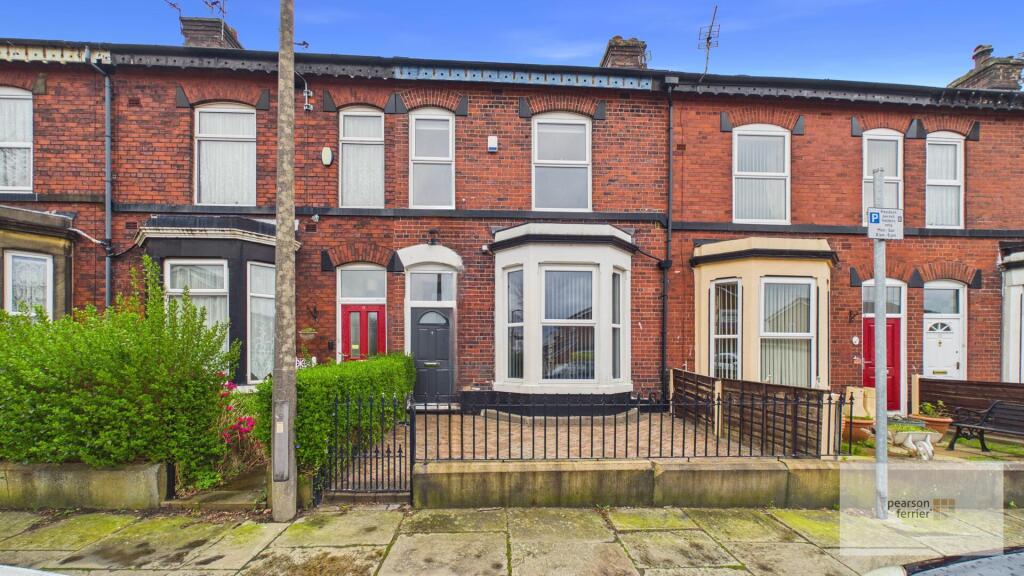
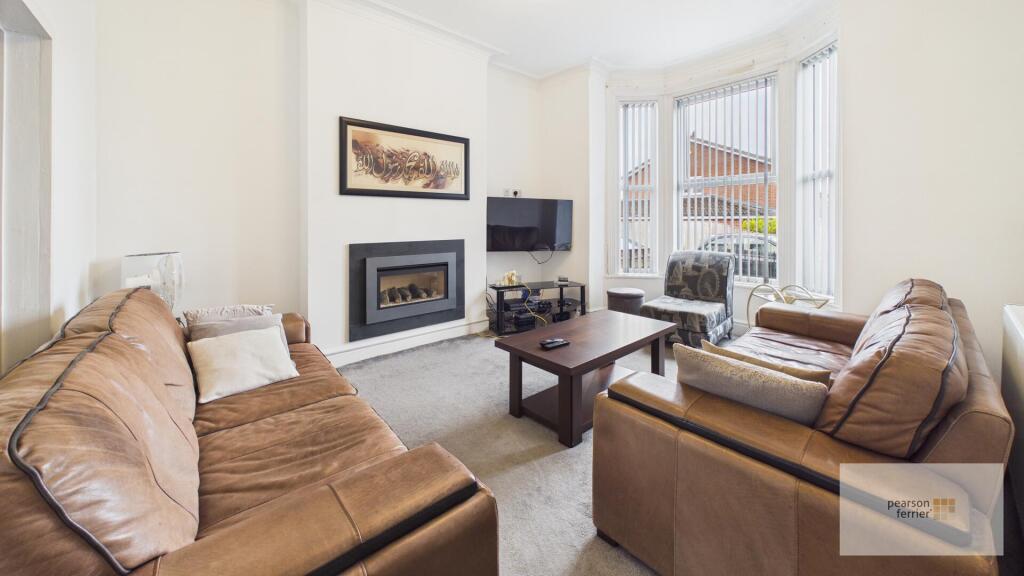
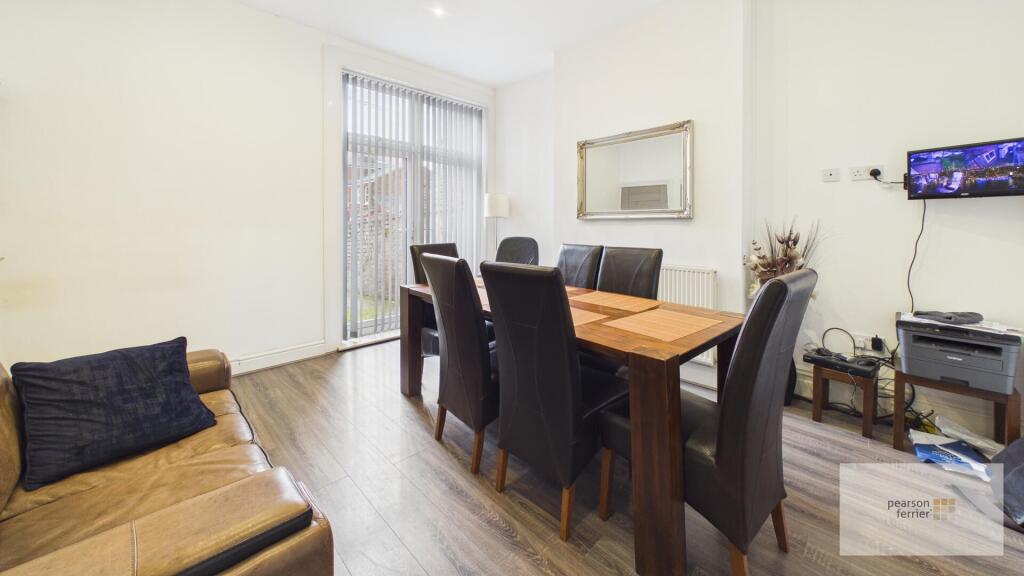
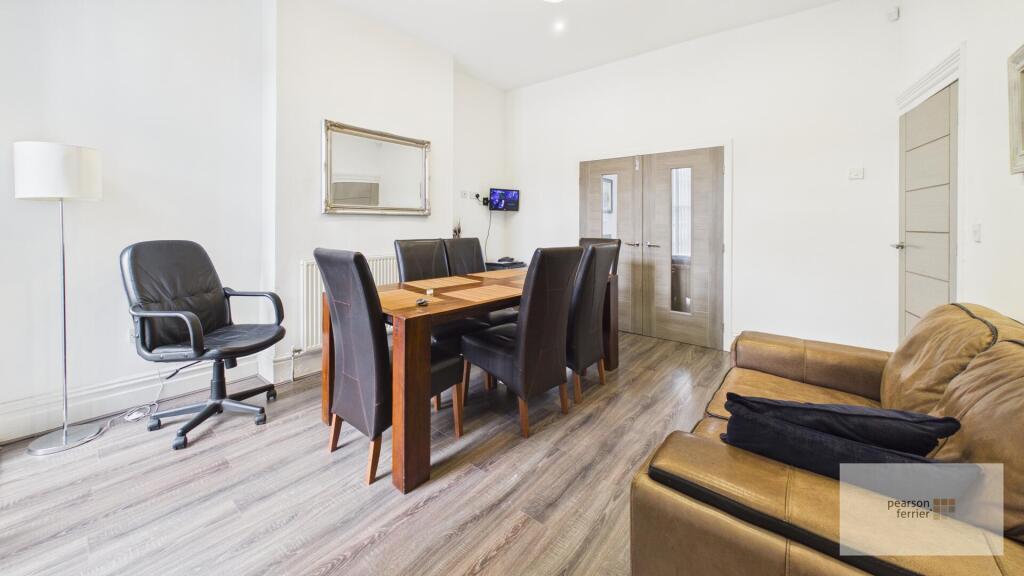
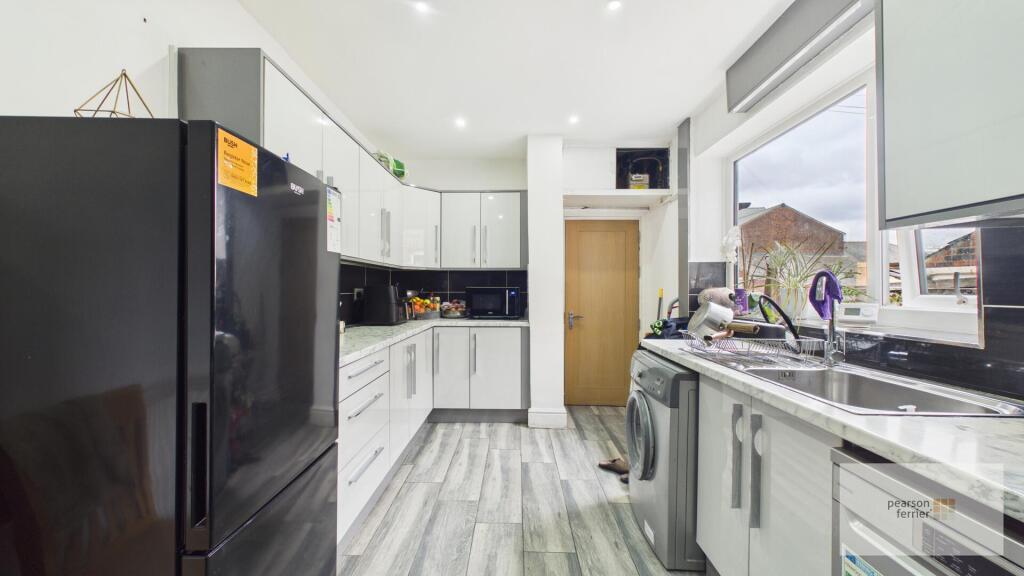
Full Description: Deceptively spacious three bedroom, two reception room bay fronted terrace, located in a convention position within walking distance to Bury town centre and the Metrolink network with local schools and colleges being close by. The property is ideal for a growing family and briefly comprise of: Vestibule, lounge, separate sitting/dining room and good size kitchen. To the first floor is a landing with built in storage, three bedrooms (Two double & with fitted wardrobes) and family shoer room. The property benefits from garden to the front, enclosed rear yard and attached garage providing off road parking.<br /><br />Tenure - Leasehold - 999 years from 24 December 1895<br />Council Tax Band - B<br />EPC - tbc<br /><br /><b>Vestibule</b> - Composite door access to the front and laminate floor.<br /><br /><b>Entrance Hall</b> - Ceiling light point, Laminate floor, radiator and stairs to the first floor.<br /><br /><b>Lounge</b> - Double glazed bay window to the front, gas living log effect gas fire, ceiling light point and radiator.<br /><br /><b>Sitting/Dining Room</b> - Double glazed French style doors to the rear, laminate floor, ceiling light point and radiator.<br /><br /><b>Kitchen</b> - Double glazed window to the side, selection of wall & base units with work surfaces to complement, plumbed for washing machine, space for range style cooker and American style fridge/freezer, stainless steel sink & drainer, tiled splash back, ceiling light point and radiator.<br /><br /><b>Landing</b> - Spindle balustrade, fitted wardrobes, ceiling light point and loft access.<br /><br /><b>Main Bedroom</b> - Two double glazed windows to the front, fitted wardrobes, ceiling light point and radiator.<br /><br /><b>Second Bedroom</b> - Double glazed window to the rear, fitted wardrobes, ceiling light point and radiator.<br /><br /><b>Third Bedroom</b> - Double glazed window to the rear, ceiling light point and radiator.<br /><br /><b>Family Bathroom</b> - Double glazed frosted window to the side, three piece white suite comprising of; Low level w.c, hand wash basin set in vanity unit and walk in shower cubicle, tiled elevations, chrome heated towel rail and down lighting.<br /><br /><b>Garage</b> - Up & over door to the rear power points and lighting.<br /><br />
Features & amenities
Location
If the interactive map is unavailable, open the supplied location in maps.
Open location in mapsThe pin uses coordinates supplied with this listing. Confirm the exact location with the listing contact.
Listing information
- Original source
- www.rightmove.co.uk
- Added to Mirror
Added and updated dates describe the Mirror record. Source publication and verification dates are shown separately when known; none establishes time on market. Confirm current price and availability with the listing contact.
View original listing