Ireton Road, Birmingham
About this home
Property Details: • Type: Semi-Detached • Tenure: FREEHOLD • Floor Area: N/A
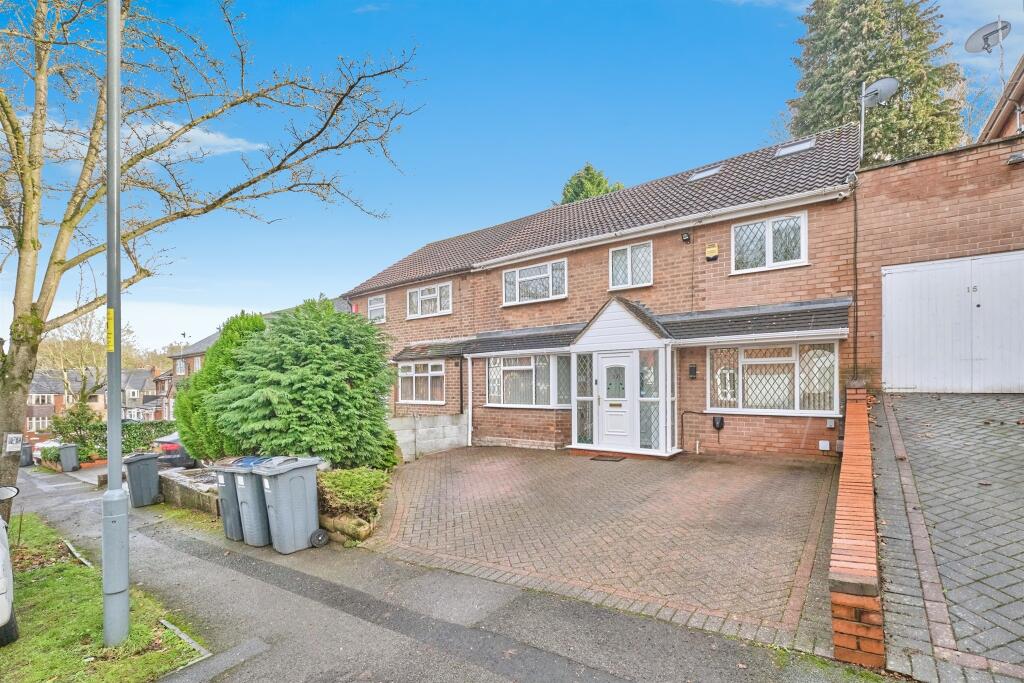
Key Features: • Side Extension • Garage Conversion • Loft Conversion • Six Bedrooms • Snug • Downstairs Shower Room • Office Space • Rear Outbuilding
Location: • Nearest Station: Hamstead Station • Distance to Station: 0.40695870685480573 miles
Agent Information: • Address: 907 Walsall Road, Great Barr, B42 1TN
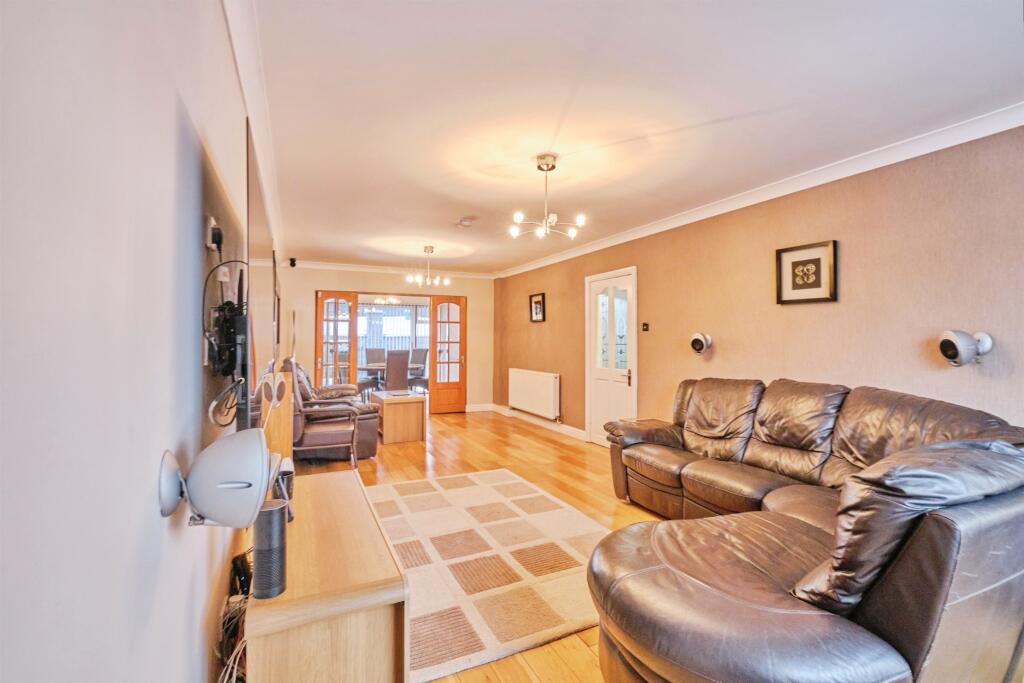
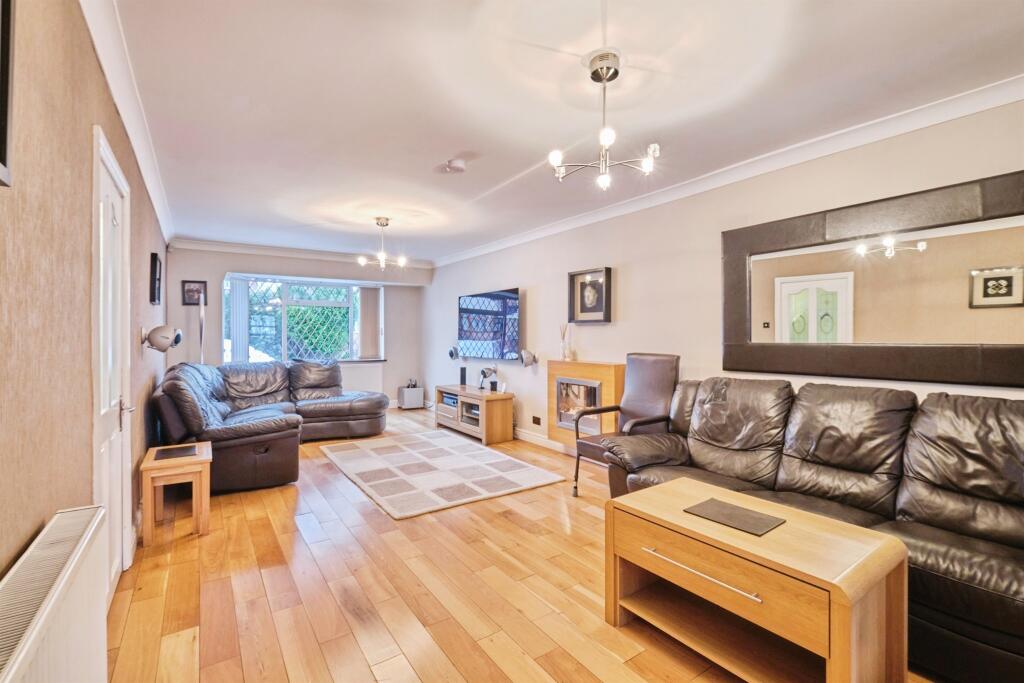
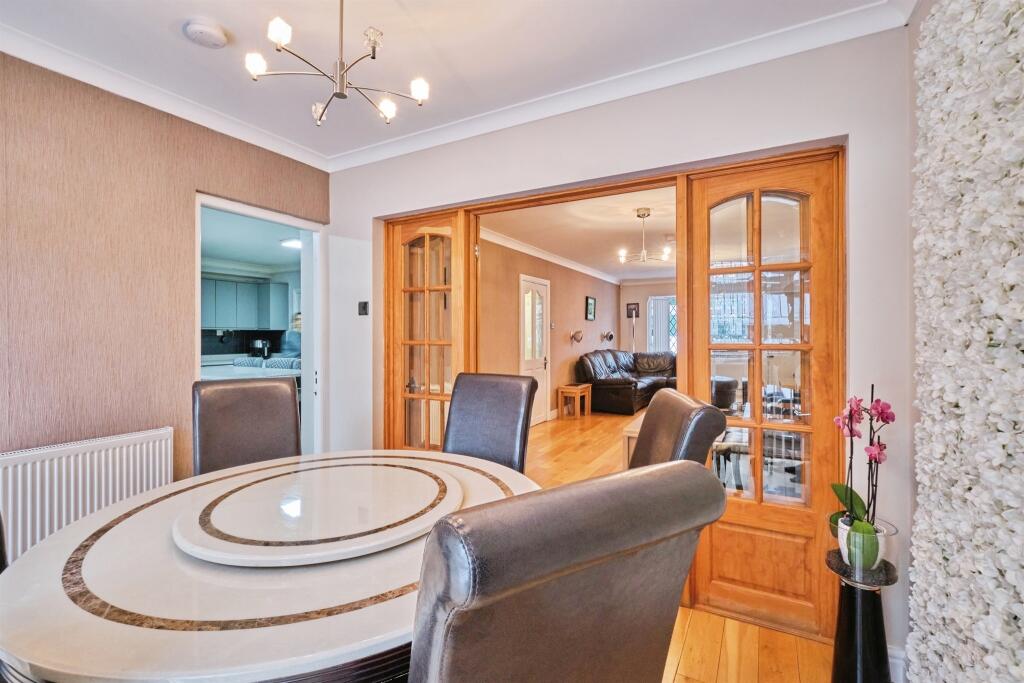
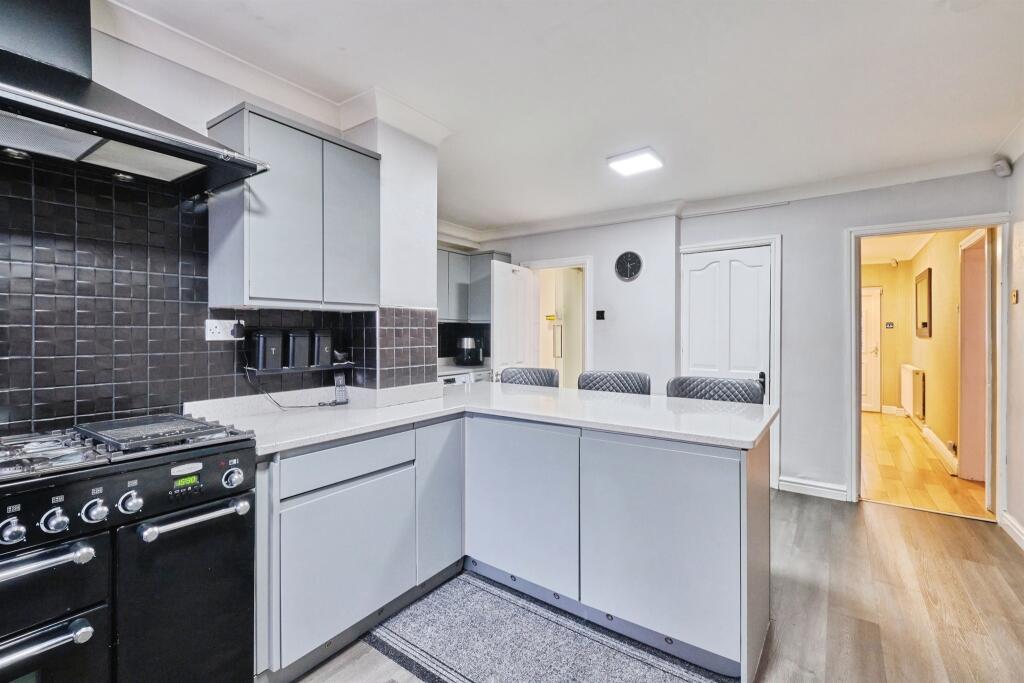
Full Description: <br /><b>SUMMARY</b><br />** SIX BEDROOM EXTENDED SEMI DETACHED ** DRIVE ** GARAGE CONVERSION ** LOFT CONVERSION ** OPEN PLAN LOUNGE ** DINING ROOM ** UTILITY AREA ** SNUG ROOM ** DOWNSTAIRS SHOWER ROOM ** BREAKFAST KITCHEN ** ENSUITE TO MASTER ** WALK IN WARDROBE ** REAR OUTBUILDING ENTERTAINMENT ROOM* SOLID OAK FLOORING*<br /><br /><br /><b>DESCRIPTION</b><br />A Deceptively Spacious and Versatile SIX Bedroom Semi Detached Family Home in this sought after Residential Area. The owner has spent time and investment creating extra living space for Large and Growing Families, this property really does tick all the boxes with a Side Extension, Garage Conversion and Lastly a Loft Conversion. The Ground Floor is so versatile offering Open Plan Lounge, Snug Room, Dining Room, Utility Area and a Downstairs Shower Room, whilst the Rear Garden Hosts an Entertainment Outbuilding Room. The First Floor has FOUR Bedrooms with the Loft Conversion having another TWO with additional Study/Office Space.<br /><br />Located close to Local Schools, Shopping Amenities and the M5 / M6 Motorway Links for those commuting.<br /><br /><b>Entrance</b> <br /><br /><b>Study</b> <br /><br /><b>Lounge</b> 26' 9" x 11' 4" ( 8.15m x 3.45m )<br /><br /><b>Dining Room</b> 11' 4" x 7' 9" ( 3.45m x 2.36m )<br /><br /><b>Kitchen</b> 18' 11" x 9' 10" ( 5.77m x 3.00m )<br /><br /><b>Shower Room</b> <br /><br /><b>First Floor Accommodation</b> <br /><br /><b>Bedroom One</b> 12' x 11' 5" ( 3.66m x 3.48m )<br /><br /><b>En Suite</b> 6' 9" x 4' 9" ( 2.06m x 1.45m )<br /><br /><b>Bedroom Two</b> 11' 11" x 11' 5" ( 3.63m x 3.48m )<br /><br /><b>Bedroom Three</b> 8' 6" x 6' 9" ( 2.59m x 2.06m )<br /><br /><b>Bedroom Four</b> 7' 6" x 6' 9" ( 2.29m x 2.06m )<br /><br /><b>Bathroom</b> 8' 2" x 6' 9" ( 2.49m x 2.06m )<br /><br /><br /><br />1. MONEY LAUNDERING REGULATIONS - Intending purchasers will be asked to produce identification documentation at a later stage and we would ask for your co-operation in order that there will be no delay in agreeing the sale. <br />2: These particulars do not constitute part or all of an offer or contract. <br />3: The measurements indicated are supplied for guidance only and as such must be considered incorrect. <br />4: Potential buyers are advised to recheck the measurements before committing to any expense. <br />5: Connells has not tested any apparatus, equipment, fixtures, fittings or services and it is the buyers interests to check the working condition of any appliances. <br />6: Connells has not sought to verify the legal title of the property and the buyers must obtain verification from their solicitor.