For Rent
Price on request
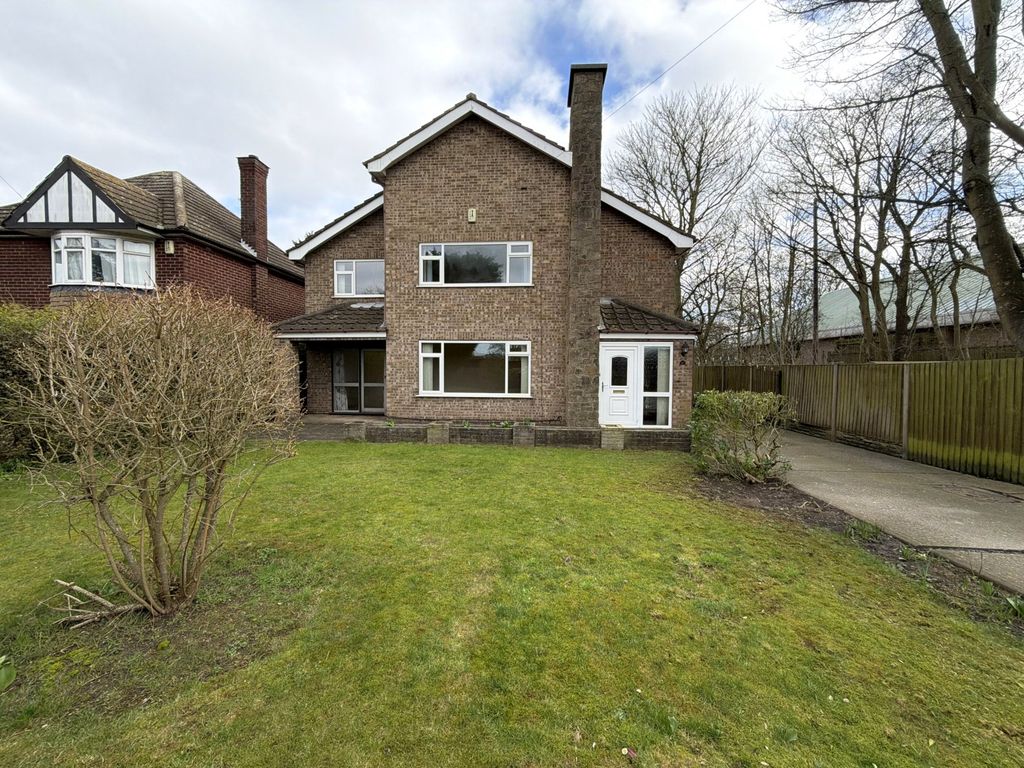
4 bed detached house to rentRiseholme Road, Lincoln LN1
Studio
Lincoln LN1


Property Details: - Type: Townhouse - Bedrooms: 3 - Bathrooms: 2
Agent: Starkey & Brown - Lincoln Phone: 01522 397030
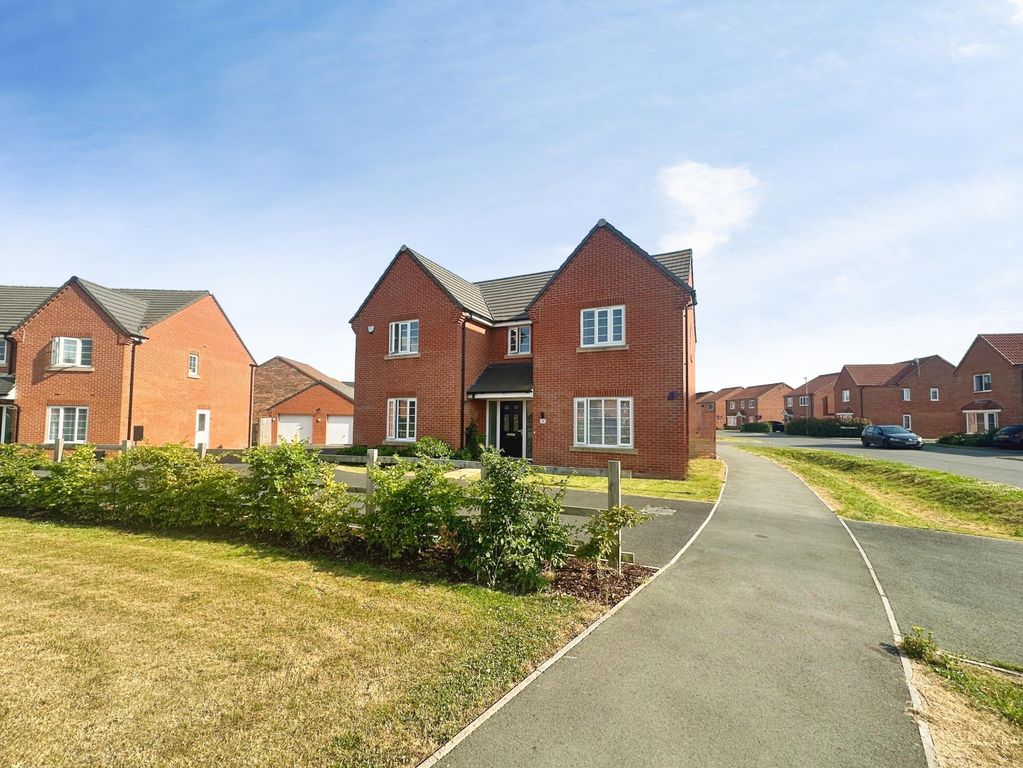
Situated in the West End area of Lincoln is this modern three-storey town house built in 2012. The semi-detached home boasts three bedrooms over three floors and provides approximately 1,200 sq ft of living space. The ground floor comprises a downstairs WC, utility room and a sociable kitchen diner and living space with a range of eye and base level units, space for a dining table and patio doors onto the rear garden. Rising to the first floor is a separate lounge measuring 12'8" x 11'5" currently utilised an additional bedroom. On the same floor is the master bedroom with it's own en-suite shower room. Rising to the second floor there are two bedrooms and a three-piece family bathroom suite. Externally, the property comes with a low-maintenance plot being mostly laid to lawn with patio seating area and gives quick access to the driveway with parking for two vehicles and access to a garage measuring 18'0" x 10'4". Iris Crescent is situated close to Lincoln city centre with a direct footpath to the canal which takes you in to Brayford Marina and High Street. Walking distance to the West Common for picturesque walks, quick access to A46 bypass, close proximity to Lincoln University and the historic Cathedral quarter. For further details and viewing requests please contact Starkey&Brown. Council tax band: C. Freehold.<br/> <br/><br/>Entrance Hall<br/>Front door entry to the front aspect. Entrance to the kitchen diner, and living space. Access to the utility room, stairs rising to the first floor, and access to:<br/><br/>Downstairs WC<br/>Low-level WC, pedestal hand wash basin unit, wall-mounted consumer unit, a uPVC double-glazed obscured window to the front aspect, and a radiator.<br/><br/>Utility Room - 5' 10'' x 5' 9'' (1.78m x 1.75m)<br/>Having a range of base and eye-level units, space and plumbing for appliances, a wall-mounted gas central heating boiler - serviced May 2026.<br/><br/>Kitchen Diner & Living Space - 22' 0'' x 12' 8'' (6.70m x 3.86m)<br/><br/>Kitchen Area<br/>A range of base and eye level units with integrated oven, hob, extractor hood, a dishwasher, space and plumbing for further kitchen appliances, sink and drainer unit. Wood-effect flooring and a storage cupboard under the stairs, a radiator, and patio doors leading onto the rear garden.<br/><br/>First Floor Landing<br/>Access to the lounge and the master bedroom.<br/><br/>Lounge - 12' 8'' x 11' 5'' (3.86m x 3.48m)<br/>Currently used as an additional bedroom. Having two uPVC double-glazed windows to the front aspect, a radiator.<br/><br/>Master Bedroom - 9' 3'' x 12' 9'' (2.82m x 3.88m)<br/>Having a uPVC double-glazed window to the rear aspect and a radiator.<br/><br/>En-Suite - 7' 1'' x 6' 0'' (2.16m x 1.83m)<br/>Shower cubicle, a low-level WC, pedestal hand wash basin unit, extractor unit, and a shaver point.<br/><br/>Second Floor<br/>Access to two bedrooms and a bathroom.<br/><br/>Bedroom 2 - 13' 2'' max x 12' 9'' max (4.01m x 3.88m)<br/>Having a uPVC double-glazed window to the front aspect, a radiator, and an airing cupboard housing the hot water cylinder.<br/><br/>Bedroom 3 - 10' 1'' x 6' 0'' (3.07m x 1.83m)<br/>Having a uPVC double-glazed window to the front aspect, a Velux window, a radiator, and access to the loft.<br/><br/>Bathroom - 6' 5'' x 5' 11'' (1.95m x 1.80m)<br/>Bath tub with tiled surround, a low-level WC, pedestal wash hand basin unit, vinyl flooring, extractor unit, a radiator, and a Velux window.<br/><br/>Garage - 18' 0'' x 10' 4'' (5.48m x 3.15m)<br/>Having an up-and-over door, power, and lighting.<br/><br/>Outside Rear<br/>Enclosed garden mostly laid to lawn. Low maintenance, enclosed with a fenced perimeter and an external water source.<br/><br/>Agents Note 1<br/>The property comes with a communal service charge of £193 every six months.<br/><br/>Council Tax Band: C<br/>Tenure: Freehold