Property Details:
• Type: Detached
• Tenure: N/A
• Floor Area: N/A
Key Features:
• Modern Three Bedroom Detached Property
• Ecclesbourne School Catchment
• Standard Construction
• EPC Rating B
• Freehold & Council Tax Band C
• Fitted Kitchen/Diner With Integrated Appliances & Underfloor Heating
• En-Suite & Family Bathroom
• Off Road Parking
• Good Sized Landscaped Rear Garden
• Near A Local Café/Bar And A Primary School.
Location:
• Nearest Station: N/A
• Distance to Station: N/A
Agent Information:
• Address: 15 The Square,
Mickleover,
Derby,
DE3 0DD
Full Description:
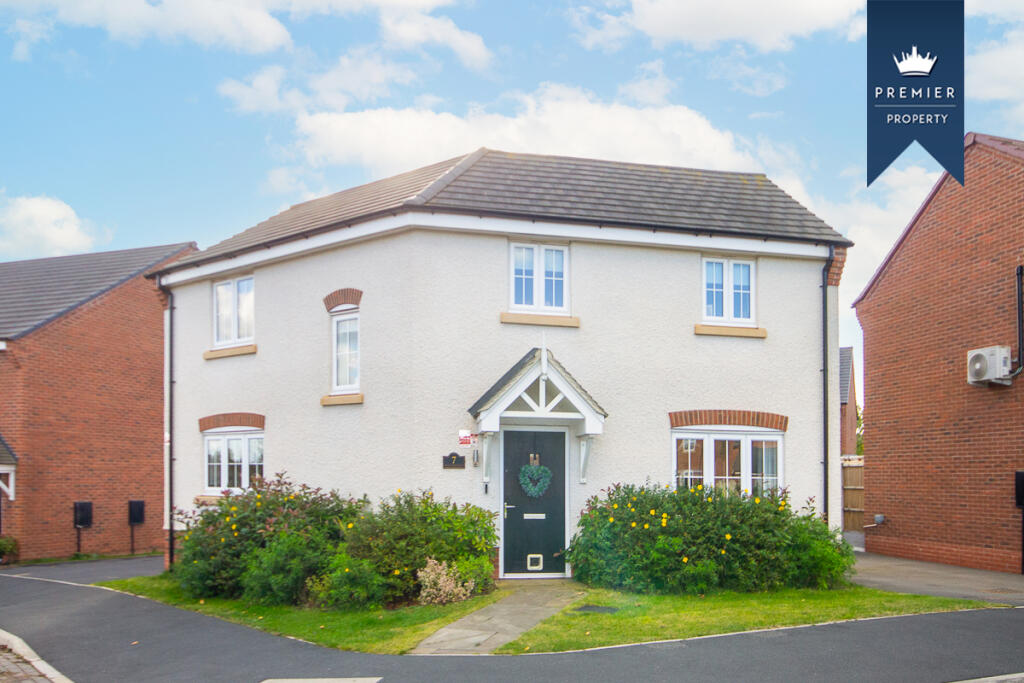
This modern, detached three-bedroom family home is situated in the highly sought-after Hackwood Farm Development. Set on a good sized plot over looking a green area, the property offers a combination of practical features such as underfloor heating in the kitchen/diner, an en suite in the master bedroom, landscaped garden and off-road parking, along with the desirable location near a local café/bar, primary school and falling within Ecclesbourne School Catchment .
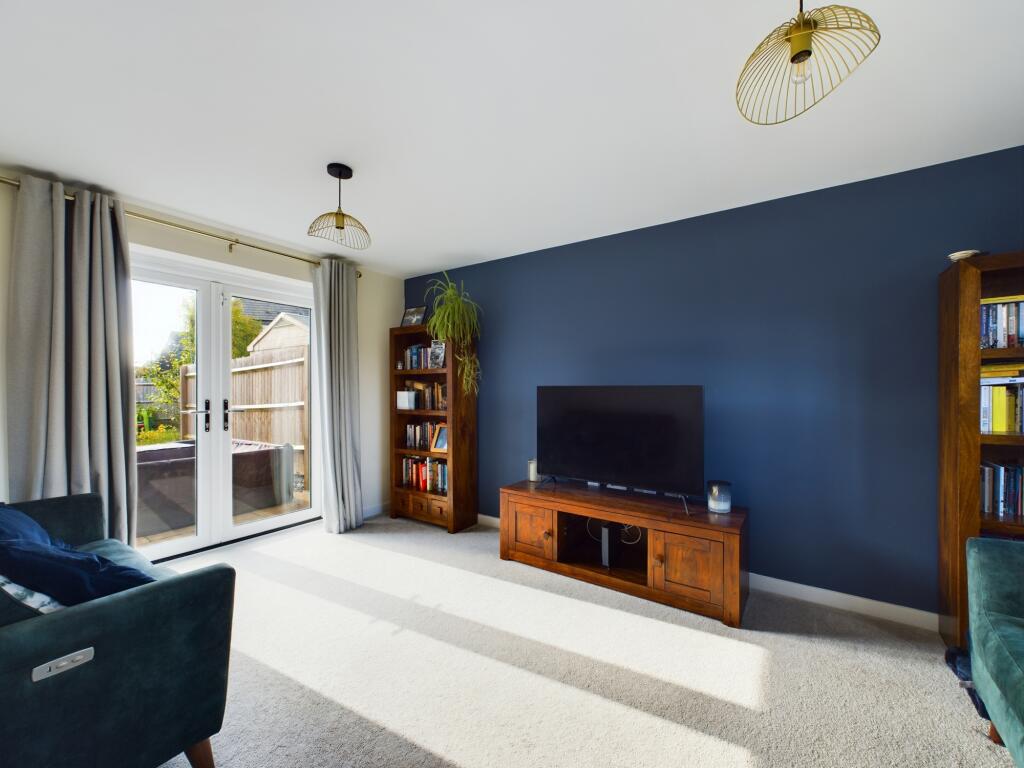
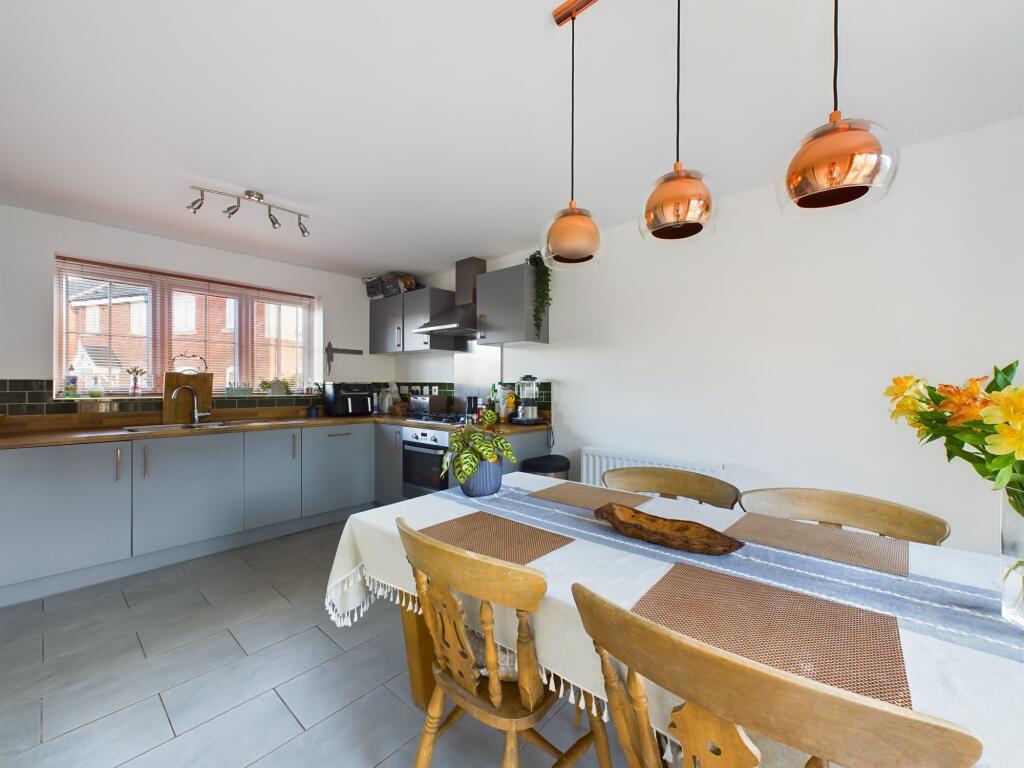
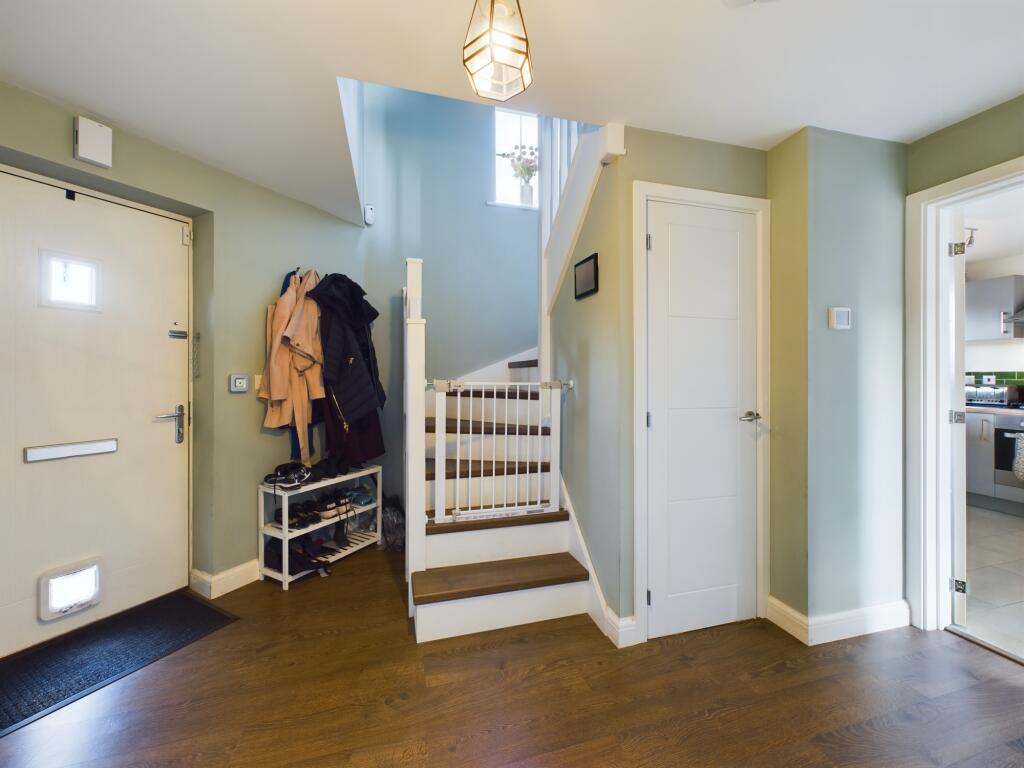
The ground floor features an inviting entrance hallway with wood veneer flooring, cloakroom/WC and a spacious lounge with French doors opening to the rear garden. The open-plan kitchen/diner is equipped with integrated appliances and underfloor heating, providing a stylish and functional space for family living.
Upstairs, the master bedroom boasts an en suite shower room, with two additional bedrooms and a contemporary family bathroom with a white suite.
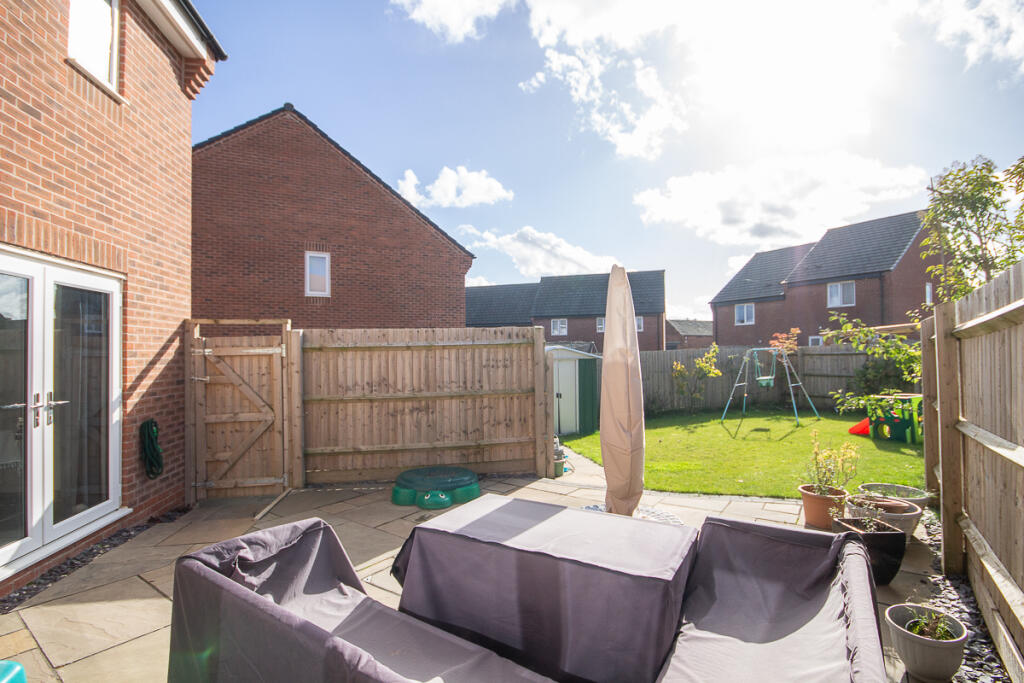
Outside, the front and side of the property offer a lawn with mature shrub beds, and a driveway providing off-road parking. The rear garden is a well-maintained, enclosed space, complete with lawn, patio areas, and secure gated access to the front, framed by fence boundaries for added privacy.
Iris Crescent is conveniently situated for access to local amenities including shopping in Mickleover Village, recreational facilities including Markeaton Park, local schools, the University, the Royal Derby Hospital and useful road links via the A52, A38 and A50 networks. Viewings highly recommended.Entrance Hallway9'10" x 7'10" (3.0m x 2.4m)WC6'8" x 5'11" (2.0m x 1.8m)Lounge16'1" x 10'11" (4.9m x 3.3m)Kitchen/Diner11'11" x 16'1" (3.6m x 4.9m)First Floor Landing6'6" x 8'1" (2.0m x 2.5m)Bedroom12'4" x 9'0" (3.8m x 2.7m)En-Suite5'5" x 6'8" (1.6m x 2.0m)Bedroom18'6" x 7'2" (5.6m x 2.2m)Bedroom10'10" x 8'7" (3.3m x 2.6m)Bathroom5'0" x 6'9" (1.5m x 2.1m)