Irnham Road, Four Oaks
Property facts
- Property type
- Detached Bungalow
- Bedrooms
- 2
- Bathrooms
- 1
Only details supplied with this listing are shown. Ask the listing contact to confirm measurements, taxes and costs.
About this home
Property Details: • Type: Detached Bungalow • Tenure: Freehold • Floor Area: N/A
Key Features:
Location: • Nearest Station: N/A • Distance to Station: N/A
Agent Information: • Address: First Floor, 4 & 6 High Street, Sutton Coldfield, B72 1XA
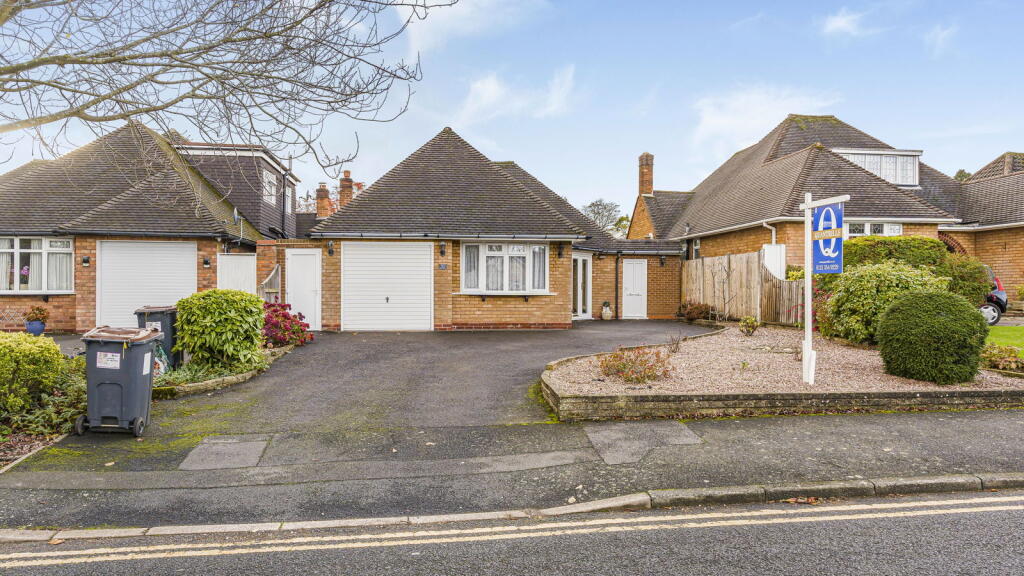
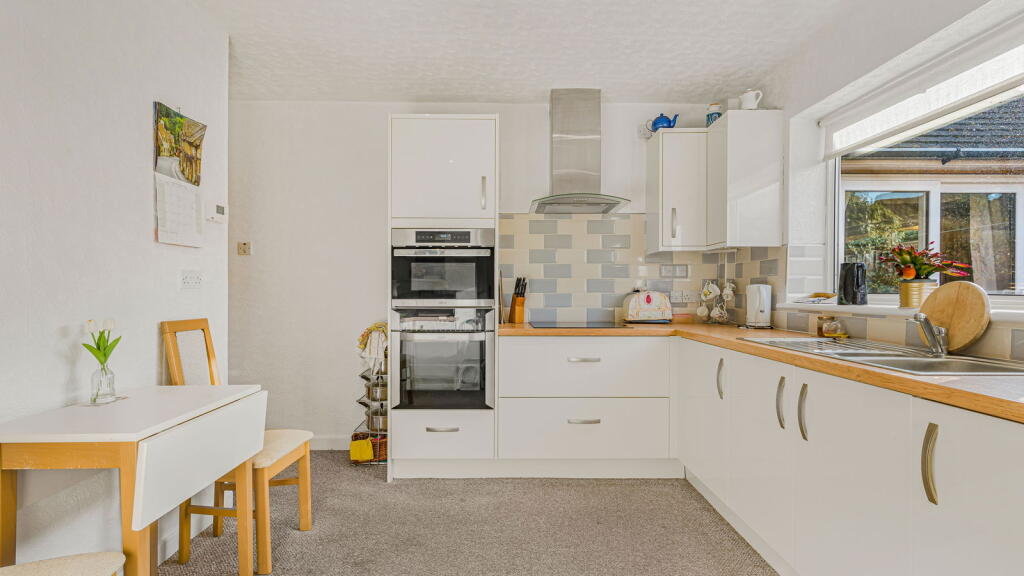
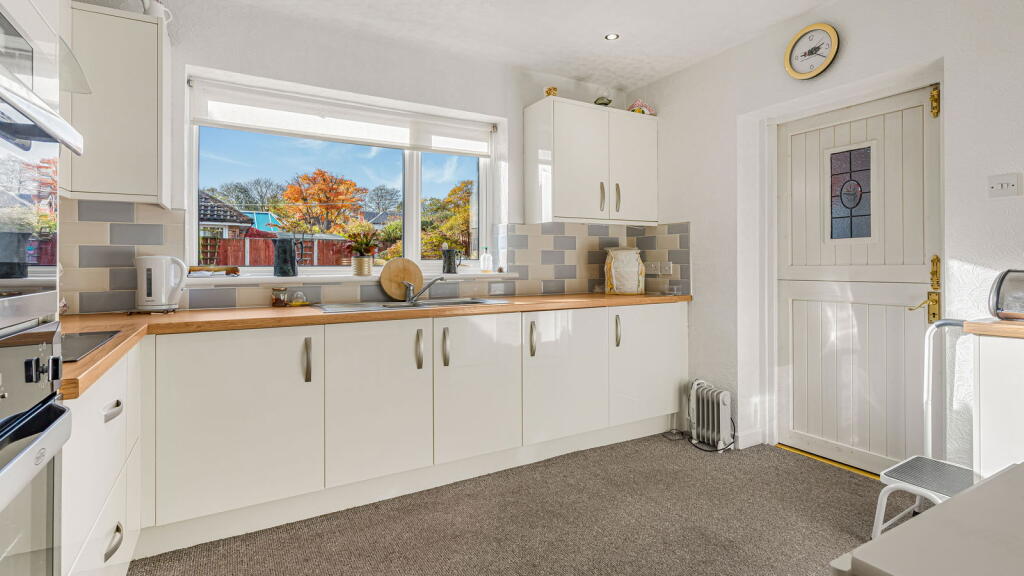
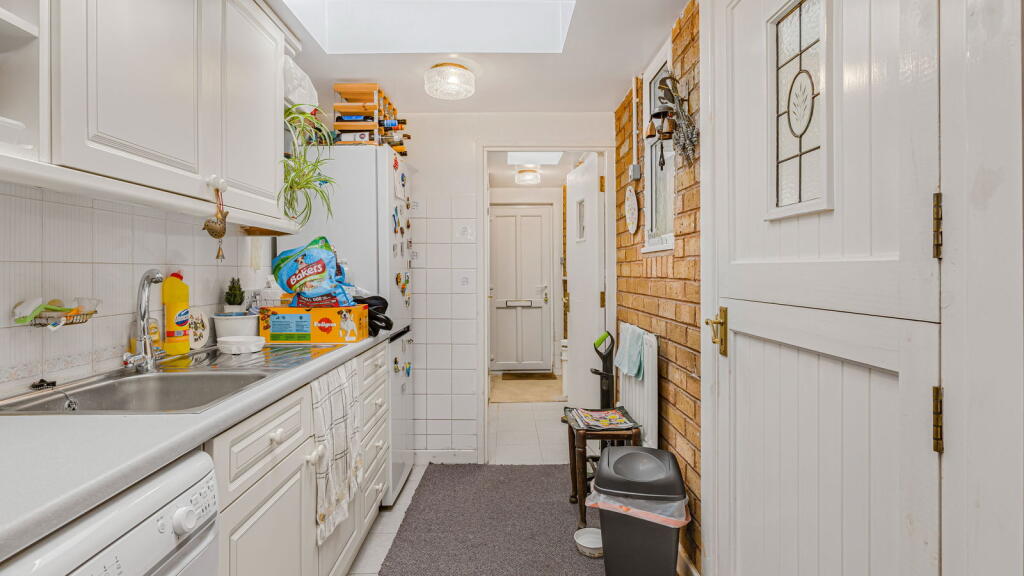
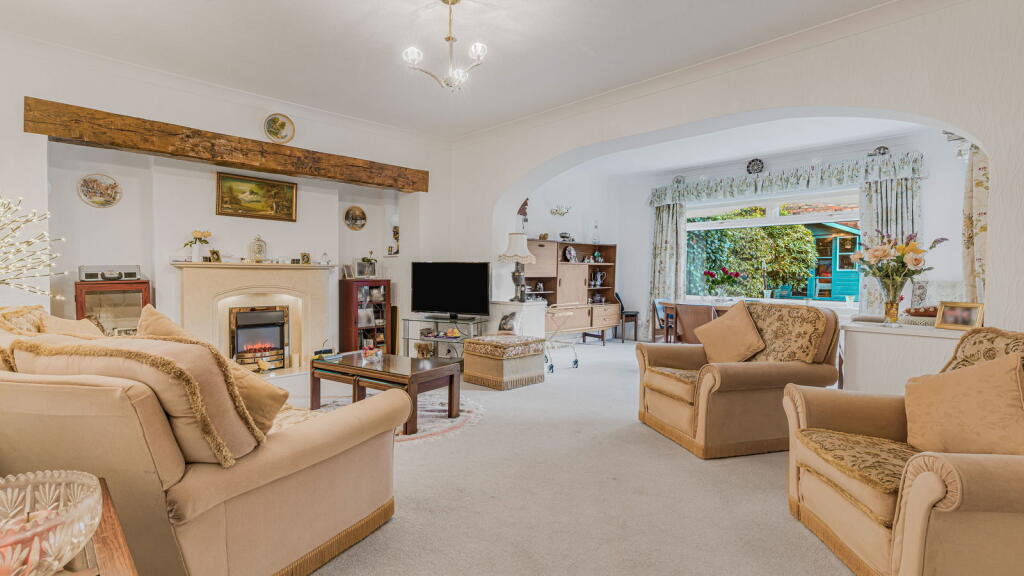
Full Description: AN ATTRACTIVE VERY WELL PRESENTED TWO BEDROOM DETACHED BUNGALOW OCCUPYING A MATURE SETTING IN THIS VERY SOUGHT AFTER LOCATION WITHIN WALKING DISTANCE OF MERE GREEN.*Reception Hall, *Two Double Bedrooms, *Modern Bathroom/WC, *Large Lounge/Dining Room, *Breakfast/Kitchen, *Utility, *Single Garage, *Private Easily Maintained Gardens.This modern detached bungalow occupies an extremely convenient location in this sought after residential area, within walking distance of Mere Green and regular public transport including cross city rail services from Four Oaks Station.This attractive property stands well back behind a gravelled foregarden with tarmac driveway.The well planned accommodation with gas central heating and double glazing briefly includes:Enclosed Porch with double entrance doors.Reception Hall with cloaks cupboard. Hatch to part boarded loft with pulldown ladder.Bedroom One with fitted wardrobes and chest of drawers. Bow window to front. Bedroom Two. Range of fitted furniture including wardrobes, bedside tables, drawers and dressing table. Window to side.Modern Bathroom/WC with bath, wide corner shower enclosure, wash basin with drawers below, illuminated mirror above and WC to side with concealed suite. Ceramic wall tiling and chrome ladder radiator.Lounge/Dining Room. Beamed Inglenook with marble fireplace, coved ceiling, wide archway, patio doors to the rear gardens and wide window overlooking the gardens.Breakfast/Kitchen with range of modern high gloss units and integrated appliances. Inset 1 ½ bowl stainless steel sink, floor cupboards and drawers, work surfaces, wall units, inset 4 ring induction hob with extractor above, built-in oven, microwave and fridge. Metro style wall tiling and window overlooking the rear garden.Utility with inset single drainer, stainless steel sink, floor cupboards and drawers, wall units, plumbing for washing machine and dishwasher. Wall tiling and door to rear gardens.Lobby with door to front.Guest Cloakroom with WC and hand wash basin.Outside.Single Garage with electric up and over door, light and power.Gated Bin Store.Private easily maintained rear gardens with paved patio, retaining walls and borders, lawn, a variety of shrubs and bushes and gravelled borders.Summer House. DETAILS NOT YET APPROVED BY THE VENDOR
Location
If the interactive map is unavailable, open the supplied location in maps.
Open location in mapsThe pin uses coordinates supplied with this listing. Confirm the exact location with the listing contact.
Listing information
- Original source
- www.rightmove.co.uk
- Added to Mirror
- Record updated
Added and updated dates describe the Mirror record. Source publication and verification dates are shown separately when known; none establishes time on market. Confirm current price and availability with the listing contact.
View original listing