For Sale
EUR550,000
42 Fallowfield Drive 15
3 bd
2 ba
Owner
Weston-Super-Mare
Property Details: • Type: House • Tenure: N/A • Floor Area: N/A
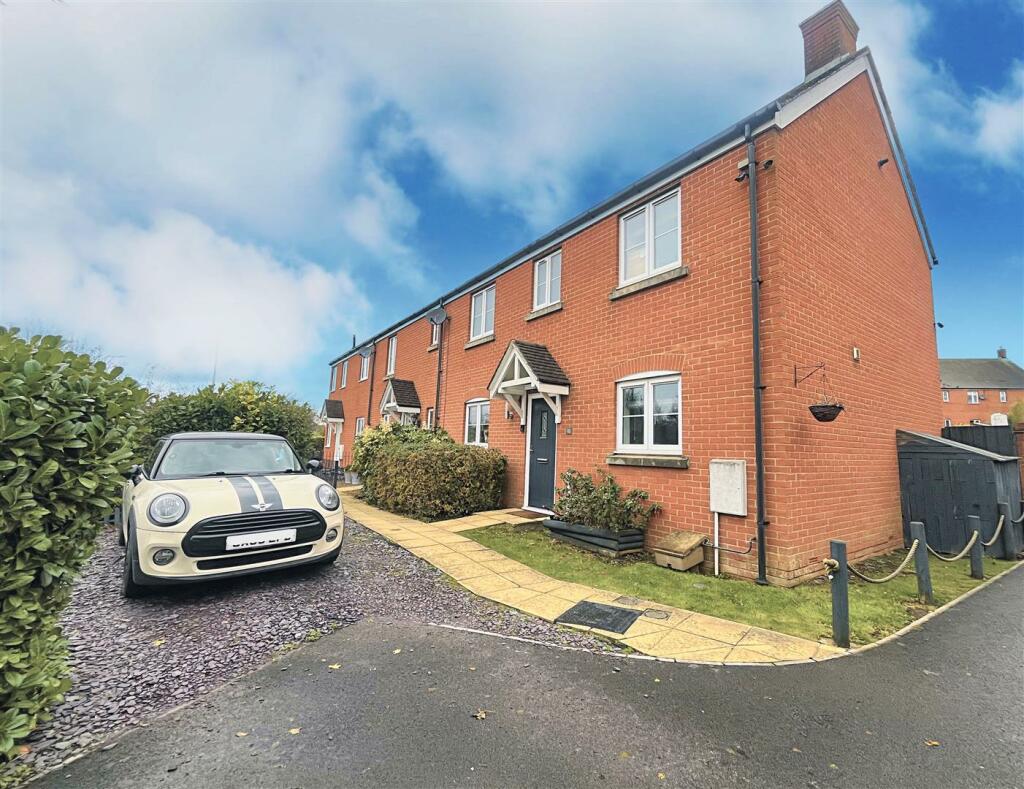
Key Features: • Well Presented End Terrace House • Three Bedrooms • Lounge • Kitchen/Diner • Double Glazed and GCH • Garage and Parking for Several Cars • West Wick • Must Be Viewed!
Location: • Nearest Station: N/A • Distance to Station: N/A
Agent Information: • Address: 155 High Street Worle Weston-Super-Mare BS22 6HQ
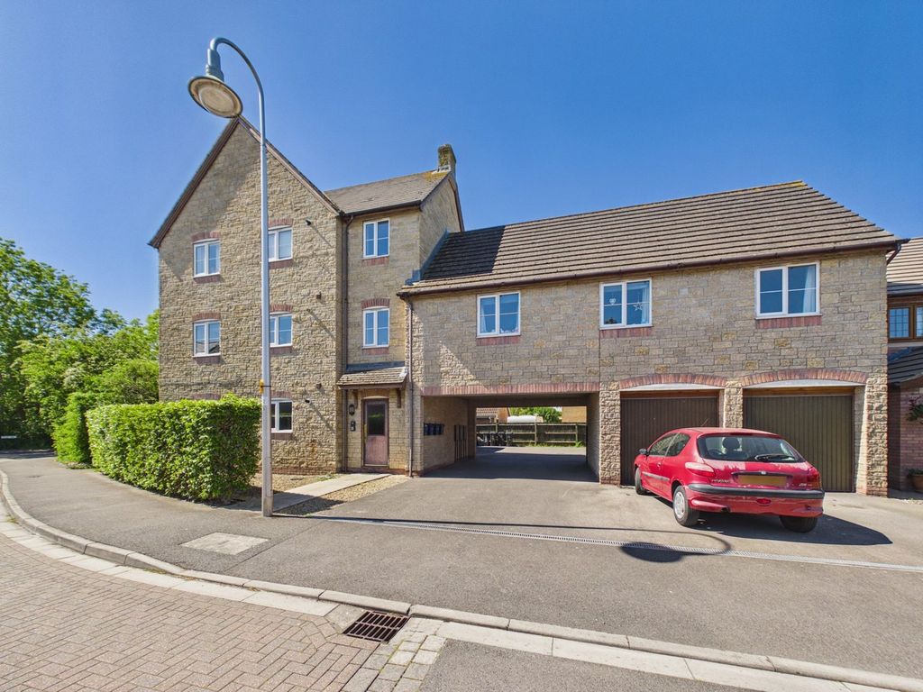
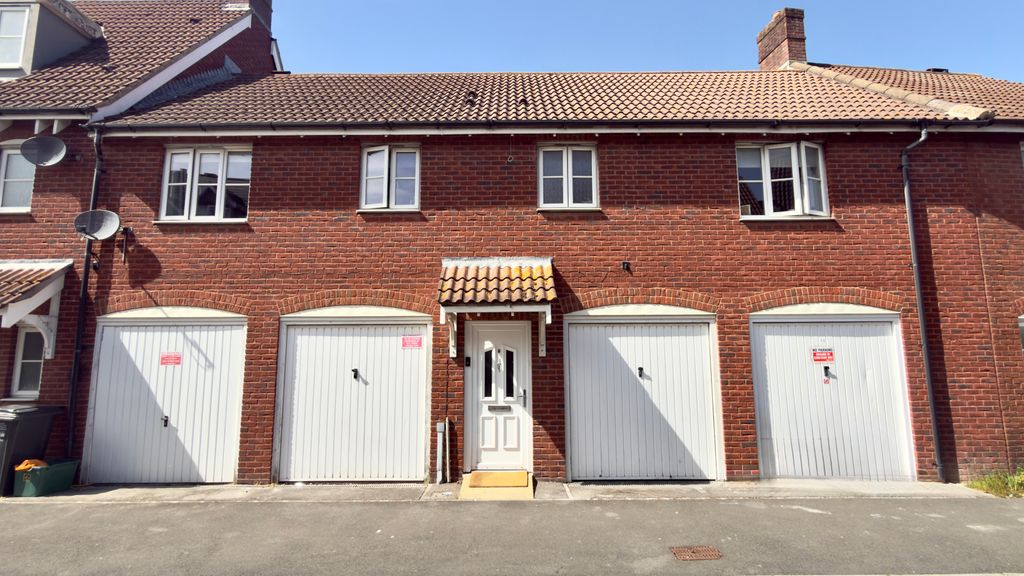
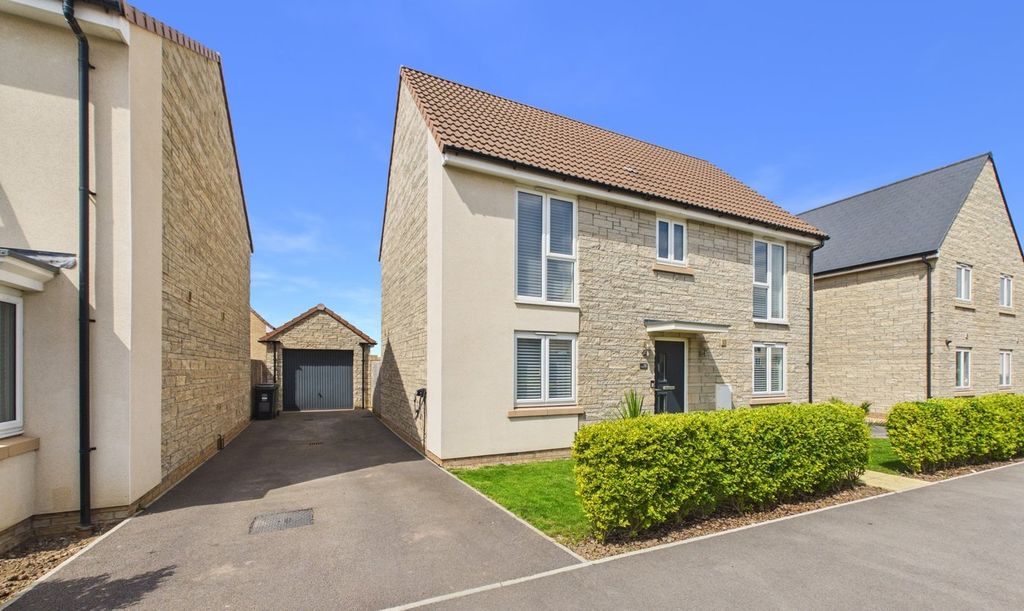
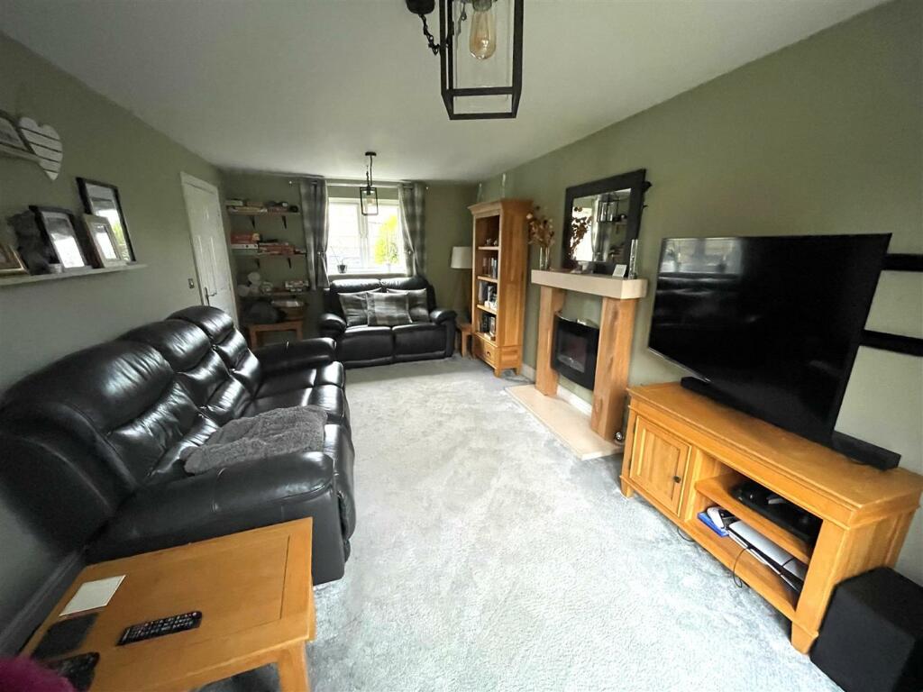
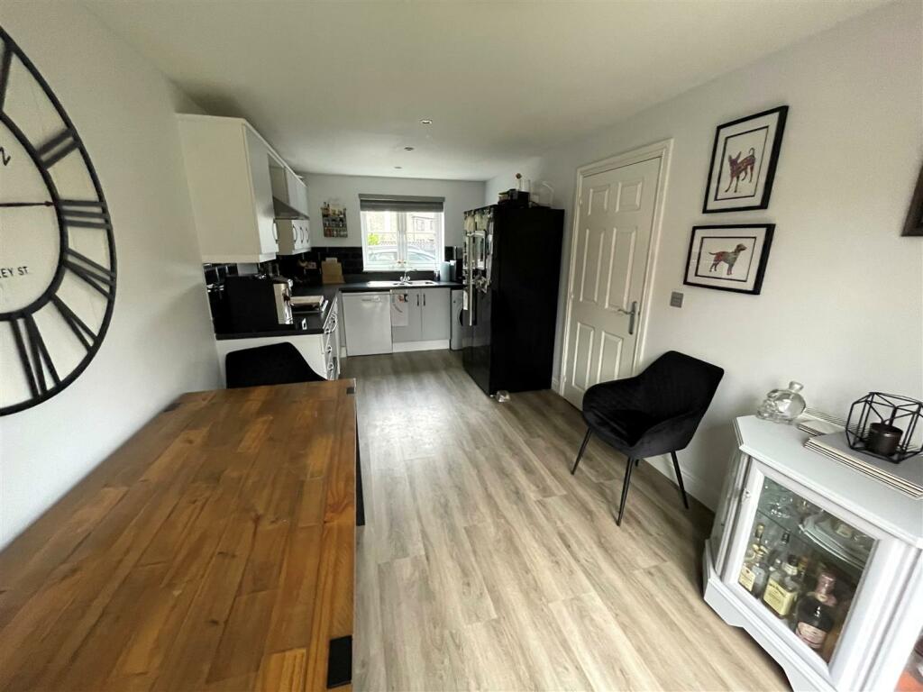
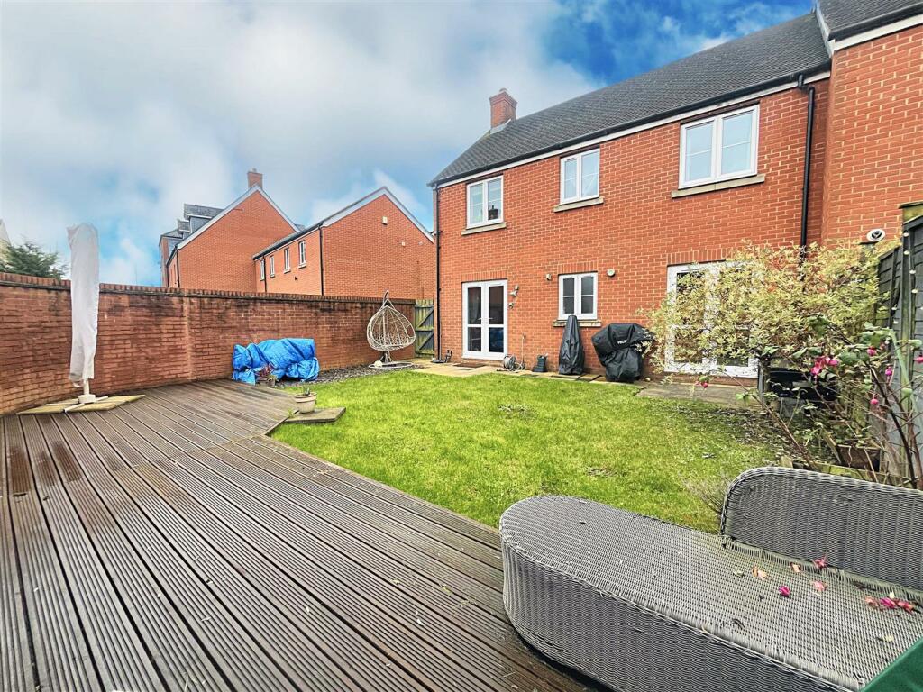

Full Description: Rachel J Homes is thrilled to market this Well Presented Three Bedroom End Terrace House ideally situated in the popular location of West Wick, close to shops, amenities, schools and transport links via M5 corridor, rail and bus routes. If you are looking for a home that you can "just move in", then make sure this is on your list to view. The accommodation briefly comprises of Entrance Hall, Downstairs WC, Lounge, Kitchen/Diner, Three Bedrooms, Ensuite to Master, Family Bathroom, Front and Rear Garden, Garage and Parking for Several Cars. Added benefits of this super home include double glazing and gas central heating. Accompanied viewings - CALL NOW!!Entrance - Main door composite, into hallway, doors to first floor, understairs storage, consumer unit, radiators, laminate floor, doors off.Wc - 2.11m x 1.12m (6'11 x 3'8) - UPVC to rear, radiator, low level wc, pedestal wash hand basin.Living Room - 5.59m x 3.15m (18'4 x 10'4) - UPVC window to front, patio doors to rear. Electric fire with wood and marble surround. Tv point, two radiators, phone and tv point. Fuse to garage.Kitchen/ Diner - 5.59m x 2.74m (18'4 x 9'0) - UPVC window to front, patio doors to rear, range of units worktops over, stainless steel sink 1.5 bowl. Space for dishwasher, washing machine, fridge freezer, part tiled walls, laminate floor. Spotlights, gas hob, electric oven, extractor hood.Landing - UPVC window to rear, radiator, doors off, cupboard housing Worcester combi boiler.Bedroom One - 3.61m x 3.18m (11'10 x 10'5) - UPVC window to rear, radiator, two built in wardrobes, tv point.Ensuite - 2.77m x 1.40m (9'1 x 4'7) - Door to ensuite, UPVC window to front, radiator, shower cubicle, Low level WC, Wash hand basin set into vanity, part tiled walls, tiled floor, led lights.Bedroom Two - 2.92m x 2.74m (9'7 x 9'0) - UPVC window to front. Radiator, built in wardrobes.Bedroom Three - 2.74m x 1.93m (9'0 x 6'4) - UPVC window to rear, radiator, loft access.Bathroom - 2.24m x 1.88m (7'4 x 6'2) - UPVC window to front, low level WC, wash hand basin,Garden - Enclosed by wall. Decked area, mainly laid to lawn, side access gate, personal door to garage.Garage - Up and over door, power and electric , parking in front, parking along wall, parking to front.Agents Note - All measurements are approximate and cannot be relied upon. All items in photos are not included unless specifically stated. Rachel J Homes have not tested any equipment or services & cannot verify the working order. Any references to the tenure of a Property and/or to any service or other charges are based on information supplied by the Seller and has not been verified. Checking the availability and booking an appointment with Rachel J Homes is advised prior to travelling to see any property. The Floorplan &/or EPC Rating are provided on behalf of the seller of the property by a third party and delivered to Rachel J Homes to use as a guide only and cannot be relied upon. Rachel J Homes assumes no liability or offers no warranty as to the accuracy or validity of the information and provides them for general guidance purposes only.BrochuresIrons Way, West Wick, Weston-Super-MareBrochure