Isabella Drive, Hugglescote LE67


Property Details
4
2
Detached house
Description
Property Details: - Type: Detached house - Bedrooms: 4 - Bathrooms: 2
Agent: Martin & Co - Coalville Phone: 01530 658387
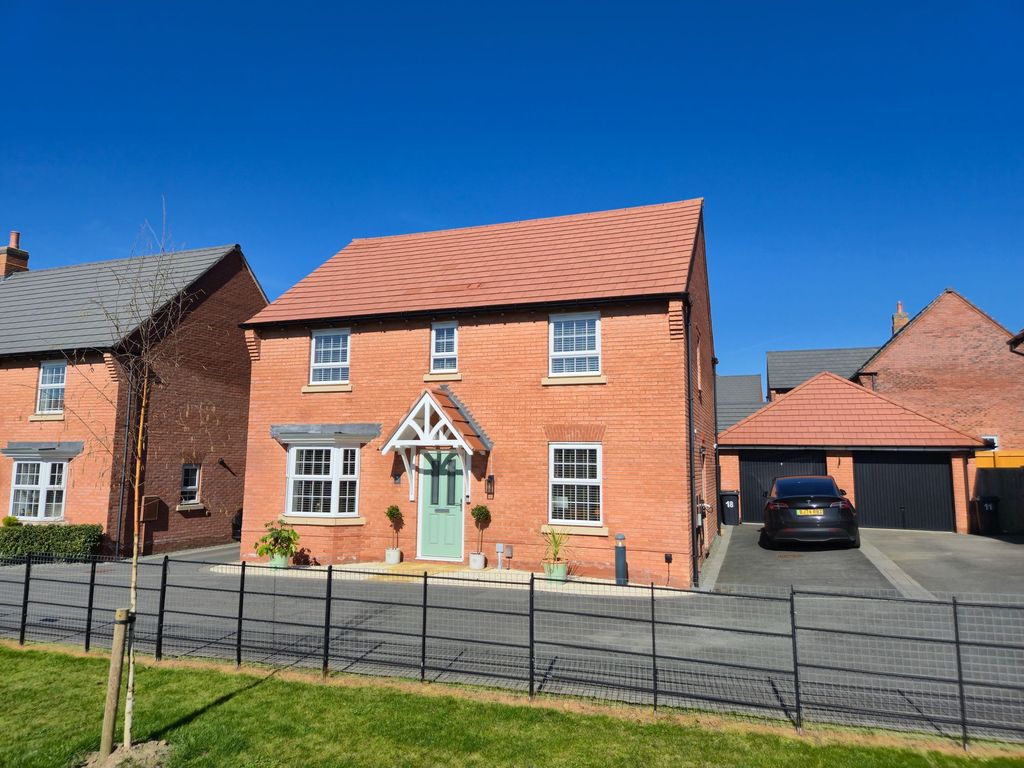
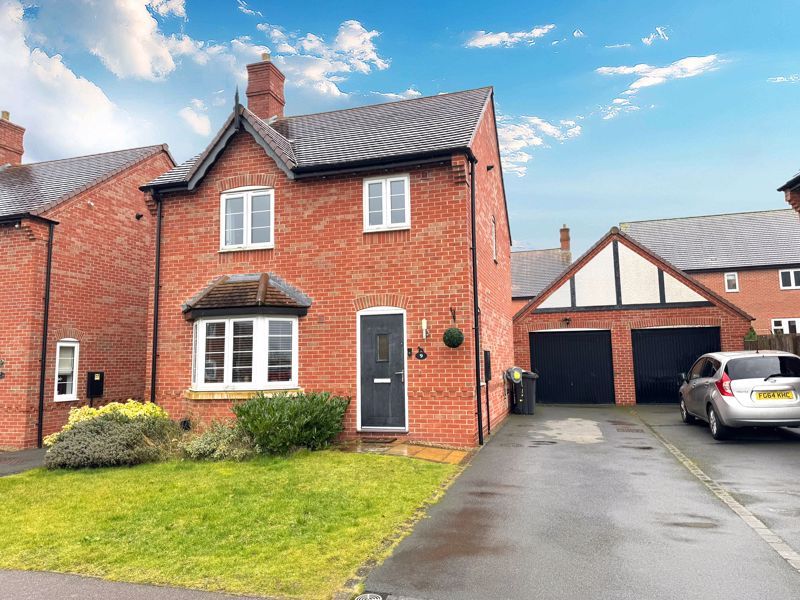
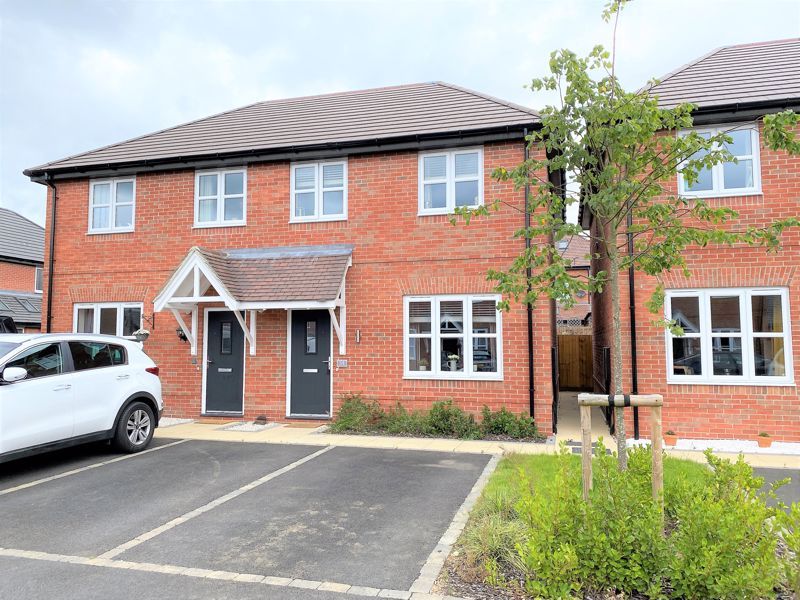
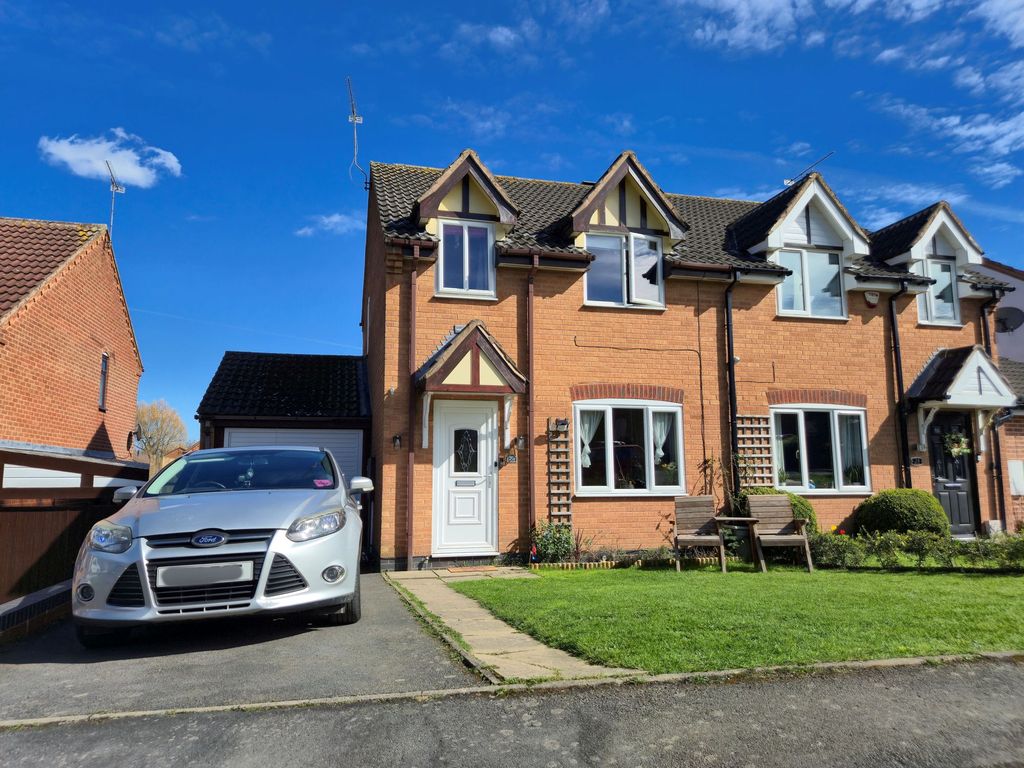
<strong>THE</strong> <strong>PROPERTY</strong> <strong>AND</strong> <strong>LOCATION</strong> <strong></strong> Impressive detached home with versatile accommodation situated over three floors. Briefly the property comprises entrance hall with guest cloakroom, lounge and delightful fitted Wren kitchen. Four bedroom and two shower rooms located over the two upper floors. Externally, corner plot position, off street parking and single garage.<br/><br/>Hugglescote is a well-established and popular village offering a good range of local amenities, including shops, a post office, primary school and a doctor's surgery. The area is well placed for commuters, with excellent access to the A511, A42 and M1 motorway network, while nearby Coalville provides further facilities. Regular public transport links offer convenient access to the surrounding centres of Leicester, Loughborough and surrounding areas. <br/><br/><strong>ACCOMMODATION</strong> <strong></strong> <br/><br/><strong>GROUND</strong> <strong>FLOOR</strong> <strong></strong> <br/><br/><strong>ENTRANCE</strong> <strong>HALL</strong> <strong></strong> Accessed via a composite entrance door. With stairs rising to the first floor, central heating radiator, wood-effect flooring. <br/><br/><strong>LOUNGE</strong> <strong>14' 10" x 9' 6" (4.52m x 2.9m)</strong> With uPVC double glazed windows to the front and rear aspects uPVC framed sliding patio doors opening to the rear garden. Central heating radiator, understairs storage cupboard, wood-effect flooring. <br/><br/><strong>KITCHEN/DINER</strong> <strong>15' 1" x 12' 9" (4.6m x 3.89m)</strong> Fabulous kitchen fitted by Wren and including a range of matching shaker-style base and eye level units with quartz worktops. Integrated dishwasher, Rangemaster style oven, space for a freestanding fridge freezer, plumbing for a washing machine and space for a tumble dryer. Central island/work station provides storage, seating, and incorporates the sink unit, Concealed wall mounted central heating boiler.<br/><br/> <br/><br/><strong>GUEST</strong> <strong>CLOAKROOM</strong> <strong></strong> Comprising a suite in white of wash hand basin and W.C. Central heating radiator, wood effect flooring. <br/><br/><strong>FIRST</strong> <strong>FLOOR</strong> <strong></strong> <br/><br/><strong>LANDING</strong> <strong></strong> With stairs rising to the first floor. <br/><br/><strong>MASTER</strong> <strong>BEDROOM</strong> <strong>15' 3" x 9' 4" (4.65m x 2.84m)</strong> Including uPVC framed double glazed window to the front and side elevations, Central heating radiator. Range of bespoke Sharps bedroom furniture, incorporating wardrobes, cupboards, and space for a dressing table. Shower room leading off. <br/><br/><strong>EN-SUITE</strong> <strong>SHOWER</strong> <strong>ROOM</strong> <strong></strong> Accessible from both the master bedroom and first floor landing. Comprising a suite in white of hand wash basin with vanity unit beneath, low flush WC, and a walk-in shower with full height tiling. Wall-mounted storage cupboard. <br/><br/><strong>BEDROOM</strong> <strong>TWO</strong> <strong>14' 10" x 11' 11" (4.52m x 3.63m)</strong> Currently utilised as additional living space and could serve either as bedroom or lounge. uPVC framed double glazed bay window to the side, second window to the front elevation. Central heating radiator. Bespoke Sharps fitted media wall incorporating shelving, storage cupboards, integrated lighting and built in desk. <br/><br/><strong>SECOND</strong> <strong>FLOOR</strong> <strong></strong> <br/><br/><strong>LANDING</strong> <strong></strong> <br/><br/><strong>BEDROOM</strong> <strong>THREE</strong> <strong>12' 4" x 9' 4" (3.76m x 2.84m)</strong> With uPVC framed double glazed window to both the front and side elevations. Central heating radiator. Built-in Sharps wardrobe with matching drawer units. <br/><br/><strong>BEDROOM</strong> <strong>FOUR</strong> <strong>12' 2" x 9' 3" (3.71m x 2.82m)</strong> With uPVC framed double glazed window to both front and side elevations. Central heating radiator. Built-in Sharps wardrobe space along with a fitted desk and drawers. <br/><br/><strong>SHOWER</strong> <strong>ROOM</strong> <strong></strong> Comprising a suite in white of wash hand basin set within a vanity unit, low flush W.C. Walk-in shower cubicle with full height tiling. Double glazed skylight. <br/><br/><strong>OUTSIDE</strong> <strong></strong> The property is situated on a corner plot and benefits from a wrap-around front garden which is mainly laid to lawn. The driveway is located to the rear of the property providing ample off road parking and leading through to the single garage. The main [rivate, landscaped garden is located to the side and includes an area of patio ideal for outdoor entertaining. A wooden pergola above provides shaded space. Beyond this the garden is laid to lawn with well-stocked borders. <br/><br/><strong>NB</strong> <strong></strong> We are advised that there is an annual development service charge of £130 per property.
Location
Address
Isabella Drive, Hugglescote LE67
City
Hugglescote LE67
Legal Notice
Our comprehensive database is populated by our meticulous research and analysis of public data. MirrorRealEstate strives for accuracy and we make every effort to verify the information. However, MirrorRealEstate is not liable for the use or misuse of the site's information. The information displayed on MirrorRealEstate.com is for reference only.