For Rent
Price on request
4 bed detached house for saleHurricane Drive, Calne SN11
Studio
Calne


Property Details: - Type: Semi-detached house - Bedrooms: 3 - Bathrooms: 2
Agent: Butfield Breach - Calne Phone: 01249 584806
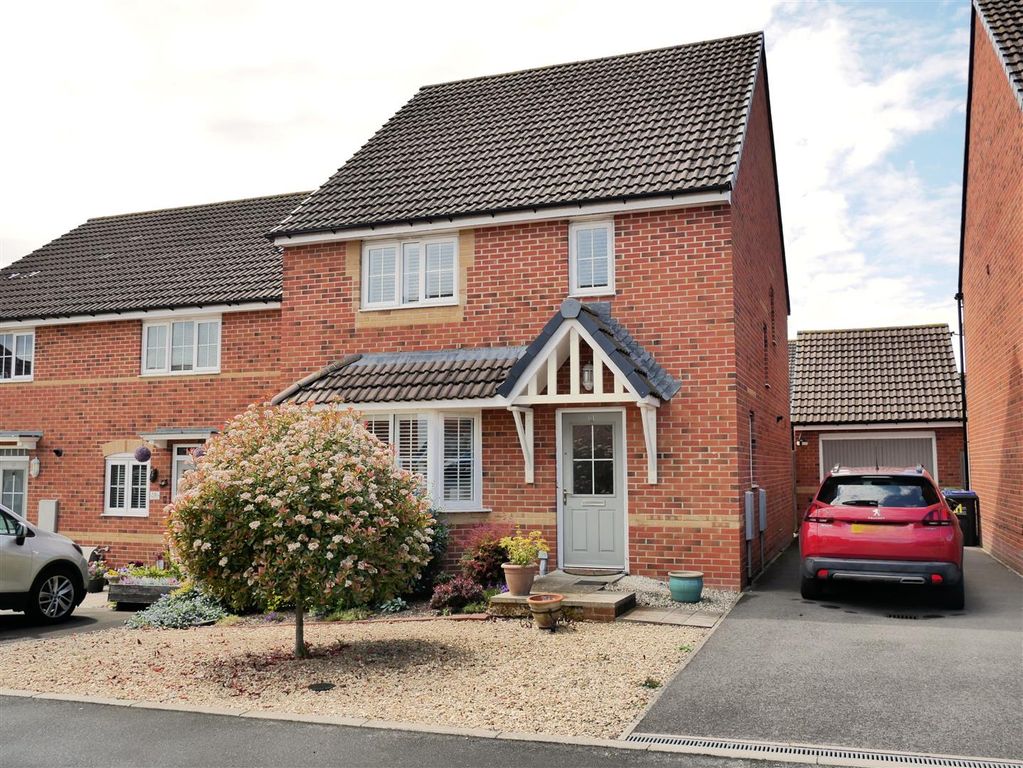
VACANT POSSESSION AND NO CHAIN! A semi-detached home with a south-east facing garden and the bonus of gated drive parking, a garage and being placed in a cul-de-sac location, close to the town's facilities and schools, whilst also being close to open countryside.<br/>The home has a bright dual aspect living room of 18'9 (5.72m) with the centrepiece of a stone fire surround. There is a separate dining room, guest cloakroom and a fitted kitchen. The first floor offers three bedrooms with two large doubles, a generous single bedroom and family bathroom. The principal bedroom has an en-suite plus fitted wardrobes. The southerly garden is arranged for relaxation with a shingled patio area for seating and is mainly laid to lawn. The garden benefits from opening out to the garage and driveway, and whole area being fully enclosed. Gas central heating and double glazing.<br/><br/><b>Calne And Surrounding Area</b> - Calne is a market town steeped in history, with a rich heritage of traditional industries including textile production and Wiltshire ham. Calne is the birthplace of Joseph Priestley, the discoverer of oxygen, who conducted his experiments at nearby Bowood House. Idyllic countryside surrounds the town with brilliant walking routes and nearby villages with abundant traditional country pubs. While in the town, you’ll find cafes, a microbrewery, and a variety of independent and high-street shops, supermarkets and eateries. There is a good selection of primary schools and a secondary school, Kingsbury Green Academy. There are GP and dental surgeries with three leisure centres with swimming pools, fitness suites, and health classes. There is also the ever-popular Calne Football, Rugby, Cricket and Tennis Clubs, as well as a great cycling and running community to name a few. To the east down the A4 you will pass Cherhill White Horse, Silbury Hill, Historic Avebury, and then onto Marlborough. To the west is Bowood, Chippenham, Bath and the M4 westbound. To the north is Royal Wootton Bassett and the M4 eastbound.<br/><br/><b>Location</b> - Located on a desirable residential development, ideally placed for access to multiple primary schools, a secondary school, local shops, takeaways and a doctors surgery, with access to the town centre and open countryside just short level walk away.<br/><br/><b>The Home</b> - A double-fronted semi-detached home with gated driveway and garage. Outlined in more detail as follows;<br/><br/><b>Entrance Hall</b> - The welcoming entrance hall gives access to the living room, dining room, kitchen and guest cloakroom. Stairs rise to the first floor. There is ample space for display furniture or coat/shoe storage. Wood-effect laminate flooring.<br/><br/><b>Living Room</b> - 5.72m x 3.15m (18'9 x 10'4) - A bright dual aspect living room with windows viewing to the front and side aspects. There is a feature stone fireplace as a centrepiece and the room will happily accommodate multiple sofas, armchairs and further furniture. Wood-effect laminate flooring.<br/><br/><b>Dining Room</b> - 3.07m x 2.87m (10'1 x 9'5) - The dining room is placed at the front of the home and could offer flexibility of use, also making an ideal home office or hobby room. A window views out to the front. Wood-effect laminate flooring.<br/><br/><b>Guest Cloakroom</b> - Comprising a pedestal hand wash basin and WC, with tiled finishings.<br/><br/><b>Kitchen</b> - 4.57m x 1.98m (15 x 6'6) - A fitted kitchen with a range of floor and wall cabinets and laminate work surfaces. There is a four-ring gas hob, extractor fan, double electric oven, integrated dishwasher and space for under-counter fridge and freezer and washing machine. Stainless steel one and a half drainer sink. A window and door open to the garden. Tiled flooring.<br/><br/><b>Upstairs Landing</b> - The carpeted upstairs landing gives access to all three of the bedrooms, the family bathroom and the airing cupboard where the combi boiler is located. The partially boarded loft is also accessed from the landing.<br/><br/><b>Principal Bedroom</b> - 3.66m x 3.56m (12 x 11'8) - The principal bedroom is of a good size and can accommodate a kingsize bed if required and there is the benefit of fitted wardrobes. A window views out to the front of the home. Fitted with carpet. Door to En Suite.<br/><br/><b>En Suite</b> - The En Suite comprises a shower cubicle, pedestal WC and wash basin. A window with privacy glass faces the front aspect. Tiled finishings and chrome towel radiator.<br/><br/><b>Bedroom Two</b> - 3.76m x 3.12m (12'4 x 10'3) - Bedroom Two is a good size double bedroom with a window viewing to the front. Fitted with carpet.<br/><br/><b>Bedroom Three</b> - 2.77m x 2.16m (9'1 x 7'1) - A generous single bedroom with a window viewing out to the side of the home. Ample space as a single room or as a home office. Fitted with carpet.<br/><br/><b>Family Bathroom</b> - The family bathroom is a modern white suite and comprises a panel bath with rainfall shower over and glass folding splash screen, pedestal WC and wash basin. A window with privacy glass faces the side aspect. Chrome towel radiator and tiled finishings.<br/><br/><b>Garden</b> - The south-east facing garden is fully enclosed by stone walling to one side and fencing to the other. It enjoys a sunny aspect and good privacy and is designed with ease of maintenance in mind, laid mainly to lawn with a decorative shingle area for seating and relaxation and path that leads to the driveway and garage.<br/><br/><b>Garage</b> - 5.03m x 2.44m (16'6 x 8) - A single garage with up and over door, power, light and eaves storage.<br/><br/><b>Driveway Parking</b> - The driveway infront of the garage allows off road secure parking for one vehicle with the benefit of double timber gates to enclose the driveway completely.<br/><br/><b>Services</b> - All mains services are connected.<br/><br/>Council Tax Band D.<br/><br/>