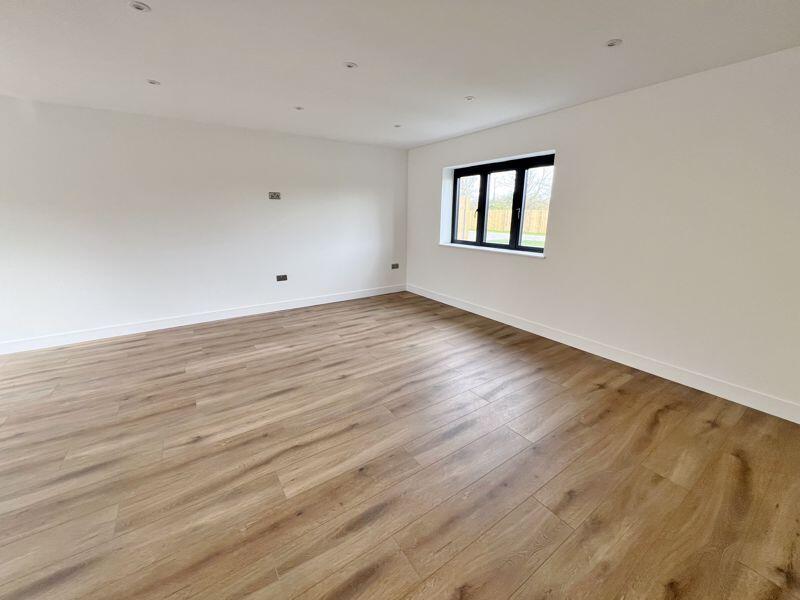
Ivy Close, Leigh On Mendip
Property facts
- Property type
- Barn Conversion
- Taxes (as supplied)
- Ask agent
Only details supplied with this listing are shown. Ask the listing contact to confirm measurements, taxes and costs.
About this home
Property Details: • Type: Barn Conversion • Tenure: N/A • Floor Area: N/A
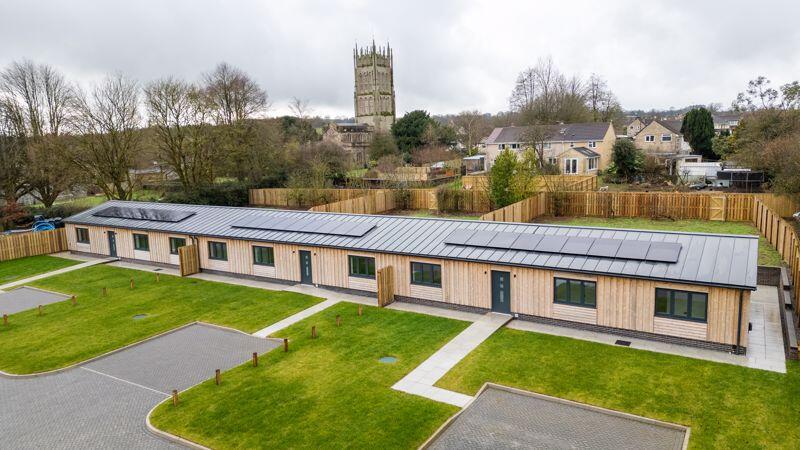
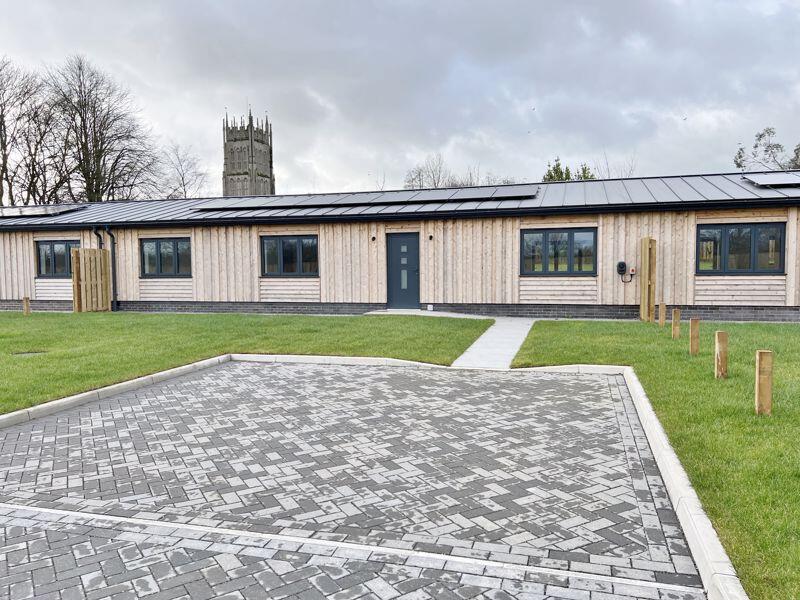
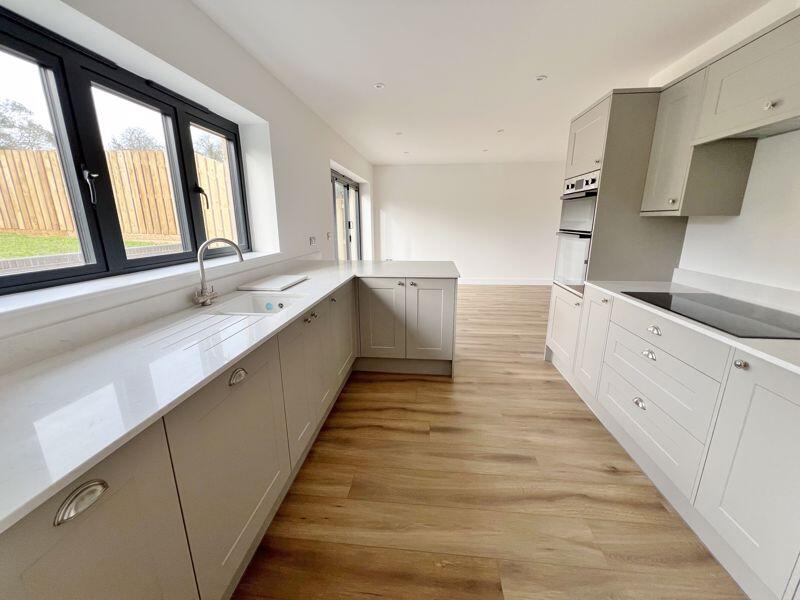
Key Features: • Exclusive Private Development • Secure Electric Gated Access • A 'Rated' Superb Efficient Design • Air Source Heat Pump Distributed Through Underfloor Heating • Solar Photovoltaic Panels With Battery Storage, Rainwater Recycling System • Superbly Insulated, High Performance Glazing • Three Bedrooms, En-Suite Shower Room • Well-Appointed Kitchens With Granite Workshops And Built In Appliances • Large, Contemporary Living Area With Bi-Fold Doors Out To The Garden • Generous Gardens, Landscaped With Views Of The Church
Location: • Nearest Station: N/A • Distance to Station: N/A
Agent Information: • Address: 24 Bath Street, Frome, Somerset, BA11 1DJ
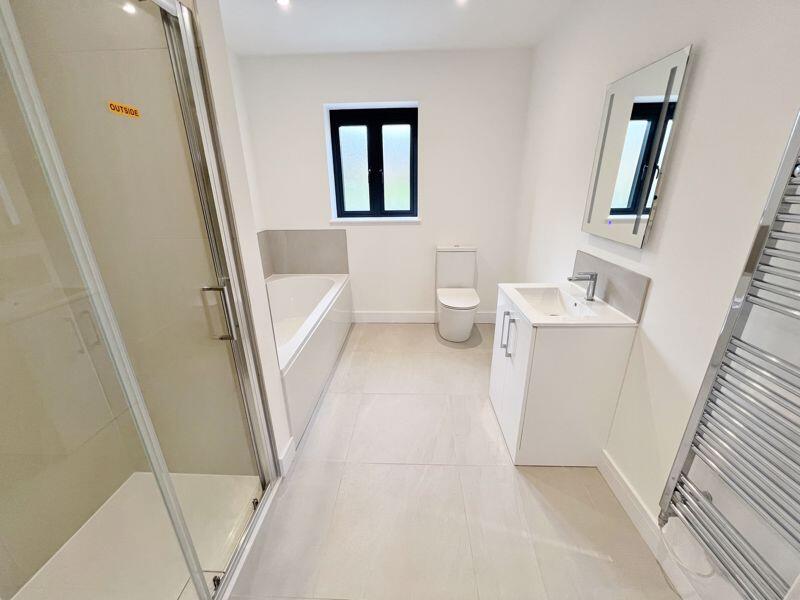
Full Description: Ivy Close is a brand new exclusive, gated development, built on the outskirts of this popular Mendip village. Each home boasts an 'A' rated superb efficient design, integrating cutting-edge technologies to promote energy conservation and eco-friendly living. The homes are equipped with air source heat pumps, distributing warmth evenly through underfloor heating, solar photovoltaic panels paired with battery storage and car charging ports. Additionally, the rainwater recycling system highlights the development's commitment to sustainability, making everyday living both environmentally responsible and cost-effective.Open Plan Living/Dining Area22' 10'' x 16' 2'' (6.95m x 4.92m)Kitchen Area10' 10'' x 9' 8'' (3.30m x 2.94m)Utility Area5' 8'' x 5' 8'' (1.73m x 1.73m)Bedroom 111' 8'' x 11' 4'' (3.55m x 3.45m)En-Suite Shower Room7' 9'' x 4' 3'' (2.36m x 1.29m)Bedroom 212' 6'' x 9' 0'' (3.81m x 2.74m)Bedroom 311' 8'' x 6' 6'' (3.55m x 1.98m)Bathroom9' 8'' x 8' 0'' (2.94m x 2.44m)TenureThe properties are freehold with an annual service charge for the maintenance of the electric gates, lighting, block paved private road, verges and water waste pump at £300 per annumServicesMains water, electricity, sewerage and fibre internet are connectedCouncil TaxT.B.C - Awaiting banding.BrochuresFull Details
Features & amenities
Location
If the interactive map is unavailable, open the supplied location in maps.
Open location in mapsThe pin uses coordinates supplied with this listing. Confirm the exact location with the listing contact.
Listing information
- Original source
- www.rightmove.co.uk
- Added to Mirror
Added and updated dates describe the Mirror record. Source publication and verification dates are shown separately when known; none establishes time on market. Confirm current price and availability with the listing contact.
View original listing