Property Details:
• Type: House
• Tenure: N/A
• Floor Area: N/A
Key Features:
• A superb family home
• Situated in the heart of Boldmere
• Enclosed porch and entrance hall
• Dining Room and Family Lounge
• Generous fitted kitchen
• Guests cloakroom and guests cloakroom
• Five excellent bedrooms
• Bathroom with Roll Top Bath
• Enclosed rear garden
• Fore garden offering parking and access to garage front
Location:
• Nearest Station: N/A
• Distance to Station: N/A
Agent Information:
• Address: 28 Beeches Walk,
Sutton Coldfield,
B73 6HN
Full Description:
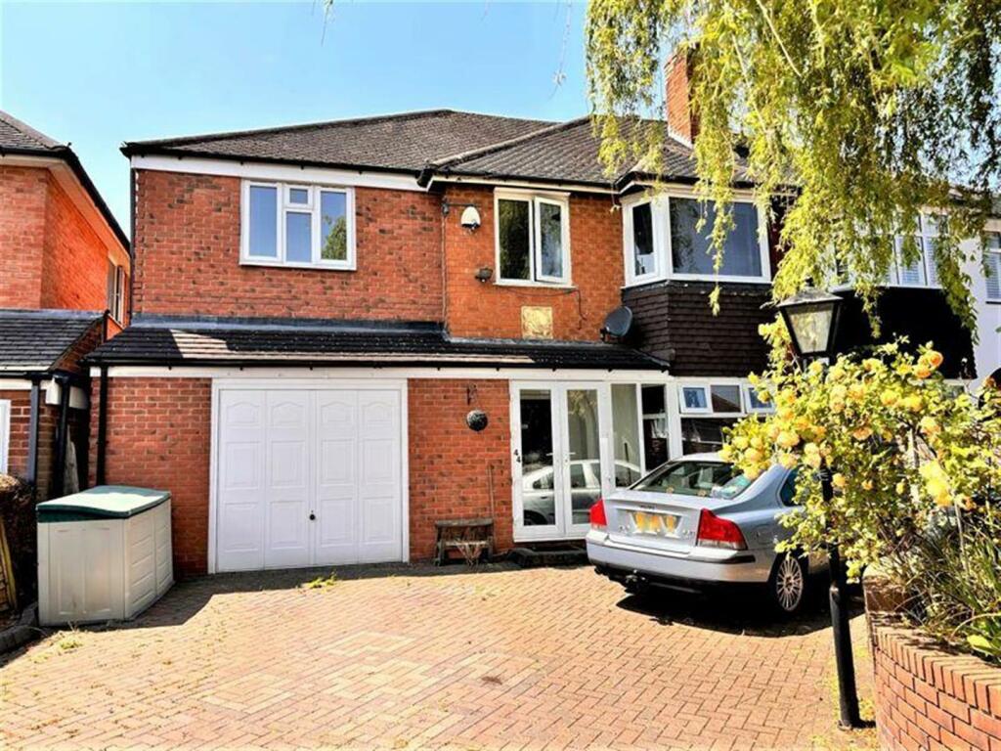
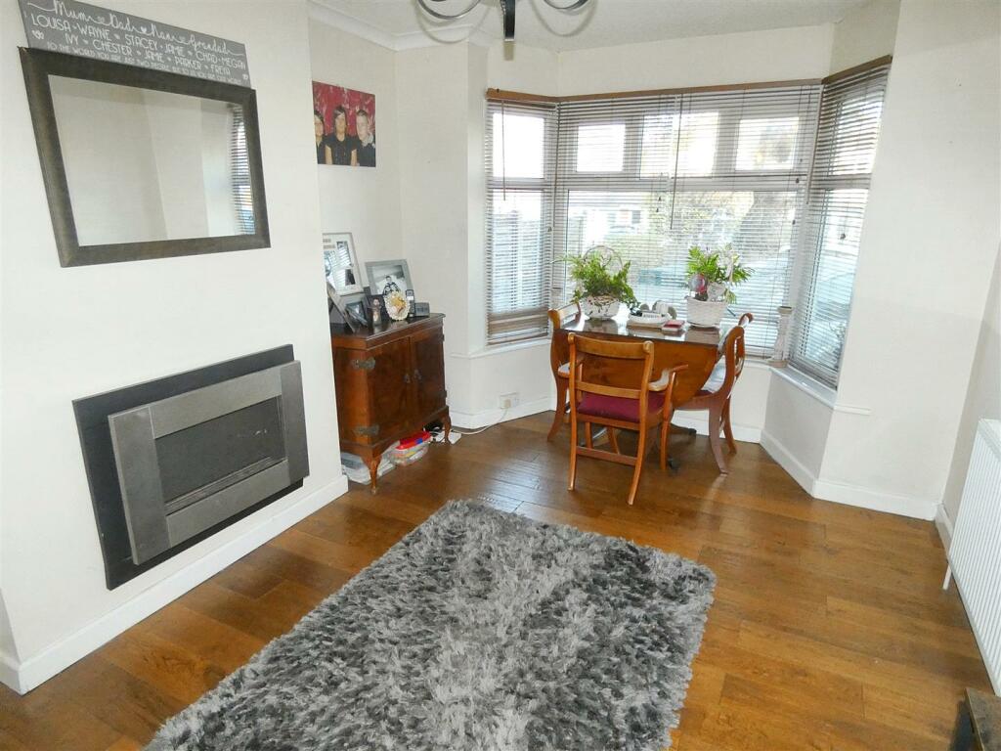
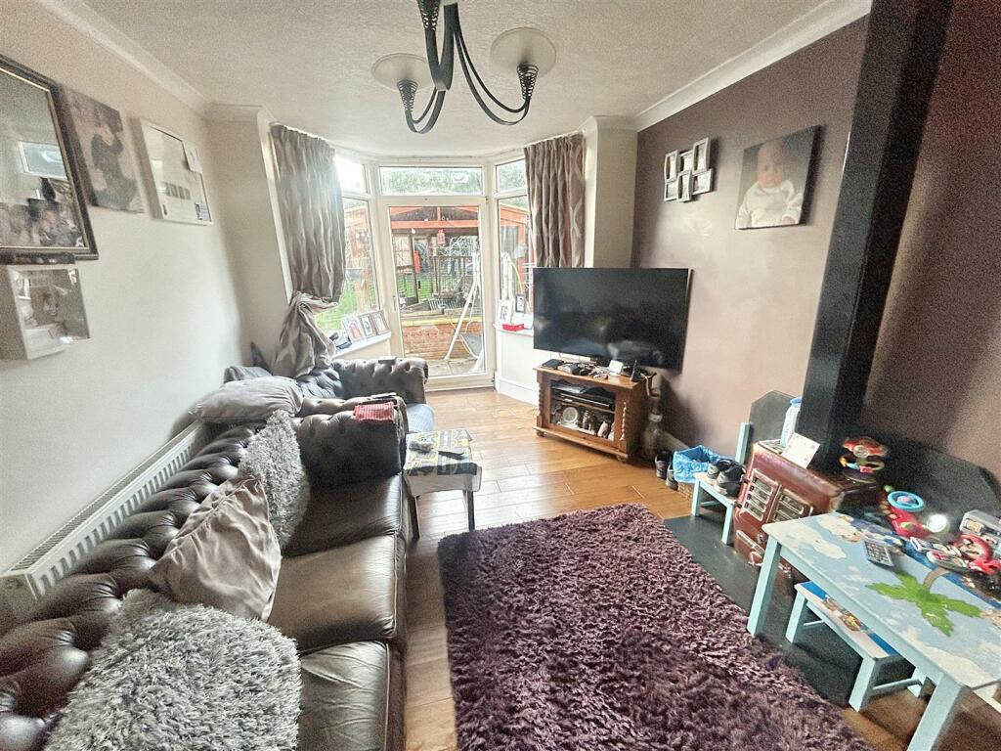
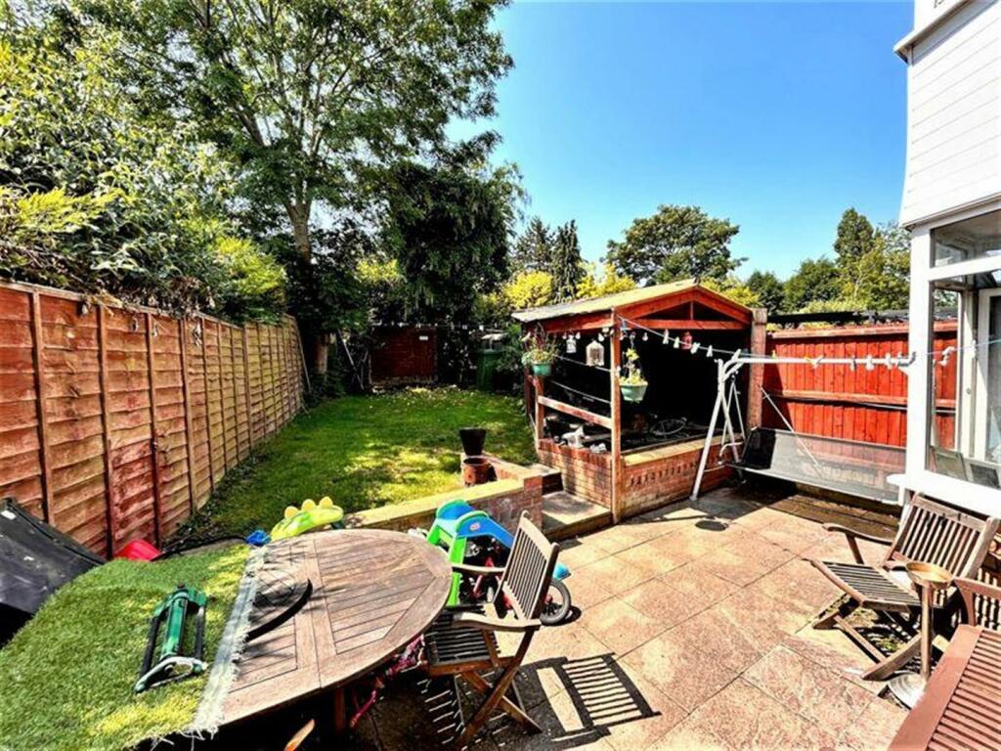
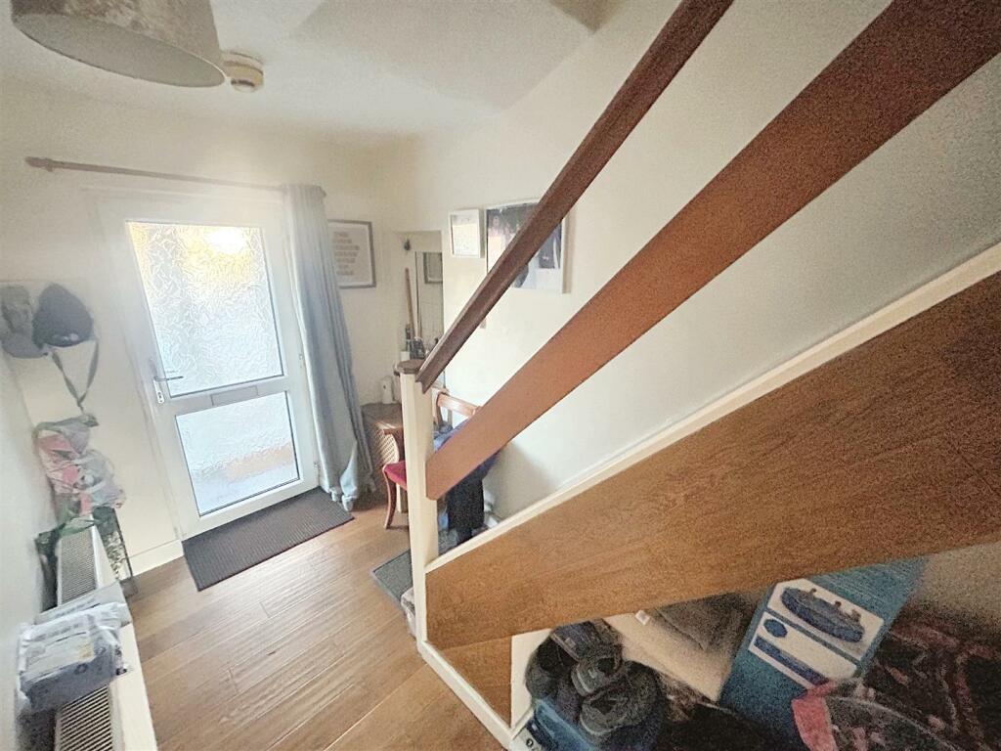
This is a superb freehold residence ideally located in the heart of Boldmere, close to many amenities including shops, restaurants, schools and public transport. The property is extended offering perfect family accommodation throughout including enclosed porch, entrance hall, dining room, family lounge, spacious fitted kitchen, inner lobby leading to a shower room and guests cloak room. To the first floor are five excellent bedrooms and a bathroom with stand alone roll top bath. Outside is a fore garden offering multiple parking and access to garage and to the rear is an enclosed garden with patio lawn and enclosed fish pond. Council tax band D and EPC rating D. Viewing should be considered a priorityAccess is via a brick blocked driveway for multiple parking spaces, raised planted quadrantPORCH Double glazed double doors and double glazed window, tiled floor leading to a double glazed reception door into HALLWAY Staircase to first floor, radiator, timber effect floor, doors into kitchen, lounge and DINING ROOM 14’4” max into bay 12’4” min x 10’4” max 9’1” min Double glazed bay to front, radiator, wall mounted living flame effect fire, coving to ceiling LOUNGE 16’4” max into bay 12’4” min x 9’10” Double glazed door to garden and double glazed windows, coving to ceiling timber effect floor, radiator (wood burner not connected)KITCHEN 13’9” average x 8’10” average Having a range of drawer, base and eye level cupboards, four ring gas hob with eclectic oven under and extractor hood over, space for washing machine, space for white goods, stainless steel sink and drainer under the double glazed window, work surface and tiling to splash backs, tiled floor, double glazed door to garden and door into INNER LOBBY Door into shower room, garage and GUEST CLOAKROOM White close coupled WC, wash hand basin, tiled walls and floor SHOWER ROOM Overhead shower, tiling to walls GARAGE 14’1” x 12’2” max 8’8” min (please check the suitability of this garage for your own vehicle) Doors to front, wall mounted gas central heating boiler, liht and power FIRST FLOOR LANDING Access to loft space, doors into BEDROOM ONE 16’3” max into 12’3” min x 9’10” max 8’8” min to chimney breast Double glazed bay to rear, radiator BEDROOM TWO 15’00” max into bay 12’6” min x 10’5” max 9’2” min to chimney breast Double glazed bay to front, radiator BEDROOM THREE 11’2” x 11’5” max 8’5” min Double glazed window to front, radiator BEDROOM FOUR 12’4” max 9’5” min x 6’8” average Double glazed window to rear, radiator BEDROOM FIVE 6’6” plus door well x 6’2” Double glazed window, radiator REAR GARDEN TENURE: We have been informed by the vendors that the property is Freehold. Please note that the details of the tenure should be confirmed by any prospective purchaser’s solicitor.)COUNCIL TAX BAND: DFIXTURES & FITTINGS: As per sales particulars.VIEWING: Recommended via Acres on BrochuresSales Details Sutton 44 ivy road.pdfClick here for information on buyer paid ID checksBrochure