Jackson Way, Quinton
About this home
Property Details: • Type: Semi-Detached • Tenure: Ask agent • Floor Area: N/A
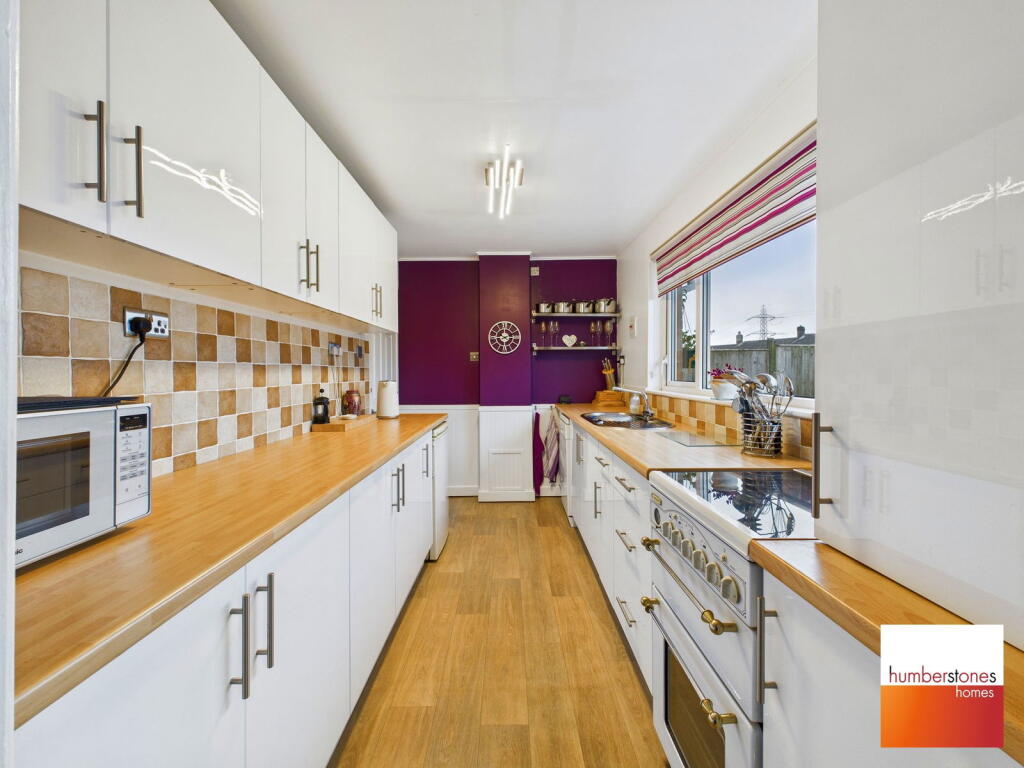
Key Features: • SPACIOUS AND WELL PRESENTED 3 BEDROOMED SEMI DETACHED • SOUGHT AFTER LOCATION • EXPLORE THIS PROPERTY WITH OUR 360 DEGREE VIRTUAL TOUR • DRIVE AND GARAGE • SPACIOUS 15FT LOUNGE, DOUBLE DOORS TO DINING ROOM • FITTED 12FT KITCHEN, LOBBY, DOWNSTAIRS WC • 3 GOOD SIZED BEDROOMS AND BATHROOM • PLEASANT GOOD SIZED REAR GARDEN • DOUBLE GLAZED AND GAS CENTRAL HEATING • COUNCIL TAX BAND C. EPC RATING D.
Location: • Nearest Station: N/A • Distance to Station: N/A
Agent Information: • Address: 787 / 789 Hagley Road West, Quinton, Birmingham, B32 1AJ
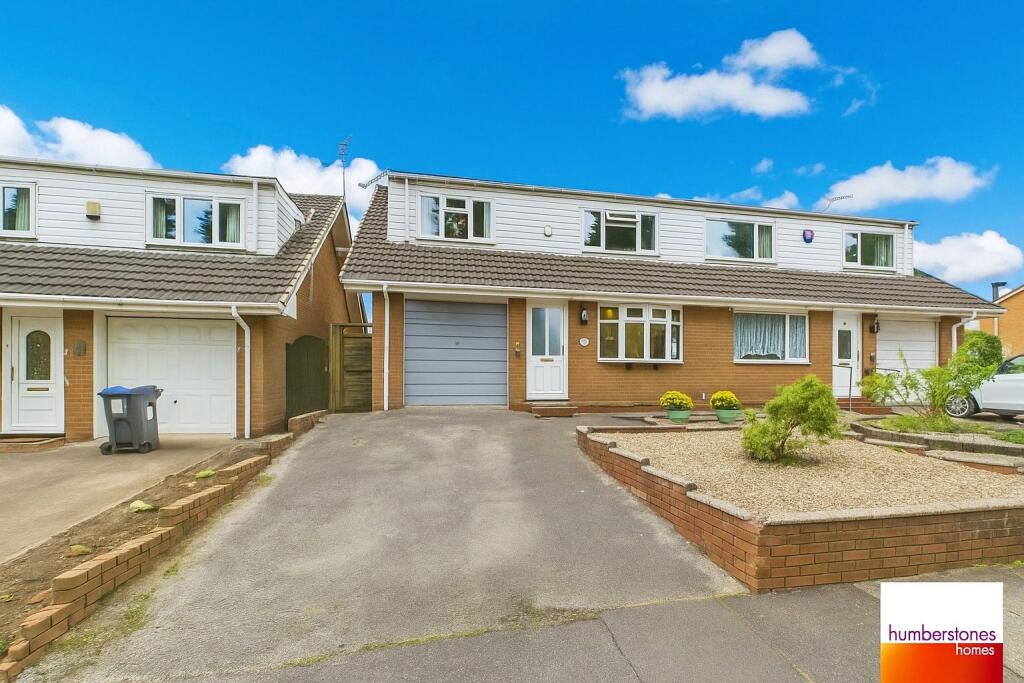
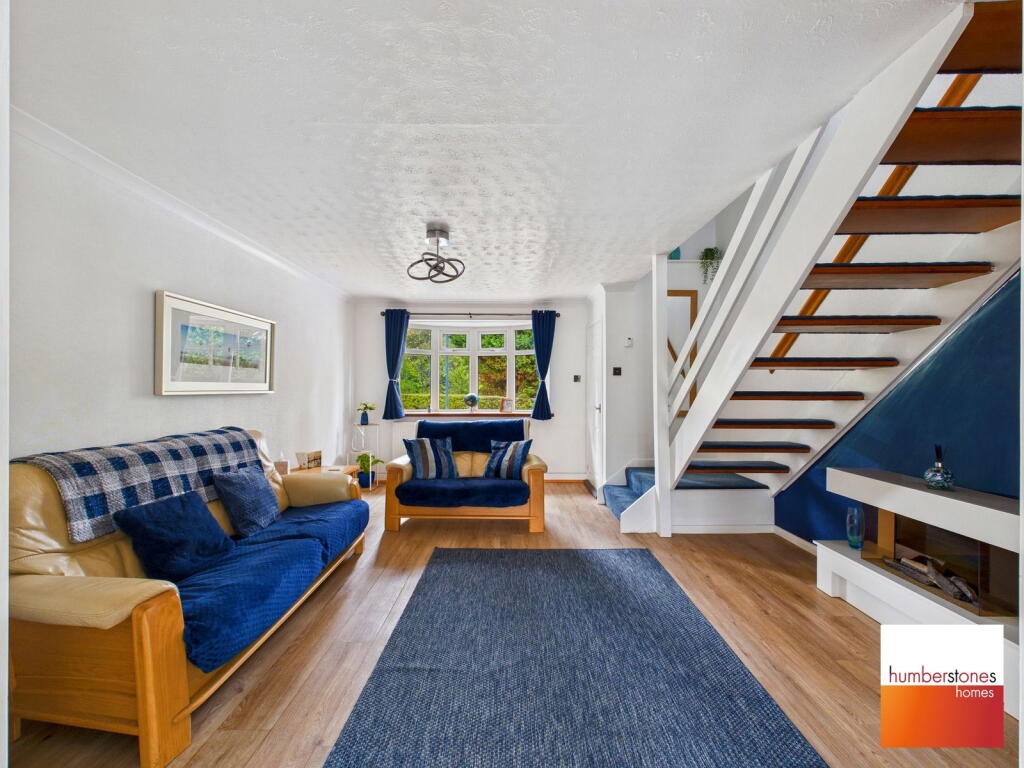
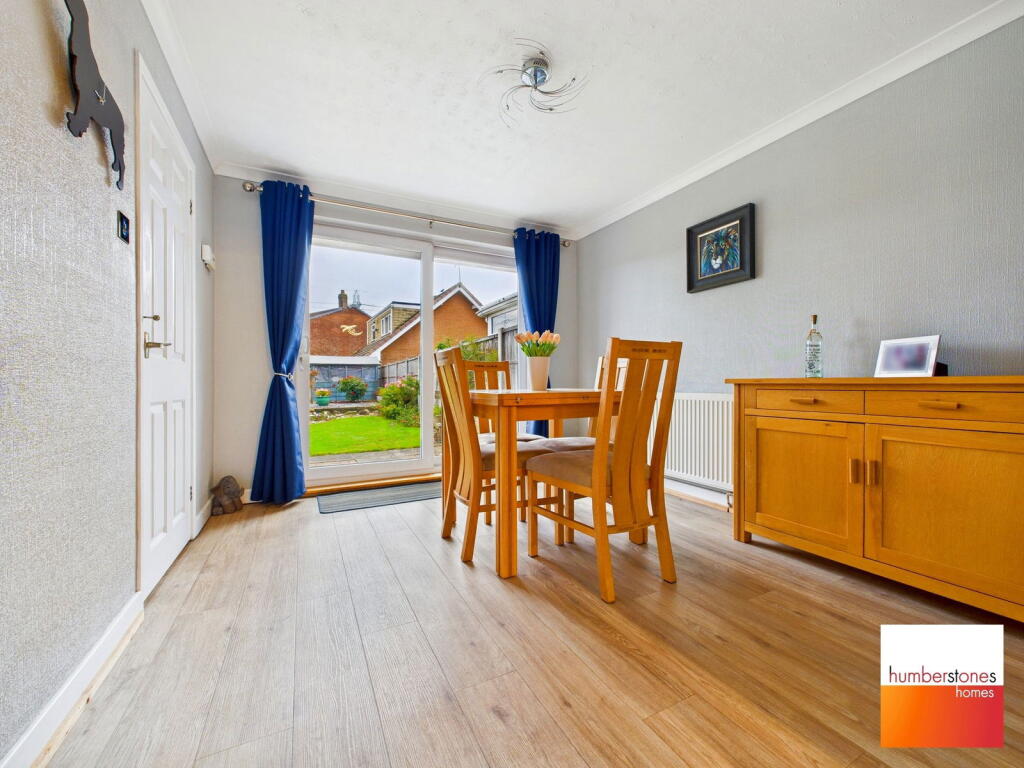
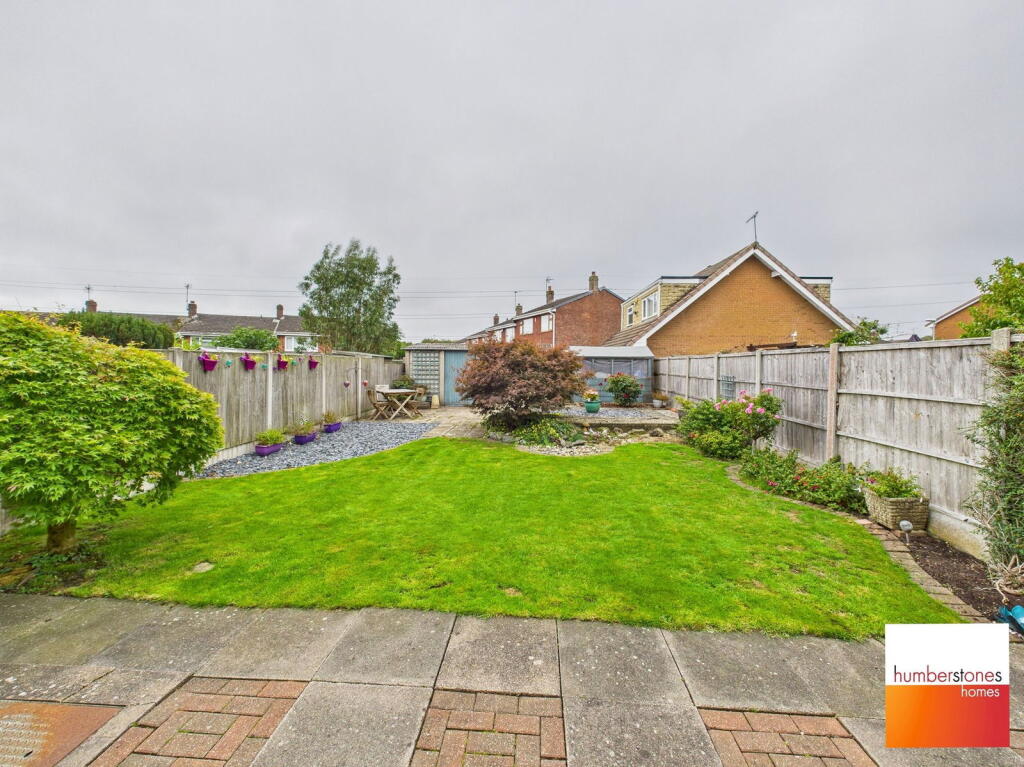
Full Description: SUPERB, REALLY SPACIOUS and VERY WELL PRESENTED 3 BEDROOMED semi detached home occupying a PLEASANT POSITION within this SOUGHT AFTER location, having DRIVE and GARAGE, 2 RECEPTION rooms, FITTED kitchen and GOOD SIZED garden. Explore this property with our 360 degree virtual tour. There are many shops and amenities nearby including Asda store on Hagley Road West and Tesco store on Ridgacre Road. There is also a Cinema and Gym nearby. The property falls within the catchment area of good local schools. Harborne Town Centre and Birmingham City Centre are easily accessible, whilst M5 Motorway (J3) is a short distance away. The property is set back from the road behind a drive providing off road parking and leads to the following accommodation :- On the ground floor is an entrance porch, spacious 15FT lounge, with stairs rising to the First Floor, and double doors lead through to : Dining room having useful built in storage cupboard, sliding patio door onto the rear garden and further door to Fitted kitchen which has a range of base/wall units and work surface area. Door leads to rear lobby having door to the side, door to Garage and further door to Downstairs wc. First Floor provides a landing (with storage cupboard off), 3 good sized bedrooms and bathroom with wash handbasin, wc and bath. Outside is a Garage at the side having up/over door and door to lobby. The rear garden offers a superb feature of the property with patio, lawn area and good sized store at the rear. For Broadband and mobile coverage checker provided by Ofcom (the office of communications) see Council Tax Band C. EPC rating D. TenureThe agents have checked HM land registry and the official copy of register of title shows the property as being freehold. We recommend buyers verify the status and satisfy themselves as to the tenure. BrochuresFull Details