Jacksons Meadow, Bidford Upon Avon, B50
About this home
Property Details: • Type: Detached • Tenure: Freehold • Floor Area: N/A
Key Features:
Location: • Nearest Station: N/A • Distance to Station: N/A
Agent Information: • Address: Burton House High Street, Alcester, B49 5AB
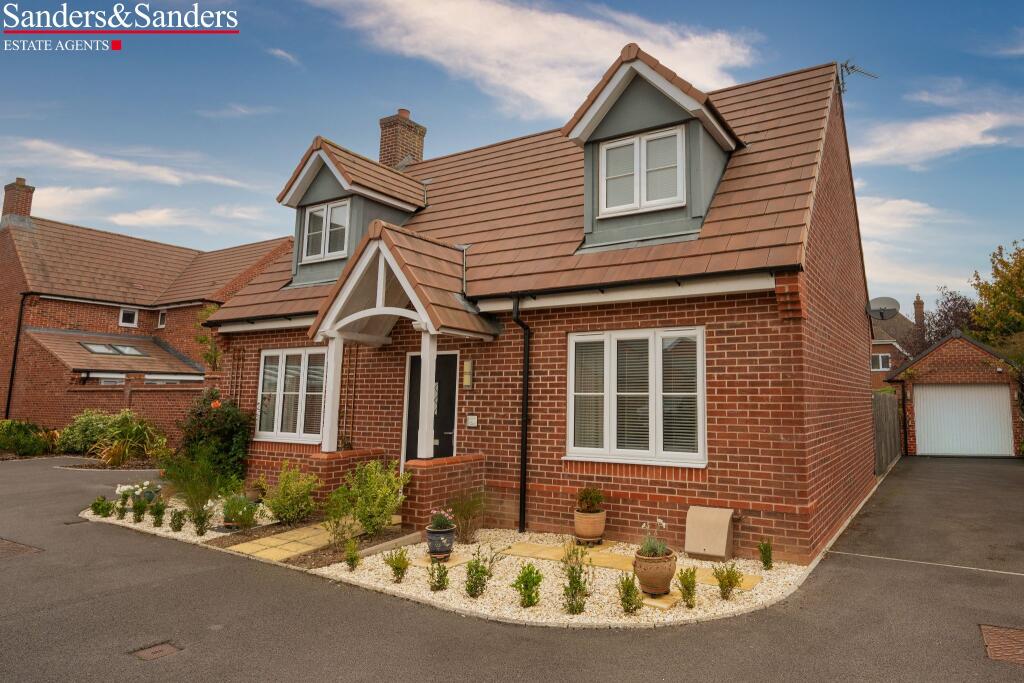
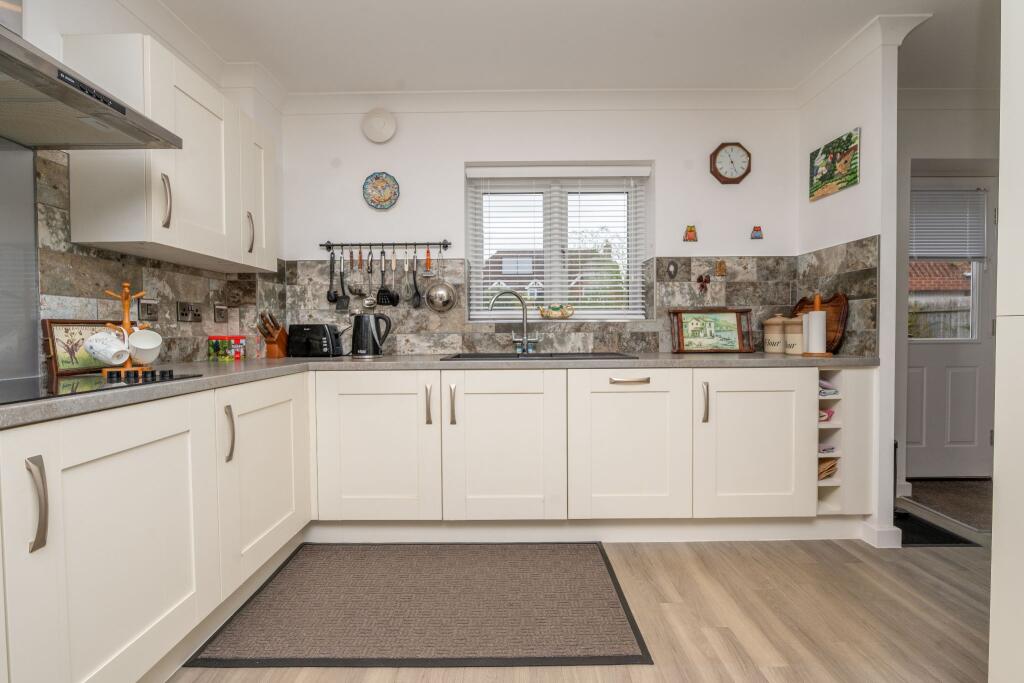
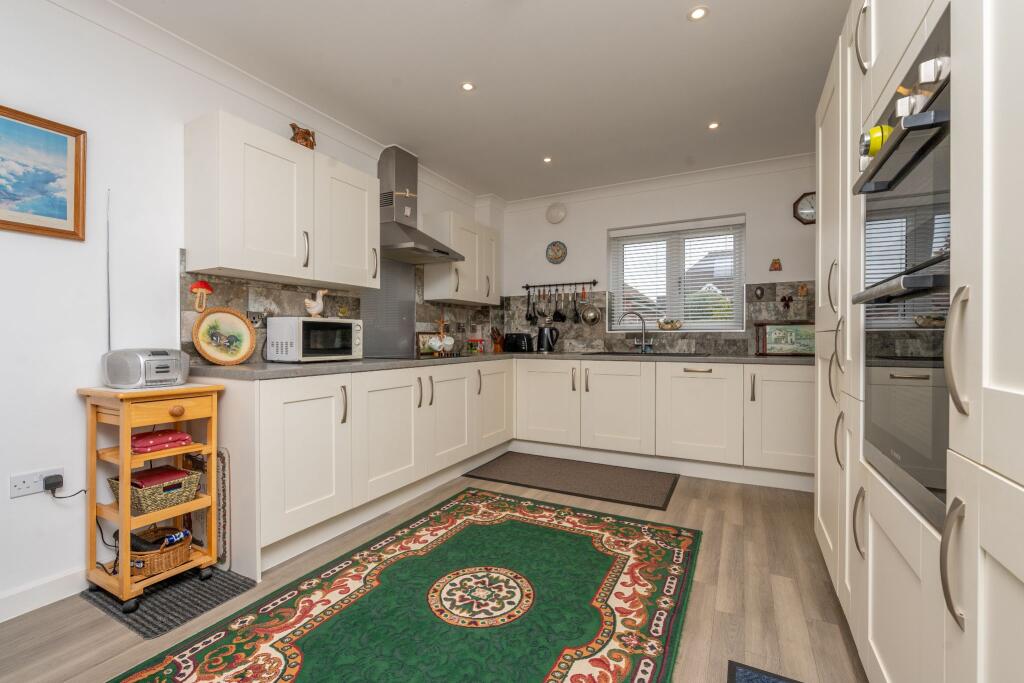
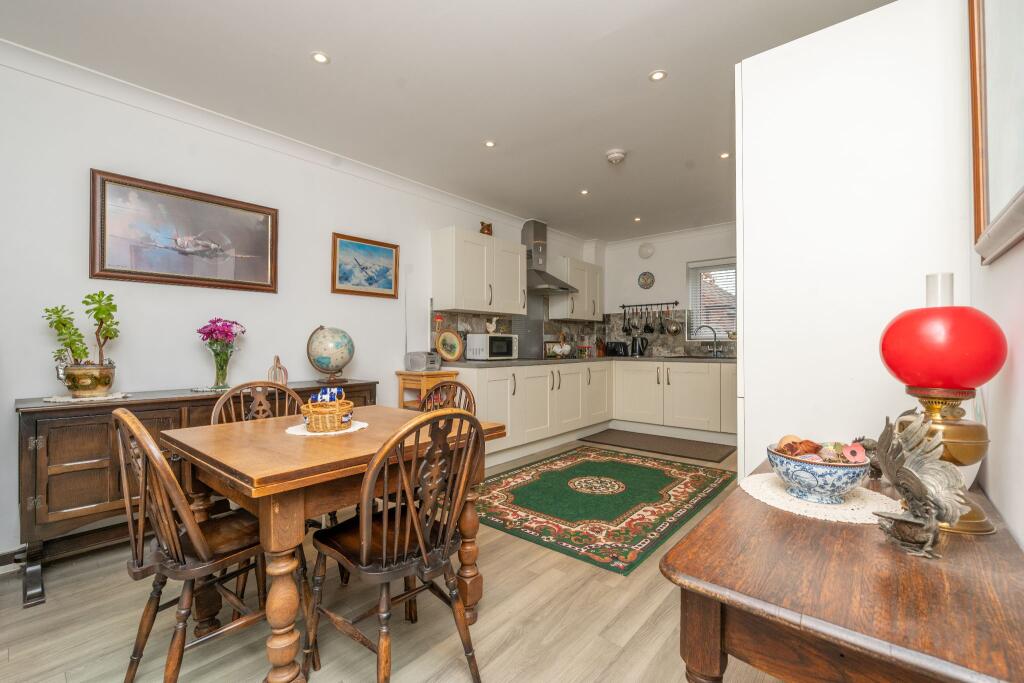
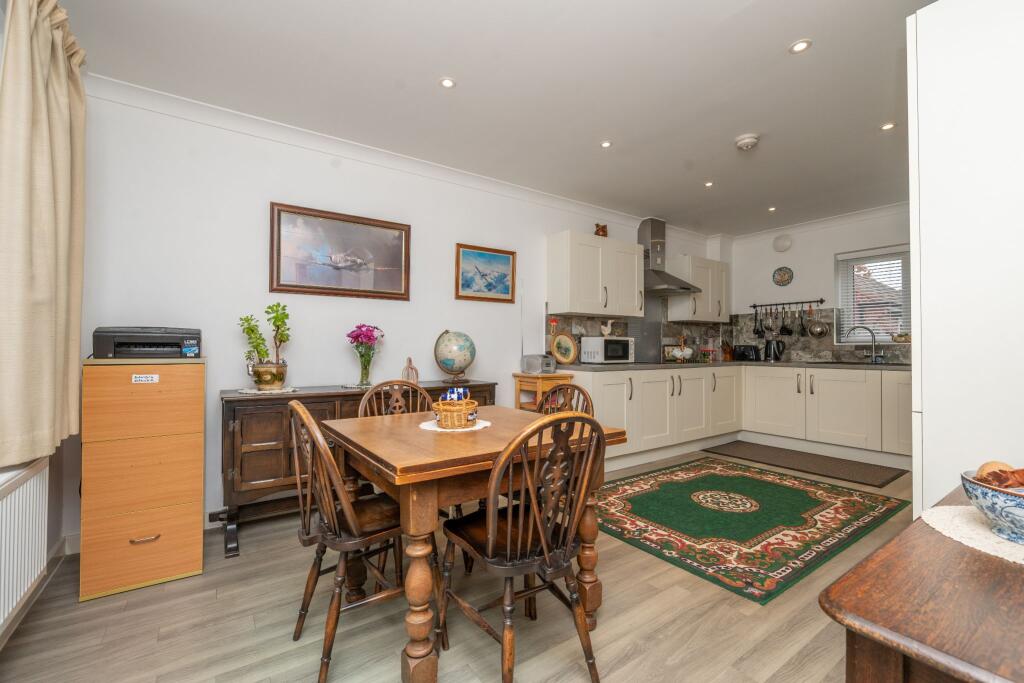
Full Description: A delightful, double fronted, chalet style detached property located within a small, select development, within easy access of countryside walks, open space parks and two renowned village inns. The accommodation comprises: Reception hallway, lounge with double doors opening out to the garden, open-plan kitchen/dining room with utility room off, downstairs cloakroom, two bedrooms and generously sized shower room. Stone chipped fore-garden, tandem driveway parking for two cars, detached garage, and garden to rear.Reception HallwayLoungeOpen-Plan Kitchen/Dining RoomUtility RoomDownstairs CloakroomBedroom OneBedroom TwoShower RoomRear GardenDriveway and GaragePlease note that the driveway and garage are located on the left-hand side of the property if facing front and not on the right, as depicted by the main photograph.Estate Service ChargeThere is an annual service charge payable to Trinity Estates for the upkeep of the open space and communal areas. The most recent amount payable was £218.00; this may be subject to change.Floor Plans & Property Details DisclaimerThese plans are for identification purposes only in relation to where one room is situated to another. They are not to be relied upon in any way for dimensions, scaling, or sq. ft/metres. We will not be held responsible for any loss incurred, due to reliance on these measurements from the floor plans or measurements from the property details. You are advised to confirm all measurements.Fixtures & FittingsPlease note that the fixtures & fittings shown on the photographs, contained within these property details, do not form part of a fixtures & fittings list. Some items may/may not be included. You are advised to clarify what items are included before entering into any negotiations.BrochuresBrochure 1Material Information