Property Details:
• Type: Terraced
• Tenure: N/A
• Floor Area: N/A
Key Features:
• No onward chain
• Three bedrooms
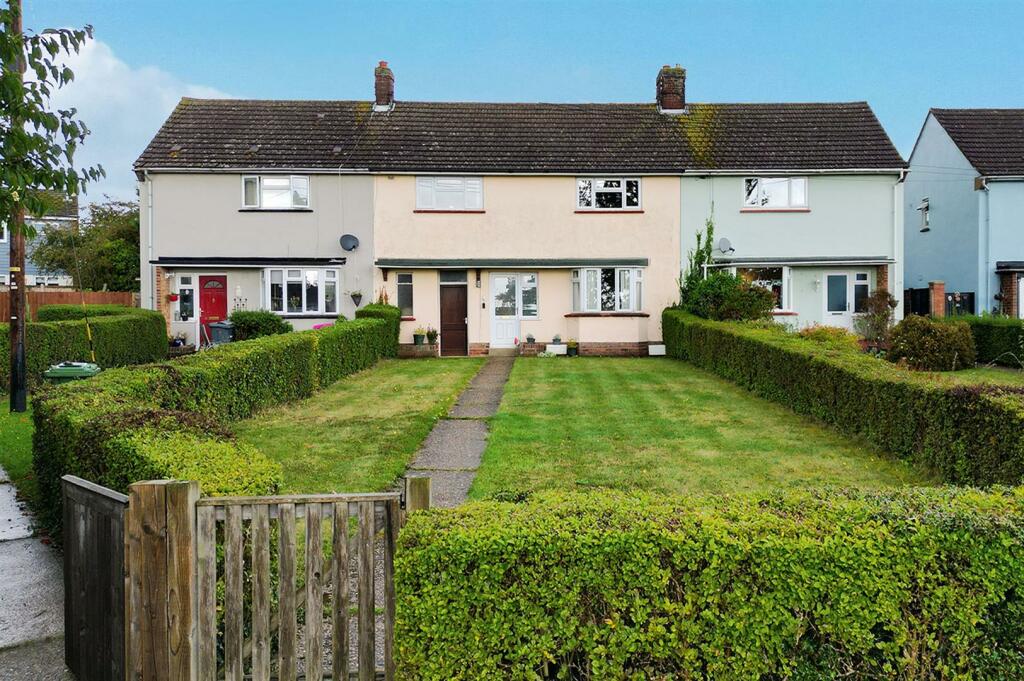
• Good sized rear and front garden
• Electric storage heaters
• Viewing advised
• Street parking
Location:
• Nearest Station: N/A
• Distance to Station: N/A
Agent Information:
• Address: The Estate Office, 17,
Market Hill,
Coggeshall,
CO6 1TS
Full Description:
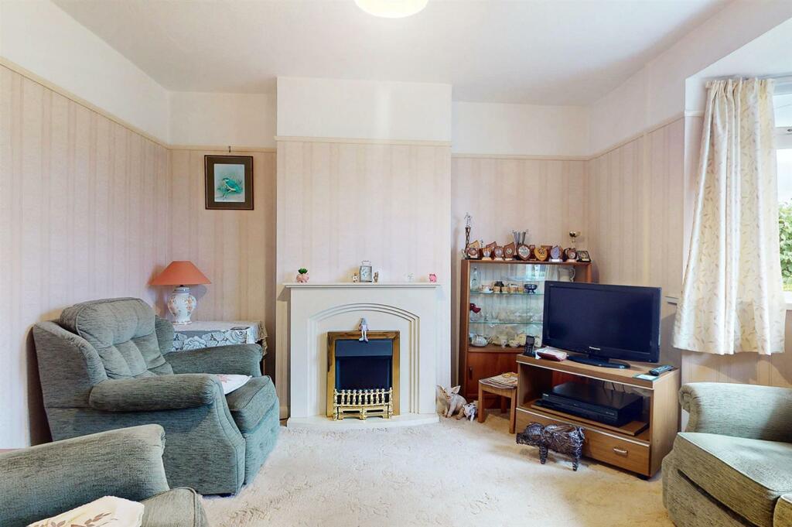
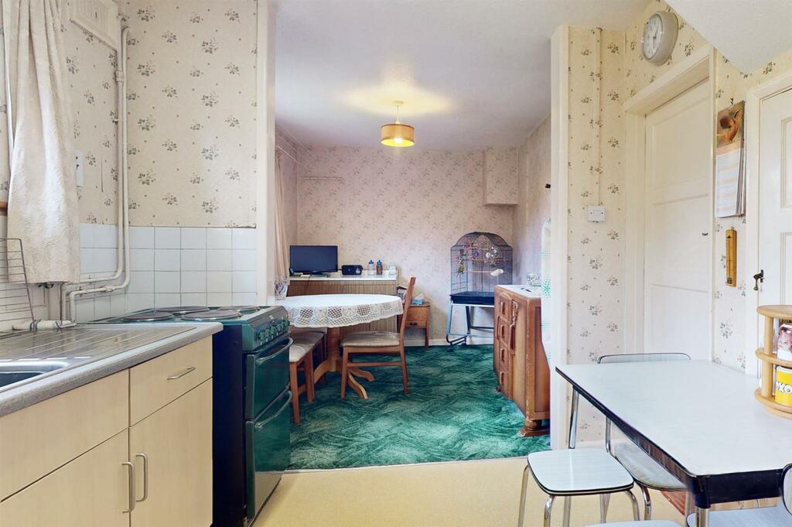
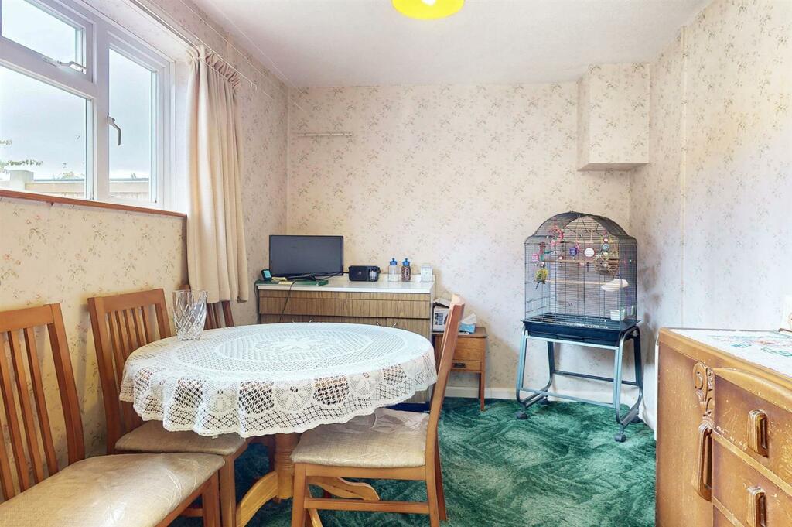
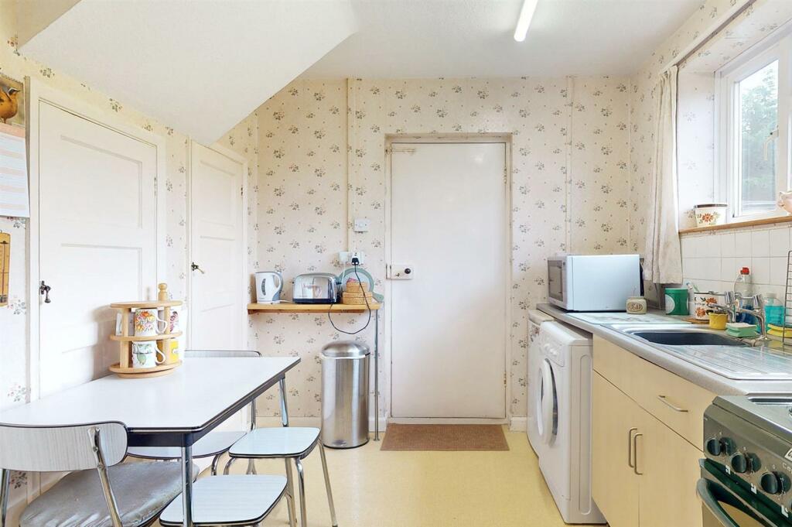
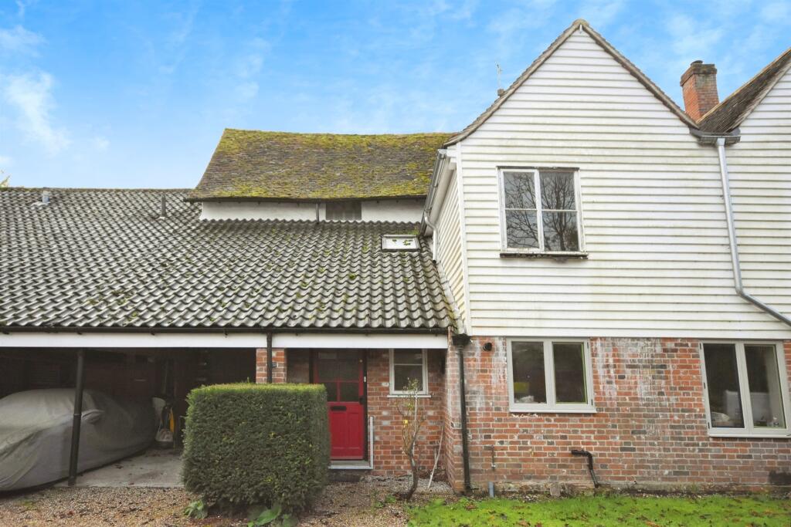
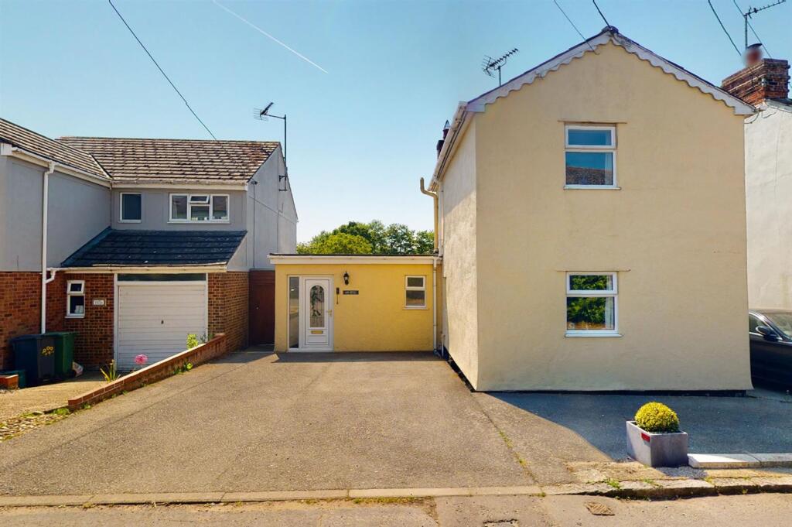
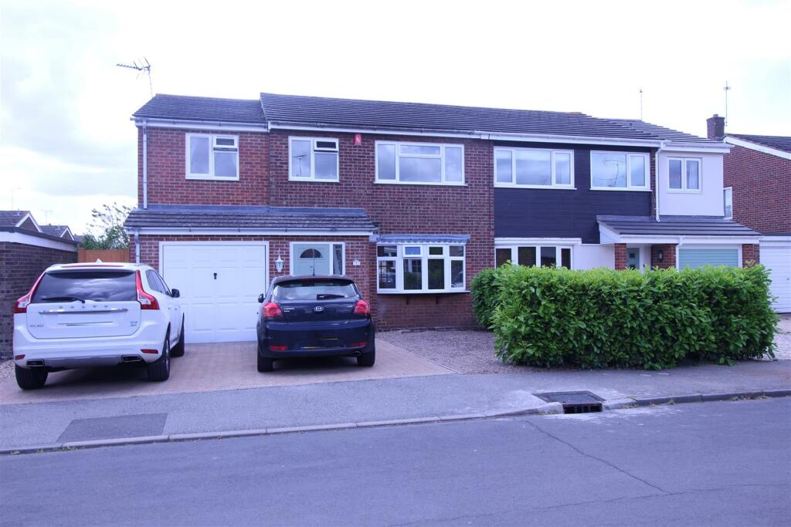
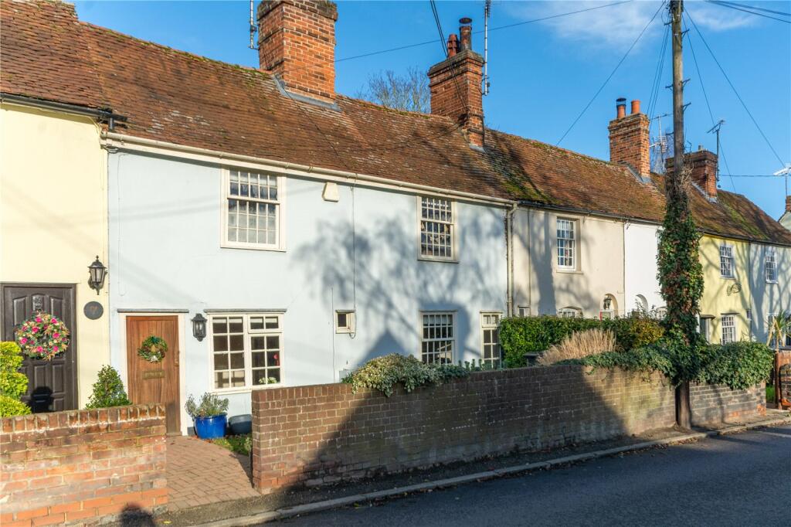
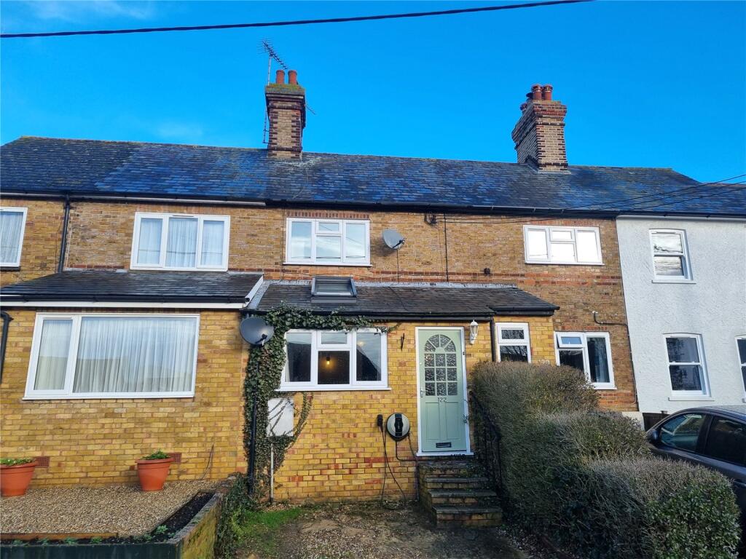
An opportunity to purchase this three bedroom family home which would benefit from some updating. The property consists of lounge, kitchen/diner to the ground floor and then three bedrooms to the first floor together with a family bathroom. There is a three storage sheds to the side one with a WC and sink, enclosed rear garden and large front garden. Viewing is advised on this family home which is offered with no onward chain.Entrance - 1.85 x 2.04 (6'0" x 6'8") - Composite front door with obscured glass panel, double glazed obscured window. Leading to :-Living Room - 4.22 x 3.78 (13'10" x 12'4") - Double glazed bay window, electric storage heater, electric fireplace. Leading to :-Kitchen - 2.90 x 2.50 (9'6" x 8'2") - Double glazed window to rear, x2 built in storage cupboards, fitted base level units. Side passage with 3 x storage sheds. Leading to :-Dining Room - 3.17 x 2.50 (10'4" x 8'2") - Double glazed window, electric storage heater,Landing - 3.00 x 2.40 (9'10" x 7'10") - Double glazed window, electric storage heater, loft hatch.Main Bedroom - 4.19 x 3.23 (13'8" x 10'7") - Double glazed window to front, fireplace, one fitted wardrobe and one airing cupboard.Bedroom 2 - 3.57 x 3.63 (11'8" x 11'10") - Double glazed window, fitted wardrobe.Bedroom 3 - 2.54 x 2.63 (8'3" x 8'7") - Double glazed window to rear, fitted cupboard.Bathroom - 3.17 x 1.71 (10'4" x 5'7") - Double glazed obscured window, fitted white bathroom suite, electric panel heater.Gardens - Large front and rear enclosed gardensBrochuresJaggards Road, CoggeshallBrochure