Property Details:
• Type: Detached
• Tenure: N/A
• Floor Area: N/A
Key Features:
• Five-Bedroom Detached Property Of Standard Construction With Self-Contained Annex
• EPC Rating B
• Council Tax Band F
• Double Garage & Excellent Driveway Parking
• No Onward Chain
• Freehold
• Sitting On A Good Size Corner Plot
• Overlooking Stunning Countryside
Location:
• Nearest Station: N/A
• Distance to Station: N/A
Agent Information:
• Address: 17 High Street,
Chellaston,
DE73 6TB
Full Description:
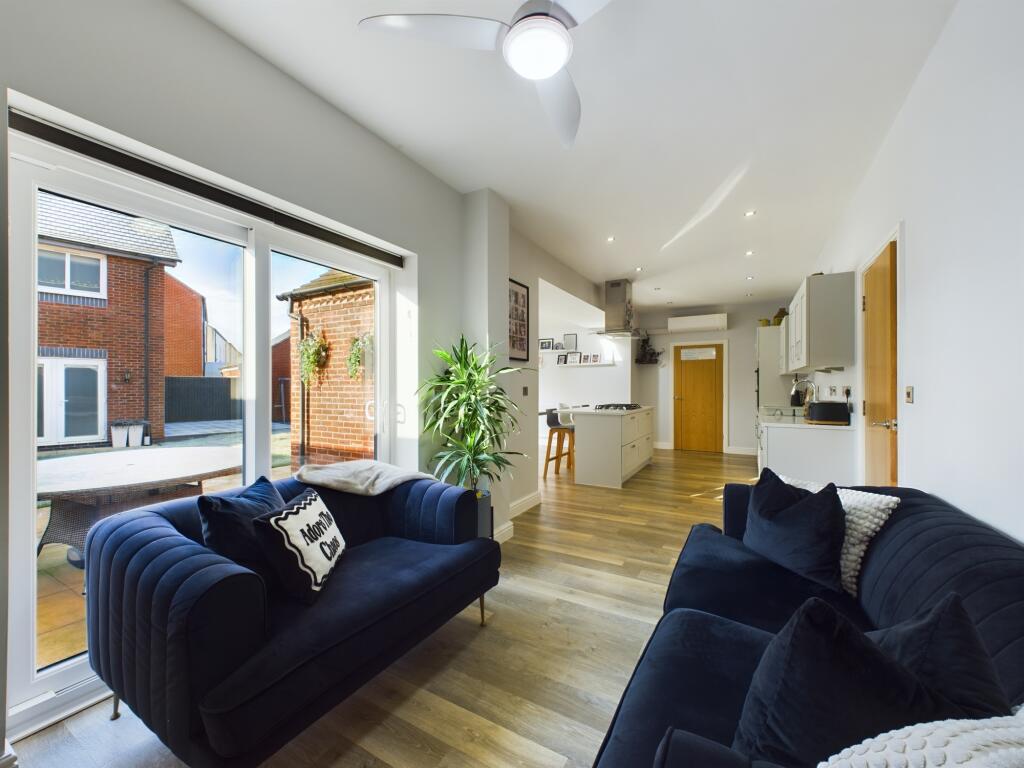
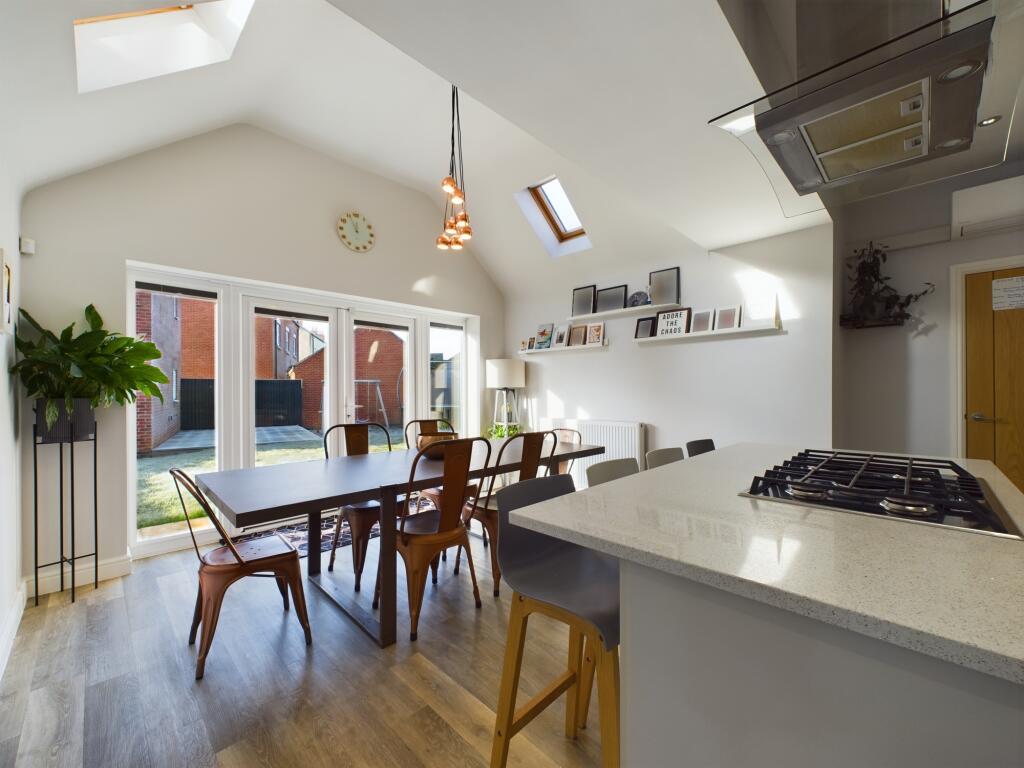
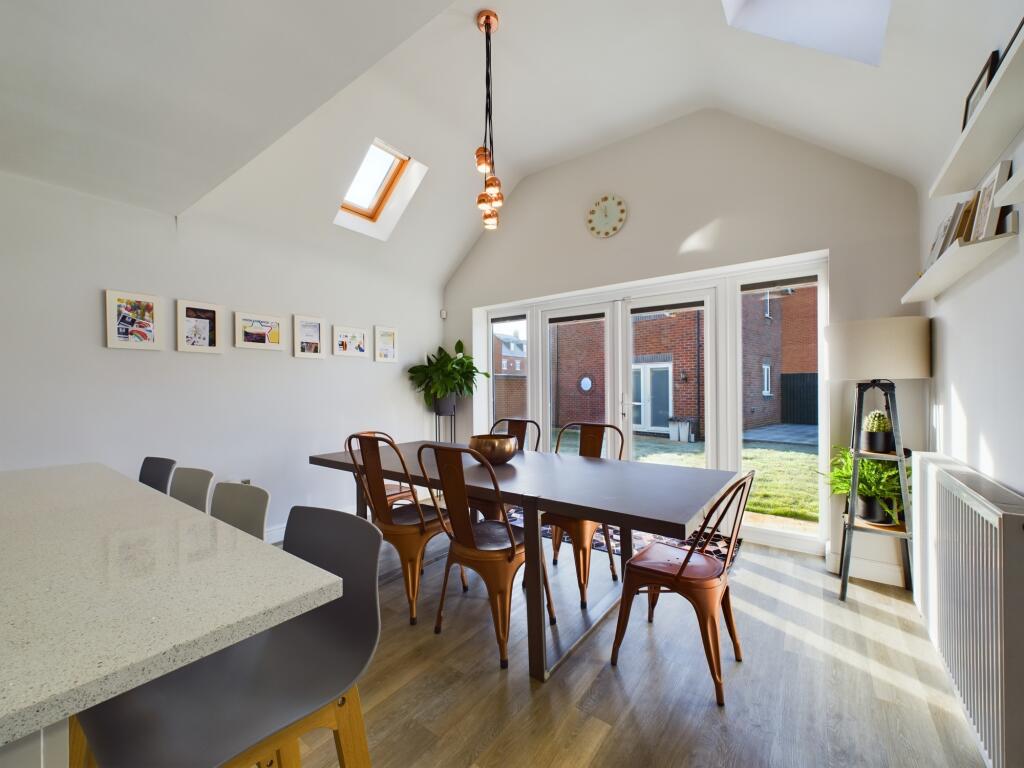
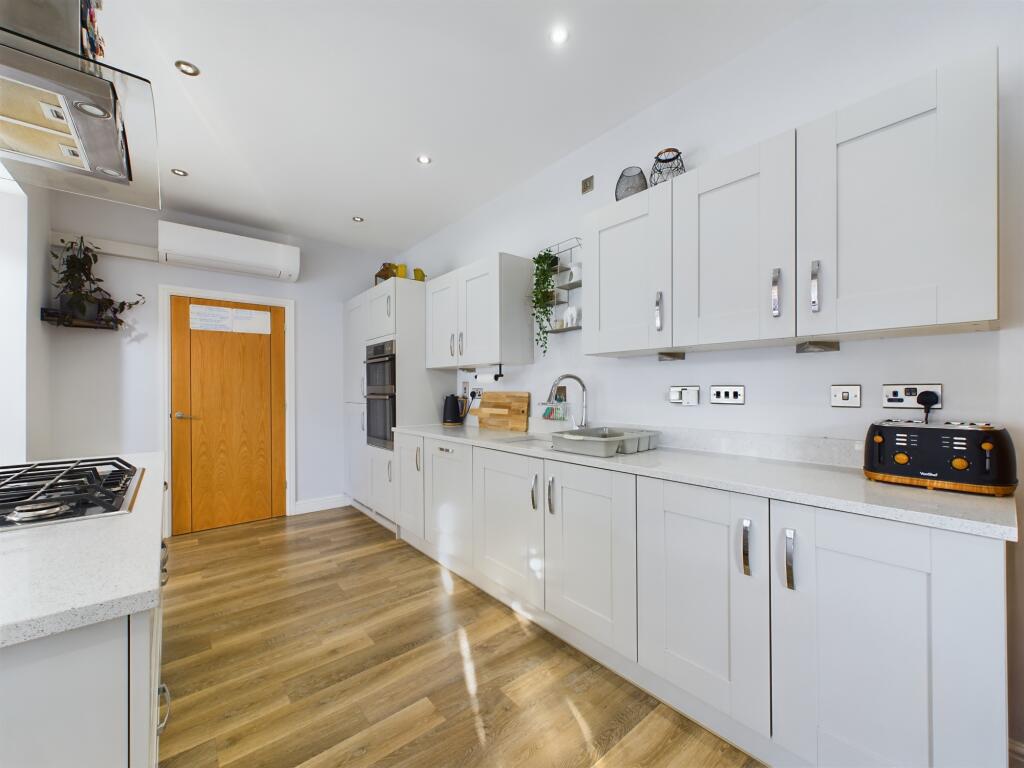
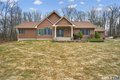
SELECT PRROPERTY NO UPWARD CHAIN SELF-CONTAINED ANNEX Overlooking picturesque Derbyshire countryside and situated on a fantastic modern development is this double-fronted property, located in the sought-after village of Willington. This family-orientated property is brought to the market with no upward chain and has the benefit of a self-contained annex, currently used as a holiday let. Boasting a modern and stylish interior, the property is finished to the highest specification and features spacious living accommodation over three floors together with air-conditioning, uPVC double glazing, a detached double garage, ample off road parking and a private, enclosed rear garden!
In brief, the main accommodation comprises: Entrance hall with under-stairs storage cupboard; ground floor cloakroom/WC; family room with bay window; study; truly stunning, family-orientated, open plan lounge/kitchen/diner; separate utility room; first floor landing; four good size bedrooms to include a guest bedroom with en suite shower room; modern fitted family bathroom having a three-piece suite; second floor landing to the master bedroom with en-suite shower room and walk-in wardrobe.
The self-contained annex is accessed by its own front door and rear garden to the main dwelling; within the annex is an entrance hall, ground floor cloakroom/WC and an open plan lounge/kitchen/diner. On the first floor is a double bedroom with storage cupboard and a modern fitted shower room having a three-piece suite.
Outside, the property stands back behind a forecourt with flower and shrubbery beds. Off road parking for several vehicles is located to the side of the property, where there is parking for several vehicles and access to the detached double garage. To the rear is a private, enclosed garden with lawn, patio area, composite decked seating area, bark-chip area, together with fence and wall boundaries.
James Clarke Road offers excellent access to the village of Willington, with its popular shops, schools, restaurants, public houses and other amenities. There is also easy access to canal and countryside walks, along with excellent road links to the A38, A50, M1, Toyota and East Midlands Airport.Entrance Hall13'3" x 4'4" (4.0m x 1.3m)Family Room13'3" x 12'7" (4.0m x 3.8m)Lounge/Kitchen/Diner30'7" x 8'6" (9.3m x 2.6m)Utility Room8'10" x 6'4" (2.7m x 1.9m)Study9'2" x 6'9" (2.8m x 2.1m)Cloakroom/WC6'9" x 3'3" (2.1m x 1.0m)First Floor Landing14'6" x 3'1" (4.4m x 0.9m)Guest Bedroom13'2" x 12'7" (4.0m x 3.8m)En suite6'6" x 6'2" (2.0m x 1.9m)Bedroom12'7" x 9'0" (3.8m x 2.7m)Bedroom11'3" x 8'10" (3.4m x 2.7m)Bedroom11'4" x 6'9" (3.5m x 2.1m)Bathroom8'11" x 6'1" (2.7m x 1.9m)Second Floor Landing7'4" x 5'0" (2.2m x 1.5m)Master Bedroom14'8" x 13'8" (4.5m x 4.2m)En suite7'8" x 7'6" (2.3m x 2.3m)Walk-in Wardrobe7'9" x 4'6" (2.4m x 1.4m)Annex Entrance Hall6'5" x 4'0" (2.0m x 1.2m)Annex Cloakroom/WC5'3" x 3'3" (1.6m x 1.0m)Annex Lounge/Kitchen/Diner17'2" x 10'1" (5.2m x 3.1m)Annex First Floor Landing3'6" x 3'6" (1.1m x 1.1m)Annex Double Bedroom16'11" x 10'5" (5.2m x 3.2m)Annex Shower Room6'6" x 6'3" (2.0m x 1.9m)BrochuresJAMES CLARKE ROAD, WILLINGTON - KEY FACTS FOR BUYERS