
For Rent
Price on request
2 bed flat for salePitt Street B4, Birmingham
Studio
Birmingham
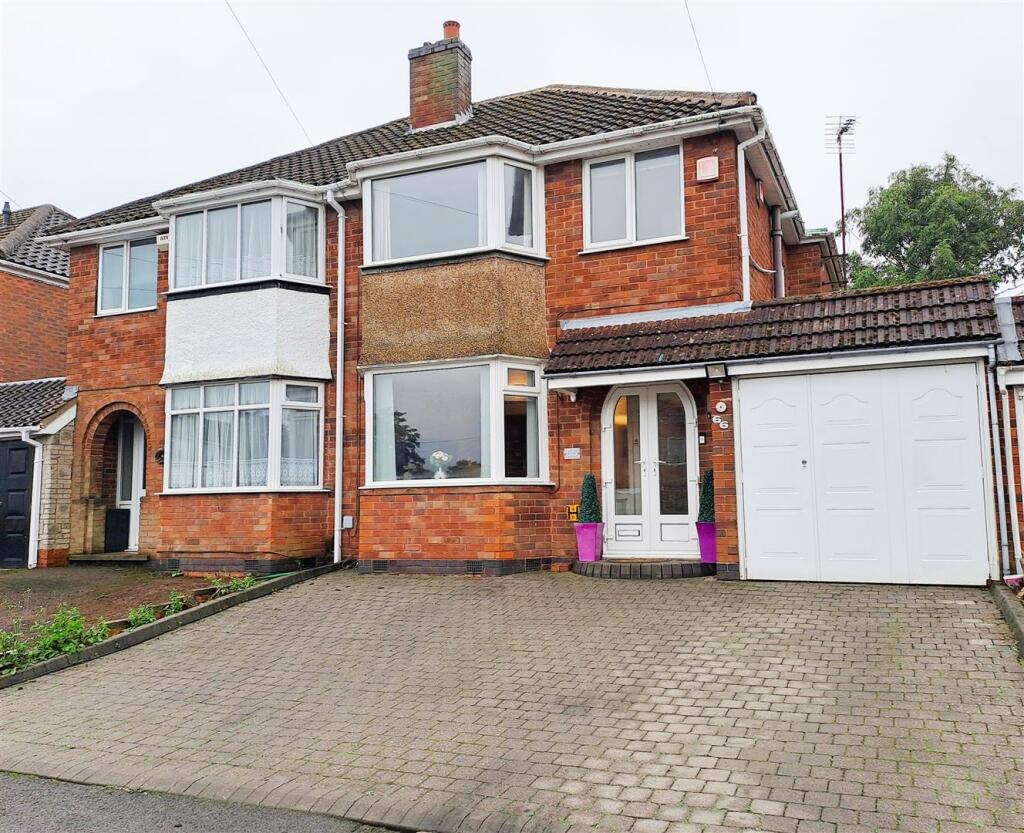
Property Details: • Type: Semi-Detached • Tenure: N/A • Floor Area: N/A
Key Features: • Extended Semi Detached Property • Sought After Road • Entrance Hall & Guest WC • Through Lounge & Dining Area • Extended Breakfast Kitchen • Three Good Sized Bedrooms • First Floor Bathroom • Central Heating & Double Glazing • Driveway & Side Garage • Rear Garden
Location: • Nearest Station: N/A • Distance to Station: N/A
Agent Information: • Address: 2214 Coventry Road, Sheldon, Birmingham, B26 3JH
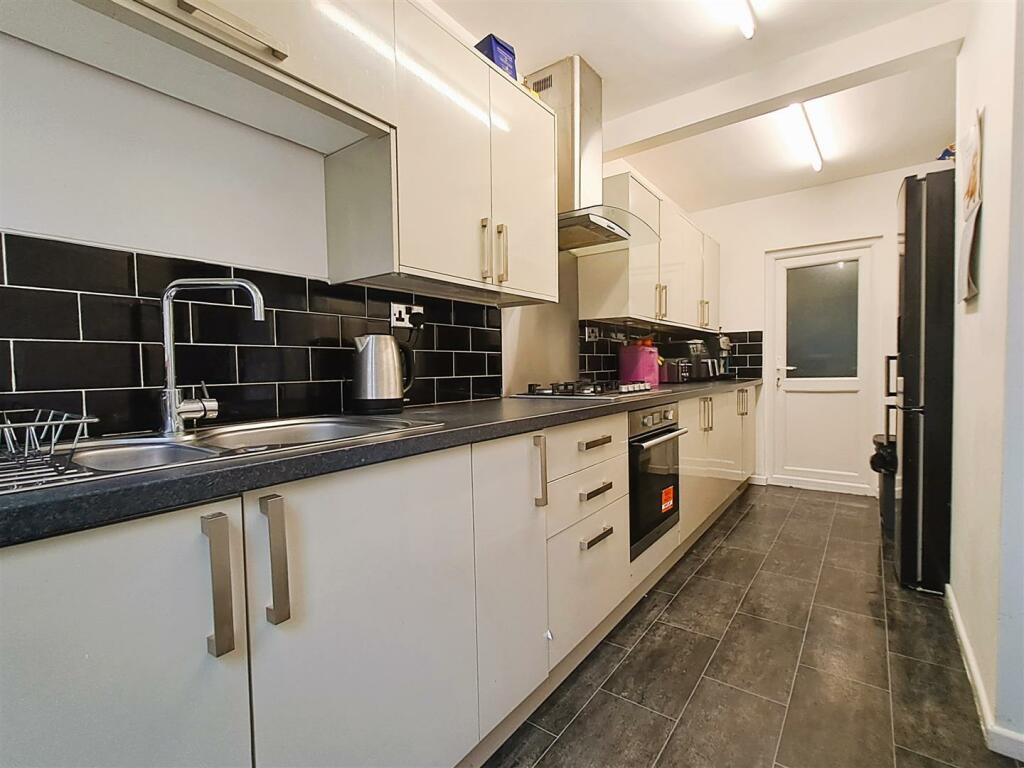
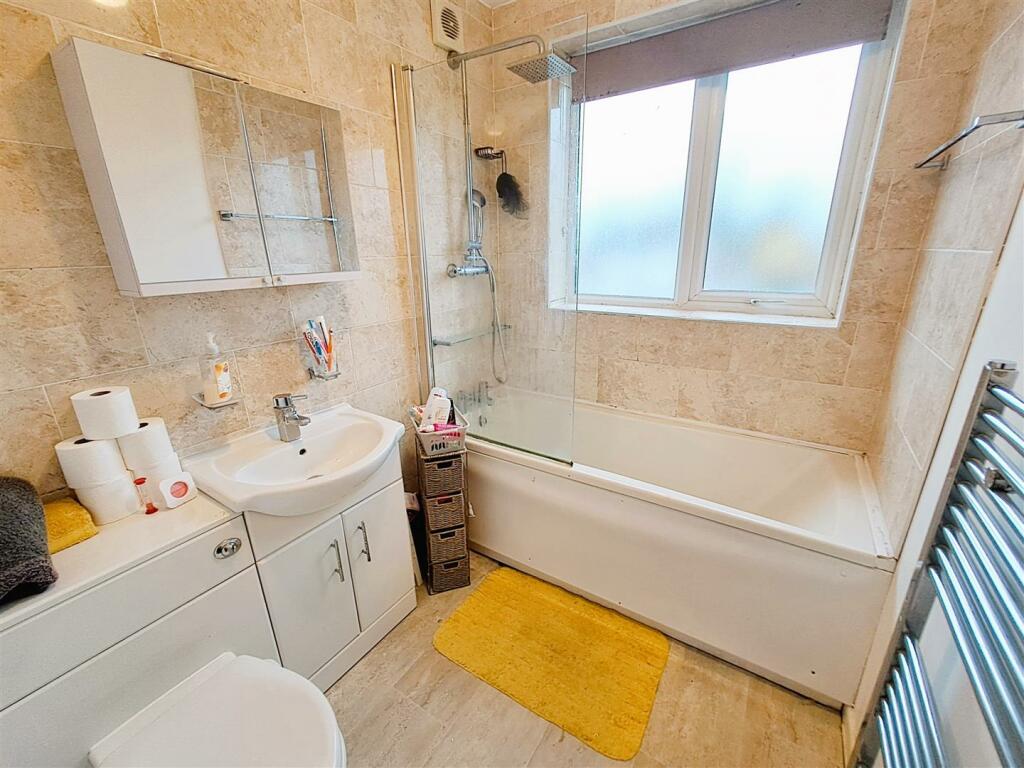
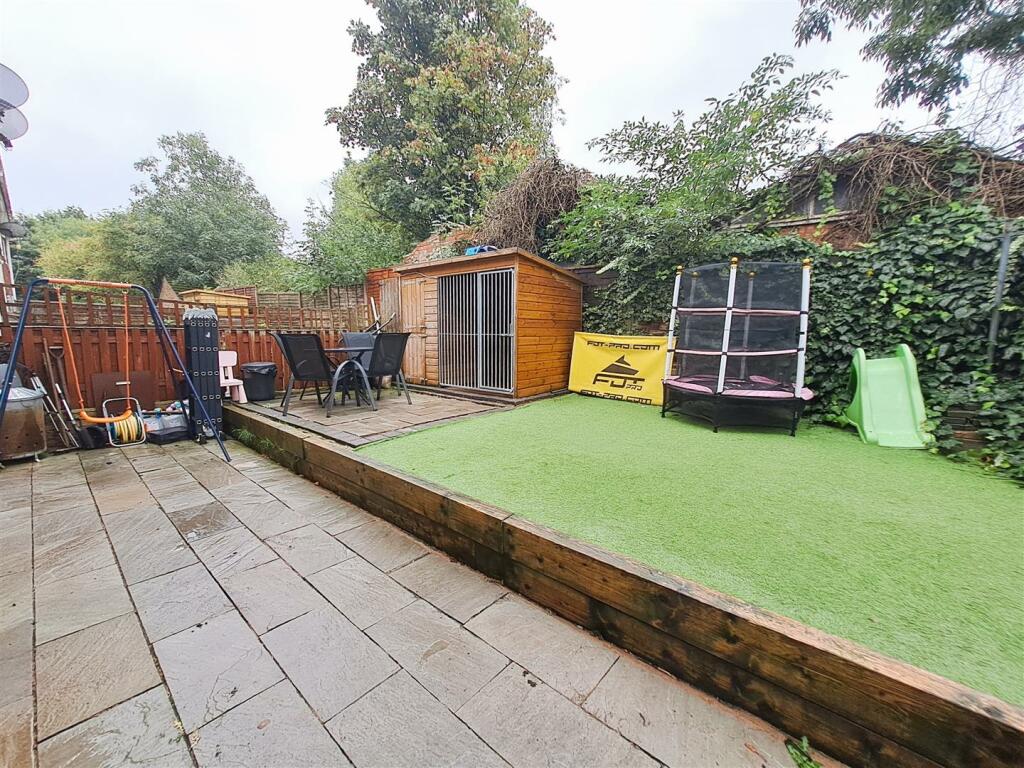
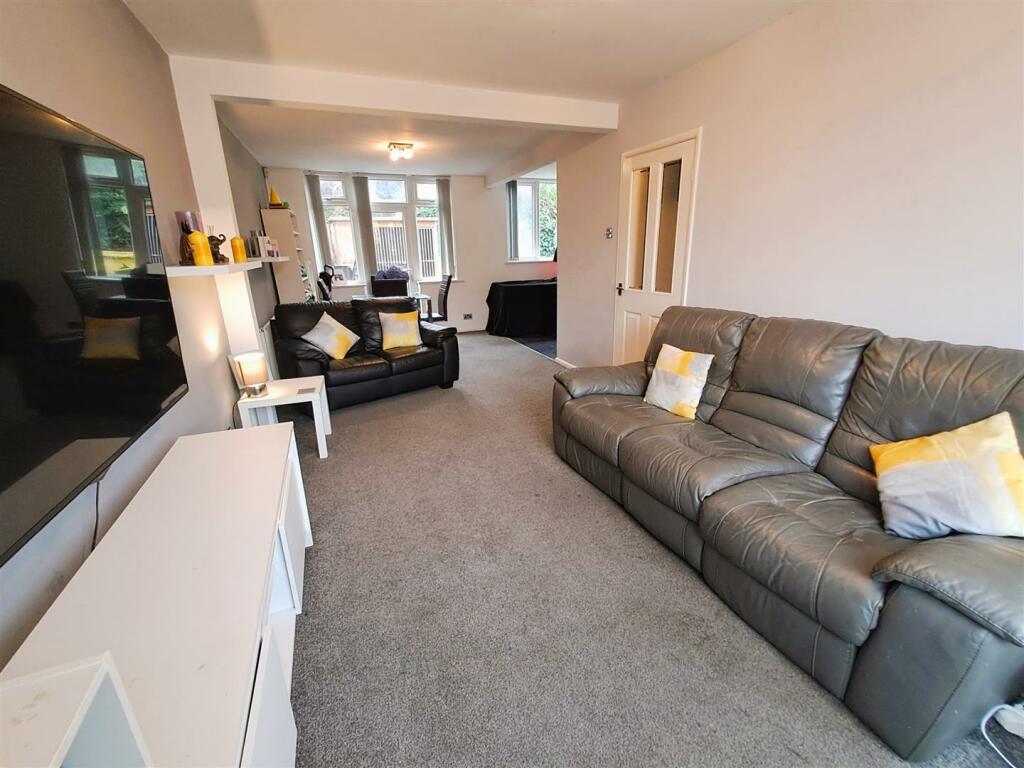
Full Description: A well presented, extended semi detached house with potential to extend further (subject to planning permission).A well presented, extended semi detached house with potential to extend further (subject to planning permission) on a sought after road in Yardley. This lovely property is a great family home offering plenty of multipurpose space and is in a great location near to a good range of schools, shops and facilities. Comprising entrance hall, guest WC, through lounge, dining area and extended kitchen to the ground floor. Upstairs there are three good sized bedrooms, bathroom and usable loft space. Further benefiting from central heating, double glazing, driveway for multiple cars, side garage and a low maintenance rear garden.Front - Off road parking via a block paved driveway, access to the side garage and a storm porch with UPVC double glazed doors to:-Enclosed Porch - Meter cupboards and a hardwood opaque glazed door to:-Entrance Hall - Stairs to the first floor, under stairs storage cupboards, radiator, laminate flooring and doors to:-Guest Wc - Fitted with a low level flush WC, a vanity sink and ceiling light pointThrough Lounge - 3.00m max x 8.18m (9'10 max x 26'10) - Double glazed bay window to the front, double glazed window to the rear, double glazed door to the rear garden, power and light points and opening onto:-Dining Area - 2.54m x 2.41m (8'4 x 7'11) - Double glazed window to the rear, power and light points, door to the hall and door to:-Extended Kitchen - 2.11m max x 4.88m (6'11 max x 16') - The kitchen has been re fitted with a range of eye level, drawer and base units with a work surface over incorporating a one and a half bowl stainless steel sink/drainer with mixer tap and metro style tiling to splash prone areas. Fitted electric oven with an inset gas hob and extractor hood over, breakfast bar, UPVC double glazed door to the rear garden, double glazed window to the rear, power and light points and door to:-Former Garage - 2.41m max x 3.35m (7'11 max x 11') - With metal doors onto the driveway, space and plumbing for appliances, power and light pointsLanding - Opaque double glazed window to the side, loft access, airing cupboard housing the boiler, power and light pointsBedroom One - 3.00m x 4.45m to bay (9'10 x 14'7 to bay) - Double glazed bay window to the front, radiator, power and light pointsBedroom Two - 3.00m x 3.51m (9'10 x 11'6) - Double glazed window to the rear, radiator, power and light pointsBedroom Three - 2.26m x 2.51m (7'5 x 8'3) - Double glazed window to the rear, radiator, power and light pointsBathroom - 1.73m x 2.24m (5'8 x 7'4) - Fitted with a paneled bath with a bar shower over, rainfall shower head and shower screen, vanity sink and a low level flush WC. Tiling to splash prone areas, opaque double glazed window to the front, heated towel rail and ceiling light pointLoft Space - With a pull down ladder, the loft space is fully boarded and insulated and has a radiator, power and light pointsRear Garden - The rear garden has a patio to the fore, an area of artificial lawn and fencing to the perimeters.TENURE: We are advised that the property is FREEHOLDCOUNCIL TAX BAND: CVIEWING: By appointment only with the office on the number below.CONSUMER PROTECTION FROM UNFAIR TRADING REGULATIONS 2008: These particulars are for general guidance only and are based on information supplied and approved by the seller. Complete accuracy cannot be guaranteed and may be subject to errors and/or omissions. They do not constitute representations of fact or form part of any offer or contract. Any Prospective Purchaser should obtain verification of all legal and factual matters and information from their Solicitor, Licensed Conveyancer or Surveyors as appropriate. The agent has not sought to verify the legal title of the property and the buyers must obtain verification from their solicitor. Photographs are provided for illustrative purposes only and the items shown in these are not necessarily included in the sale, unless specifically stated. The agent has not tested any apparatus, equipment, fixtures, fittings or services mentioned and do not by these Particulars or otherwise verify or warrant that they are in working order. MONEY LAUNDERING REGULATIONS: Intending purchasers will be asked to produce identification documentation at a later stage and we would ask for your co-operation in order that there will be no delay in agreeing the sale.BrochuresJephson Drive, Yardley, BirminghamBrochure


