Jerome Close, Eastbourne, BN23 7QY
Property facts
- Property type
- Semi-Detached
- Bedrooms
- 3
- Bathrooms
- 1
- Taxes (as supplied)
- Ask agent
Only details supplied with this listing are shown. Ask the listing contact to confirm measurements, taxes and costs.
About this home
Property Details: • Type: Semi-Detached • Tenure: N/A • Floor Area: N/A
Key Features:
Location: • Nearest Station: N/A • Distance to Station: N/A
Agent Information: • Address: 7 Mimram Road, Stone Cross, Pevensey, Eastbourne, BN24 5DZ
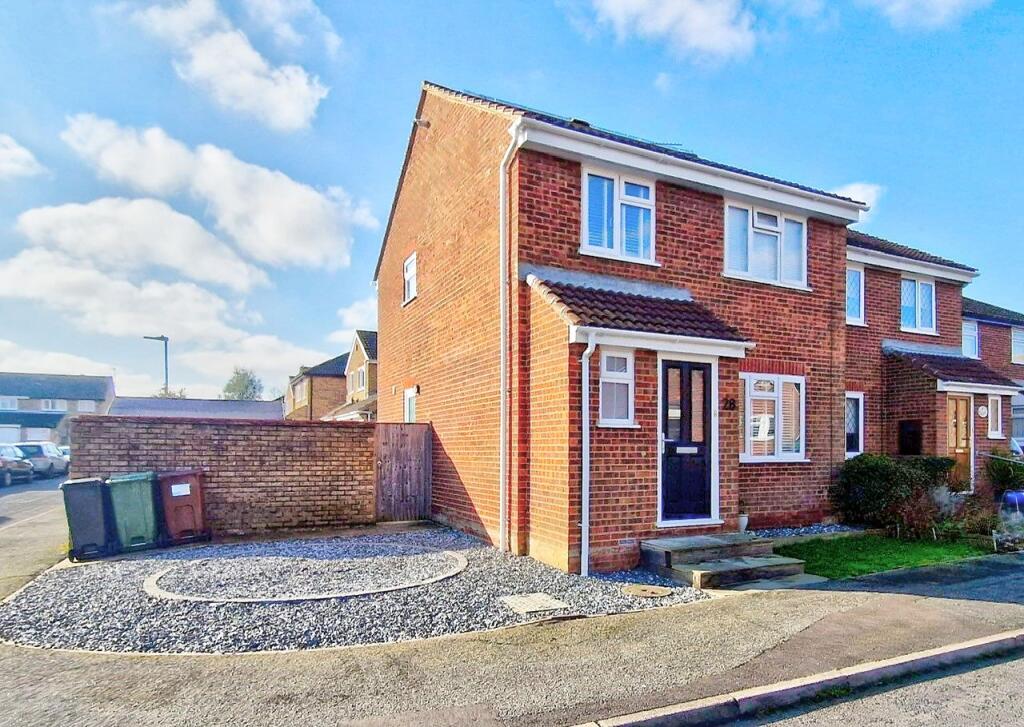
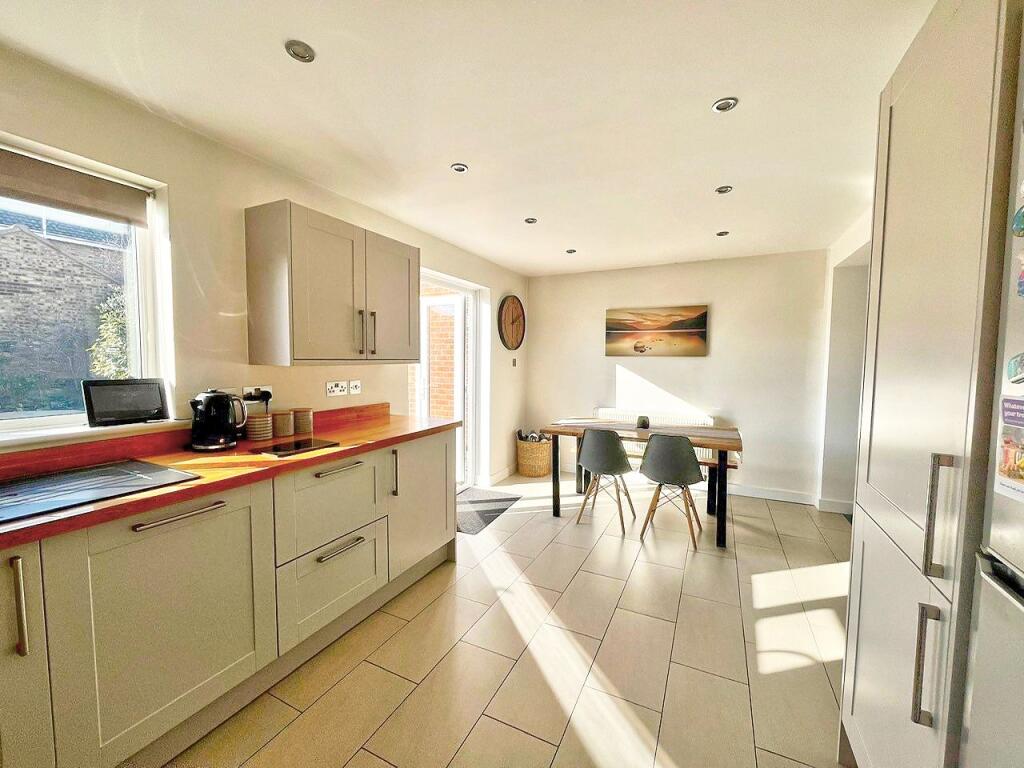
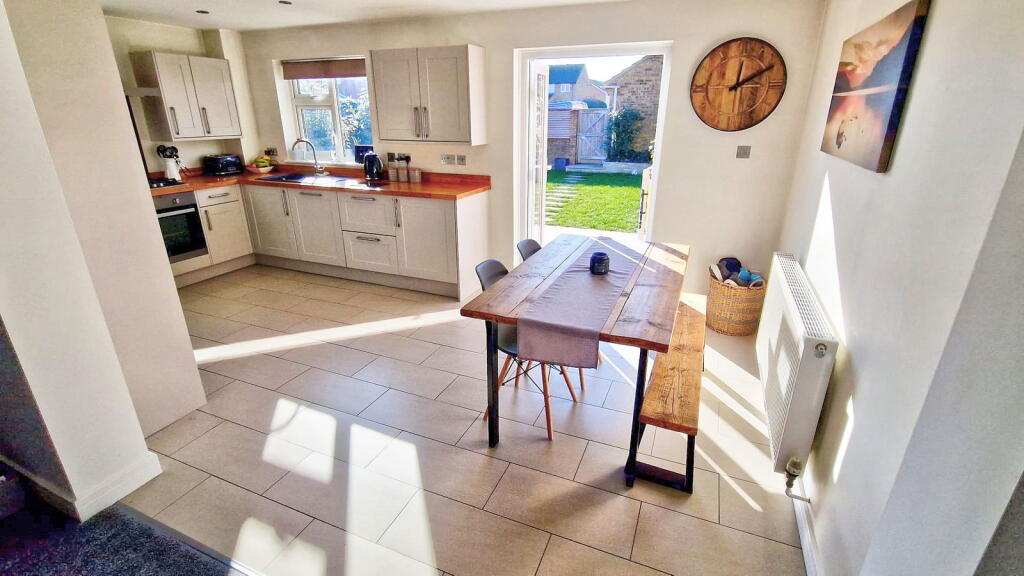
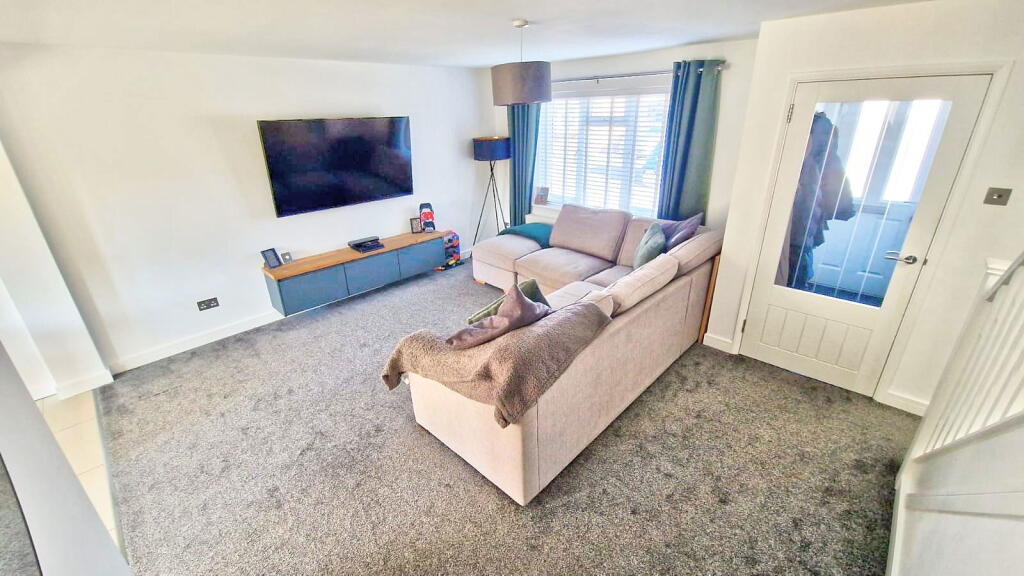
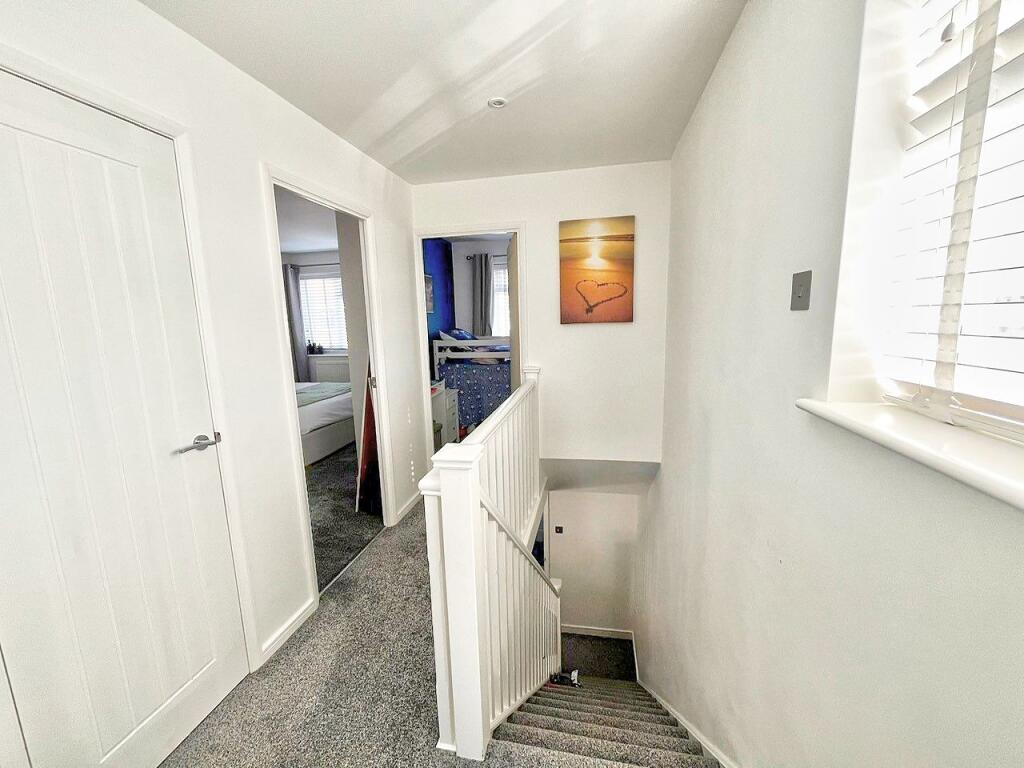
Full Description: Eastbourne Property Shop offer to the market this extremely well presented three bedroom semi detached house in a popular location of Eastbourne. Accommodation comprises of lounge, and a modern fitted kitchen / diner.Upstairs the property benefits from three bedrooms and a modern fitted family bathroom. The property also boasts from garden off road parking and a garage.Entrance - Frosted double-glazed door to – Entrance Vestibule - Radiator. Carpet. Door to – Cloakroom - Low-level WC. Wall-mounted wash hand basin. Radiator. Frosted double-glazed window. Open Plan Sitting Room - 5.49m incl staircase narrowing to 4.57m x 4.29m (1 - Radiator. Understairs cupboard. Carpet. Double-glazed window to front aspect. Kitchen/Dining Room - 18'0 x 9'09 - Range of modern units comprising single drainer sink unit with mixer tap, surrounding oak worktops and upstands with cupboards and drawersunder. Inset four-ring gas hob and electric oven under. Integrated dishwasher and washing machine. Further appliance space for fridge/freezer. Wall-mounted units. Extractor cooker hood. Double glazed double doors to rear garden. Radiator. Tiled floor. Double-glazed window to rear aspect. Stairs From Ground To First Floor Landing: - Airing cupboard. Loft access, housing gas boiler (loft not inspected). Double-glazed window to side aspect.Stairs From Ground To First Floor Landing: - Airing cupboard. Loft access, housing gas boiler (loft not inspected). Double-glazed window to side aspect. Bedroom 1 - 14'02 narrowing - Radiator. ‘Walk-in’ wardrobeand dressing area. Carpet. Double glazed window to front aspect. Bedroom 2 - 10'08 x 10'01 - Radiator. Carpet. Double glazed window to rear aspect. Bedroom 3 - max 7'09 x 7'08 max - Radiator. Built-in wardrobe. Carpet. Double glazed window to front aspect. Modern Bathroom/Wc - Suite comprising panelled bath with mixer tap, shower screen and wall mounted shower. Wall mounted wash hand basin with mixer. Low level WC. Shaverpoint. Radiator. Part tiled walls. Frosted double glazed window. Outside - The rear gardens are a good size and laid to lawn and decking. Enjoying a southwesterly aspect, there is also a store shed included. A driveway to the rear leads to the single garage which has an up and over door, electric light and power supply. Garage - with electric door
Location
If the interactive map is unavailable, open the supplied location in maps.
Open location in mapsThe pin uses coordinates supplied with this listing. Confirm the exact location with the listing contact.
Listing information
- Original source
- www.rightmove.co.uk
- Added to Mirror
- Record updated
Added and updated dates describe the Mirror record. Source publication and verification dates are shown separately when known; none establishes time on market. Confirm current price and availability with the listing contact.
View original listing