Property Details:
• Type: Bungalow
• Tenure: N/A
• Floor Area: N/A
Key Features:
• Detached Bungalow
• Very Wide Plot
• Peaceful South Ferring Location
• Three/Four Double Bedrooms
• En-suite Shower Room
• Family Bathroom
• Off Road Parking and Garage
• Utility/Storage Area
• West Facing Rear Garden
• Close to Excellent Amenities
Location:
• Nearest Station: N/A
• Distance to Station: N/A
Agent Information:
• Address: 86 Ferring Street,
Ferring,
BN12 5JP
Full Description:
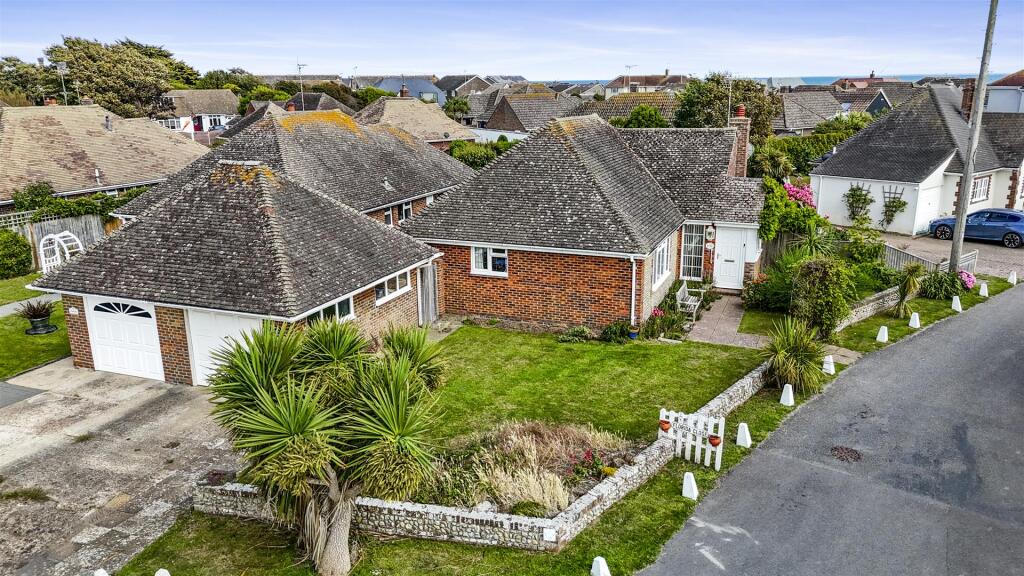
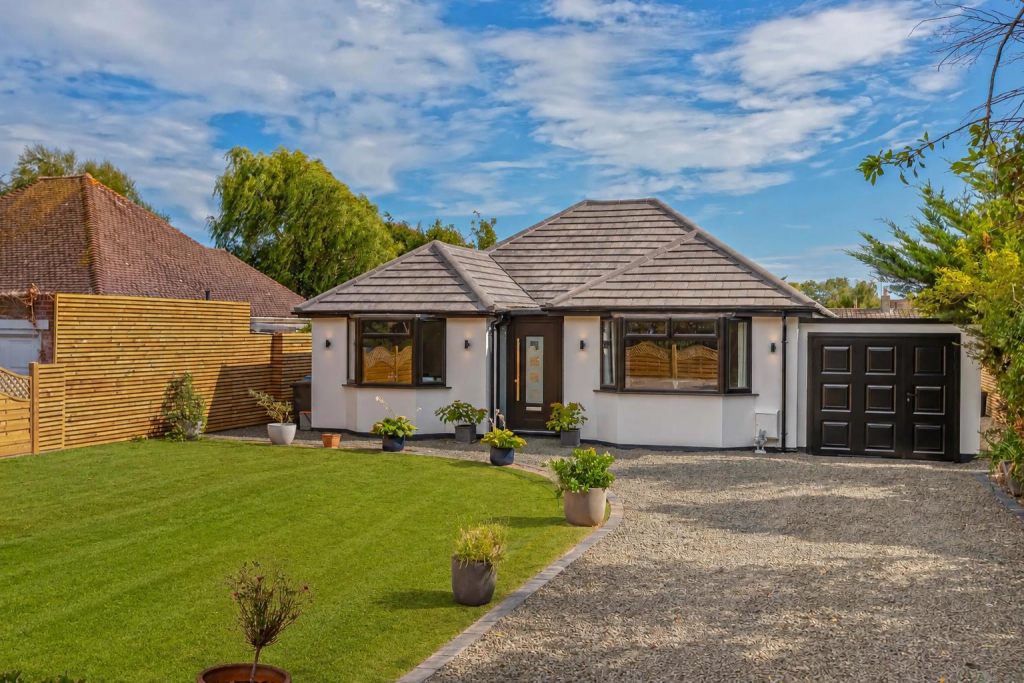
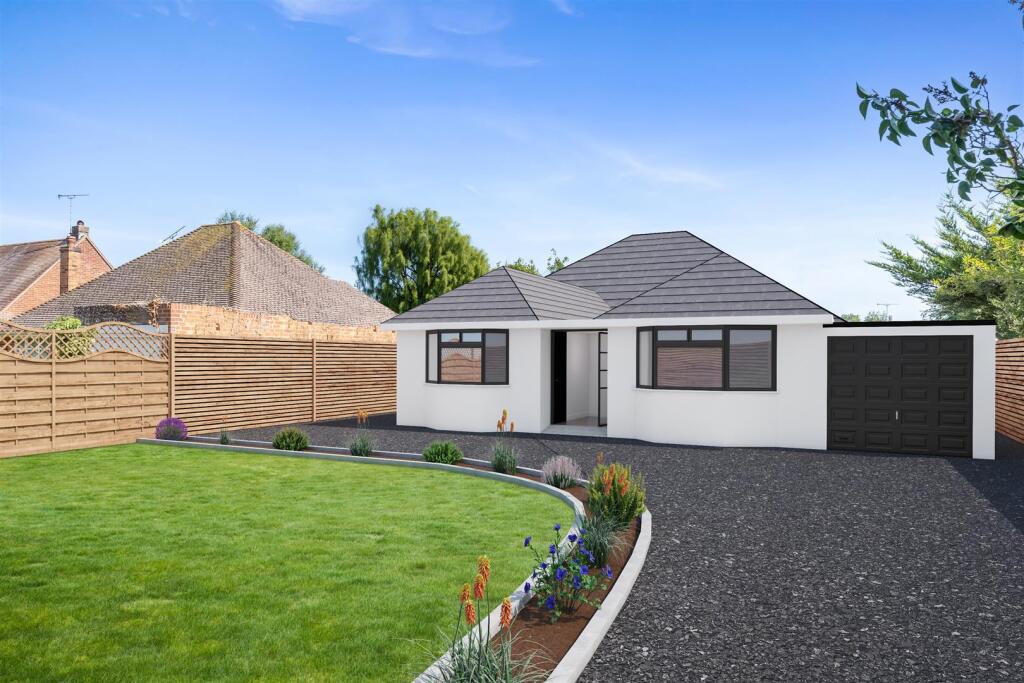
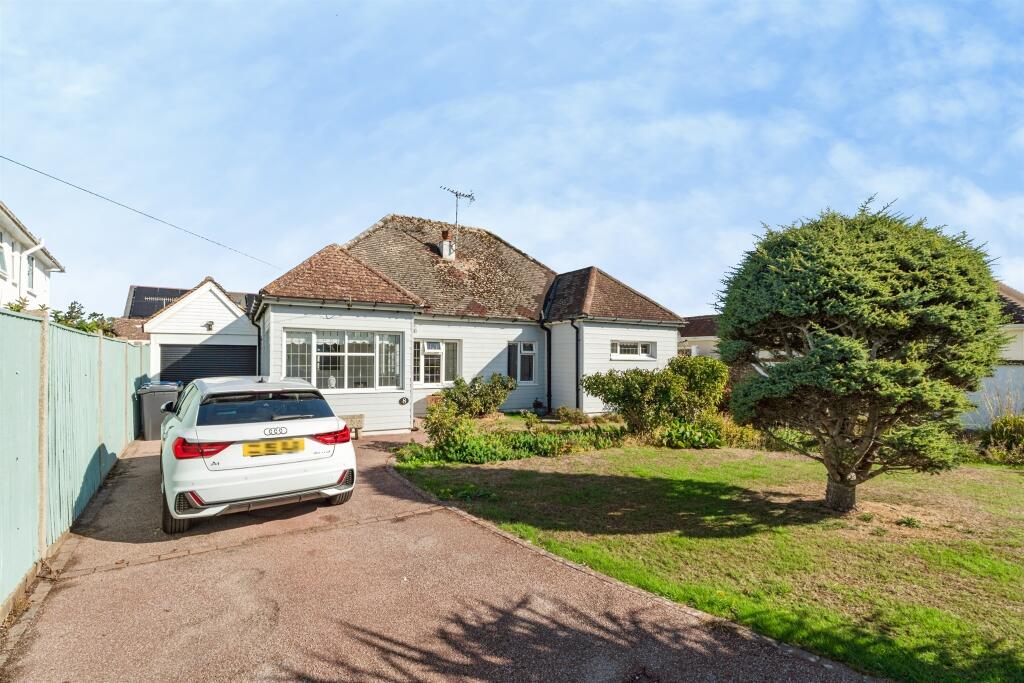
An immaculately presented three/four bedroom detached bungalow with west facing garden in favoured South Ferring, situated on a wide plot.
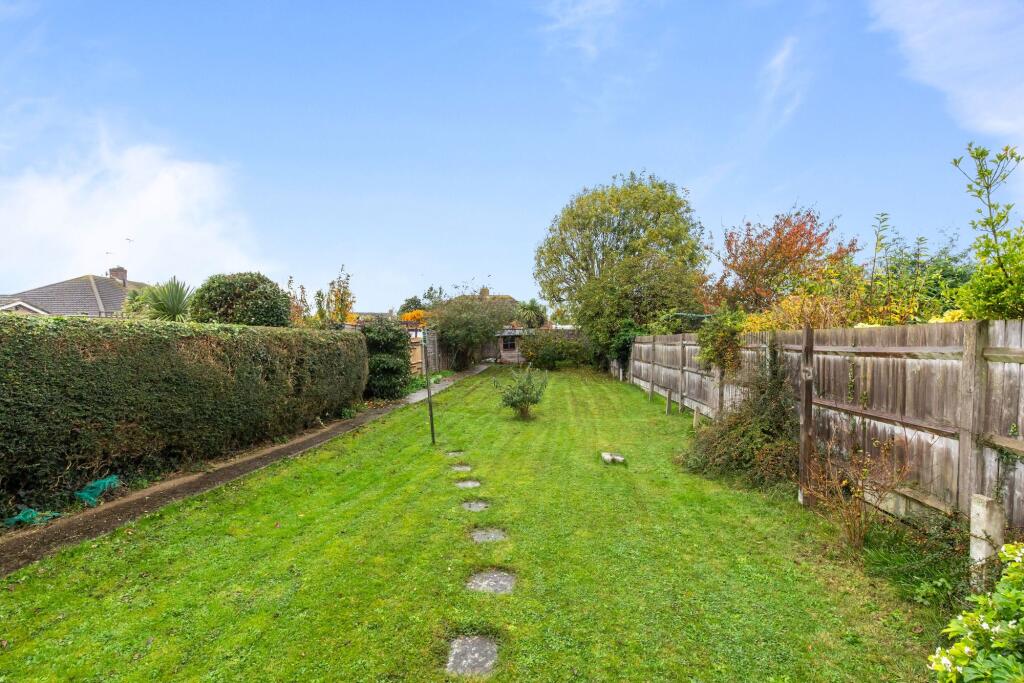
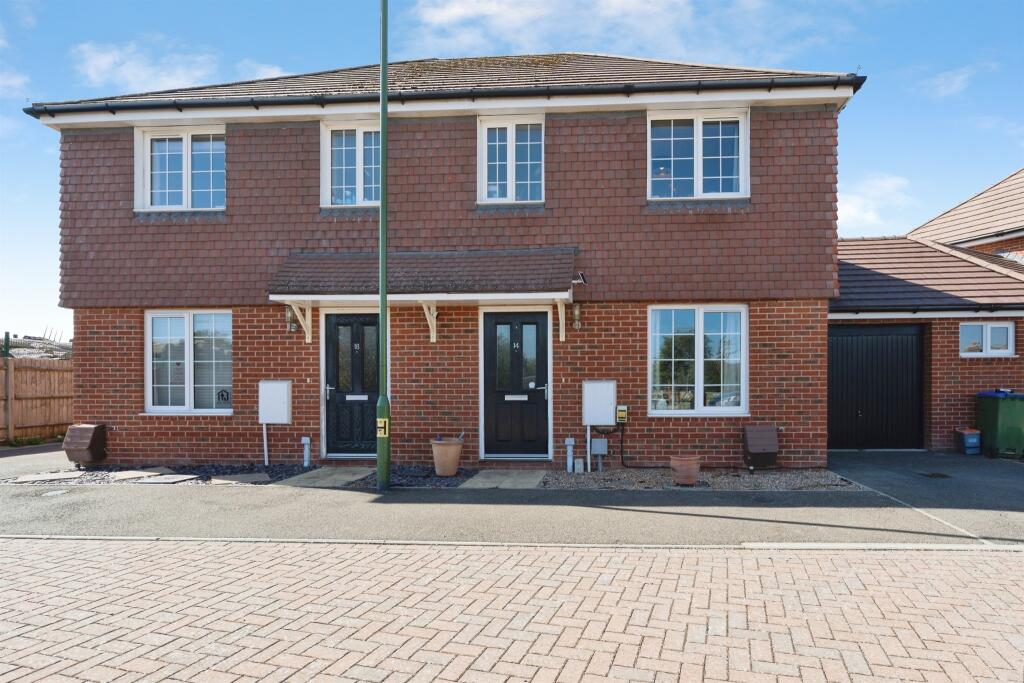
Set back on a quiet residential road in South Ferring this property is situated on a very wide plot and offers exclusive and comfortable living in a particularly favoured part of this thriving village. The bungalow is detached and has an expansive ‘in/out’ drive which also offers plenty of parking in addition to its garage. A few steps lead to the front door and on into a wide reception hall off which all of the accommodation is accessed. Airing cupboard in hallway. Internally there is a triple aspect lounge which leads directly, through a wide arch, into a dining or comfortable seating area. This room occupies the depth of the bungalow has a feature fireplace and glazed French doors leading out onto a rear patio and on into the West facing garden. Adjacent is a further reception room that again has glazed French doors to the rear. Currently used for dining this space could easily become a fourth double bedroom. Next door, the kitchen has plenty of worksurfaces, drawers and base and wall cupboards. It is fully integrated and includes a double wall oven; an induction hob; a dishwasher and a fridge. This spacious area has useful external access and room for a breakfast table if needed. Two of the three double rooms overlook the peaceful front aspect of the bungalow whilst the third main bedroom has views over a beautifully maintained back garden. All three have ample wardrobe space and one includes an en-suite shower room. A family bathroom with a three-piece suite and separate shower, and a good sized cloak room make up the rest of the internal rooms. Tucked between the family bathroom and main bedroom a small hallway leads to a door and on into a covered alley. From here one can access the front and rear of the property and also the garage and a further room currently utilised as a utility and storage area. Outside the front has ample off road parking and access to the garage. The rear garden is particularly appealing. Being west facing it offers perfect spot to sit relax and watch the sunset. This large area has been beautifully maintained and is laid to a mixture of lawn, a paved patio which runs the width of the bungalow, and mature planted border. There is a summer house, timber shed, greenhouse and also an extensive side area which leads to the front. This large area could also, subject to the necessary planning, offer space to extend if required.Tastefully decorated throughout this generously proportioned bungalow will make an ideal home for anyone wishing to relocate to a highly desirable coastal West Sussex location.BrochuresParticulars