Property Details:
• Type: Semi-Detached
• Tenure: N/A
• Floor Area: N/A
Key Features:
• Substantially Extended Three Bedroom Semi-Detached Home
• Planning Approval For Further Extension
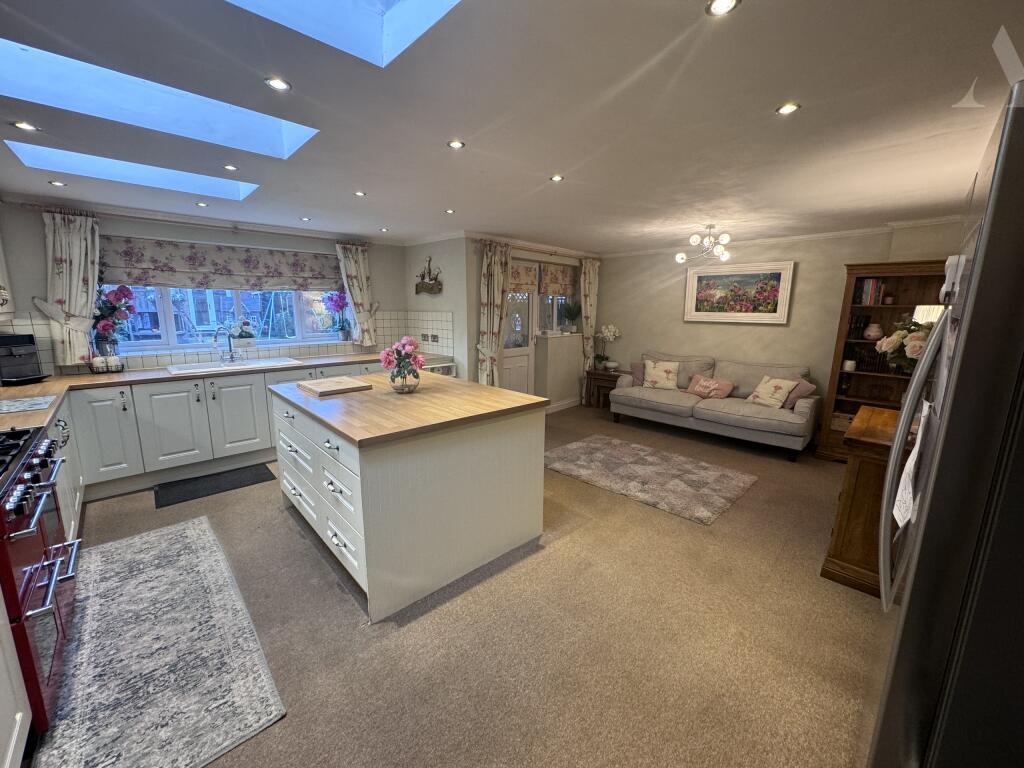
• Large Family Kitchen
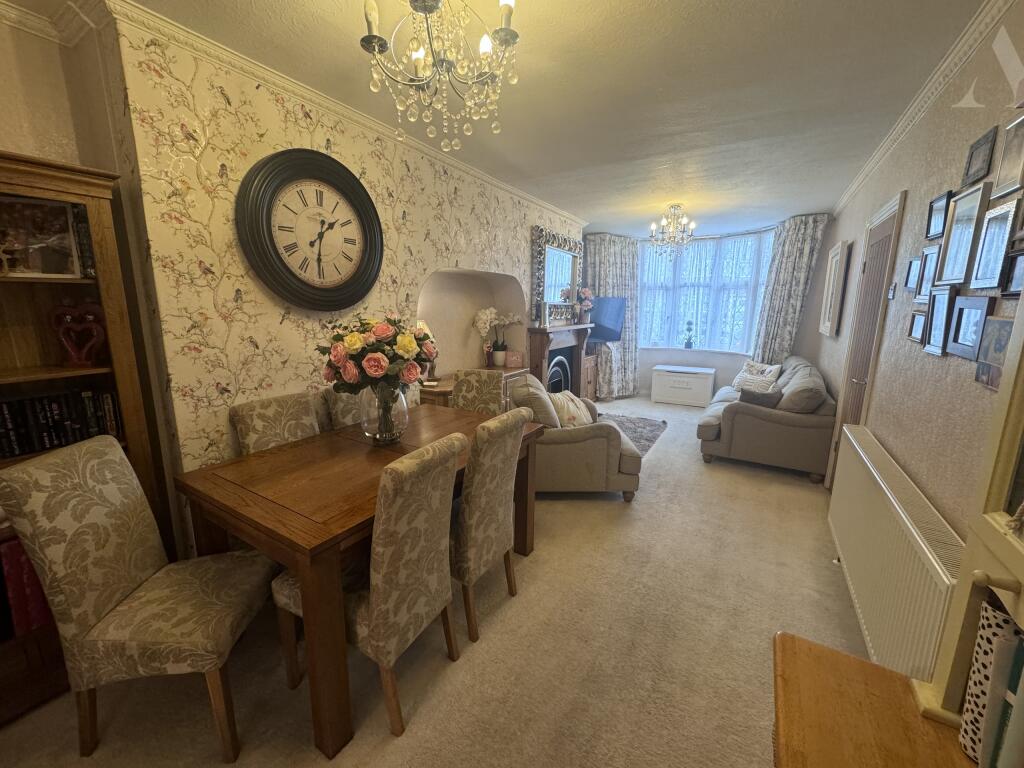
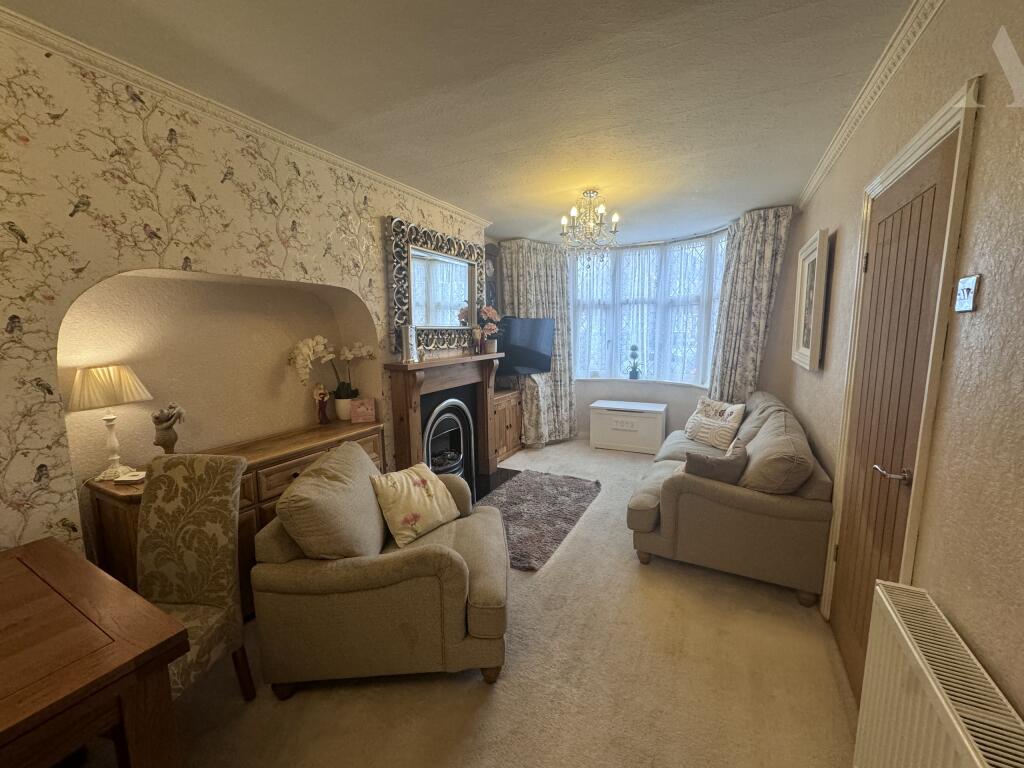
• Through Lounge with Feature Fireplace
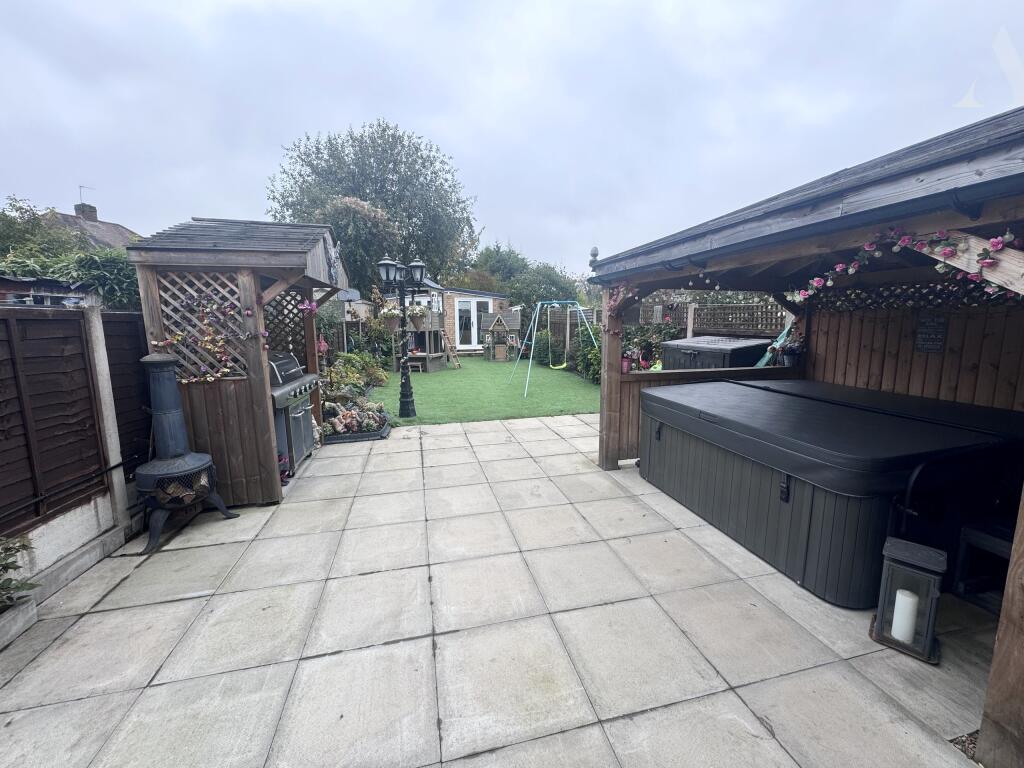
• Landscaped Garden
• Rear Versatile Annexe
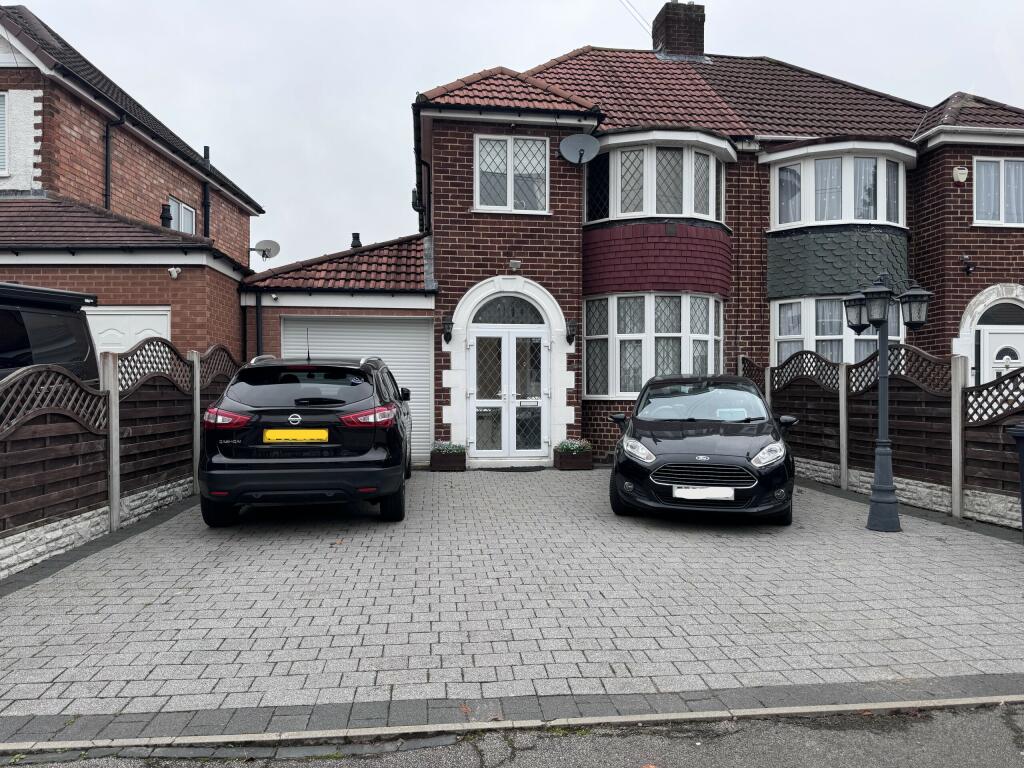
• Multi- Car Driveway
• Utility Room
• Guest WC
• Garage
Location:
• Nearest Station: N/A
• Distance to Station: N/A
Agent Information:
• Address: 878 Old Lode Lane
Solihull
Birmingham,
B92 8NF
Full Description:
Alderwood Estate Agents are pleased to have For Sale this Substantially Extended Three Bedroom Semi-Detached Property. Sold with planning permissions for further extensions. This property offers a large family kitchen making it a perfect entertaining space with direct access to the landscaped rear garden. As well as this, a large through lounge gives a relaxation area and further dining space. The garden is also host to large pergola offering versatile outdoor space and a rear annexe which could be used as a home office/gym or summer house. Located on a popular road in the Solihull area close to local schools, amenities including shops, doctors surgery and local eateries. Internal viewing is highly recommended for this property to show its size and further development potential.
EPC Rating: D Council Tax Band: C
Approach:
Set behind a large block driveway, providing ample parking as well as access to the properties porch and garage with electric roller door.
Porch:
Having a double glazed door leading to the feature oak front door with 1930's glass panel surround.
Entrance Hallway:
Provides access to the stairs to first floor landing which has a cupboard beneath providing additional storage, power points, radiator and ceiling point are present for your convenience.
Lounge: 23'2" x 9'10"
This large space provides both relaxation and further dining space with power points, radiator and ceiling light. A feature fireplace with oak surround and electric fire creates a cosy feeling and the bay double glazed window gives views to the front of the property and natural light. Oak French doors with glass panels lead through to the family kitchen.
Large Family Kitchen: 21'0" x 18'3"
The heart of the house, this extended fitted kitchen is a family dream with an array of wall and base units with work top over incorporating the sink and drainer, a large island with draw units beneath for additional storage, space for an American Style Fridge Freezer and Range Cooker. This delightful space has three sky lights, double glazed windows and doors leading out to the rear garden and offering plenty of natural light. Radiator, power points and ceiling are also present as well two further doors one to the hallway and the other to the utility room.
Utility Room: 7'7" x 6'5"
This useful utility room has plumbing and space for dishwasher, washing machine and tumble dryer, with work top over and large larder unit. Ceiling lights, radiator and power points are also supplied.
Guest WC:
Fitted with a low flush wc and pedestal wash basin.
First Floor Landing:
Has a extended loft hatch, large double glazed window to the side and gives access to first floor accommodations.
Bedroom One: 12'11" x 9'9"
Set at the back of the property the double glazed bay windows give views out the rear garden, fitted with sliding mirror door wardrobes, radiator and power points.
Bedroom Two: 12'7" x 9'9"
Also fitted with sliding mirror door wardrobes, double glazed bay window to the front aspect, power points, radiator and ceiling lights.
Bedroom Three: 7'5" x 5'8"
Positioned at the front of house with a double glazed window, radiator and power points.
Family Bathroom:
With a suite consisting of a panel bath with shower over, low flush wc, pedestal basin, extractor fan, tile surround, radiator and obscure double glazed window to rear.
Garden Annexe:
Having two double glazed French doors, this versatile space offers two separate rooms which can be used as a home office, gym, summer house or even extra living space.
Landscaped Garden:
Having a large patio area with pergola and BBQ area, power point and water tap, leading to a large artificial lawn area, with floral borders and fence surround. A perfect place to relax with low maintenance.
Garage: 13'4" x 7'7"
Fitted with an electric door, power points, hot and cold water feed and direct access to the utility room.