For Rent
Price on request
5 bed detached house for saleDalegarth Avenue, Heaton, 5 BL1
Dewsbury


Only details supplied with this listing are shown. Ask the listing contact to confirm measurements, taxes and costs.
Property Details: - Type: Semi-detached house - Bedrooms: 3 - Bathrooms: 2
Agent: Stonebridge Shaw - Bristol Phone: 020 3641 1139
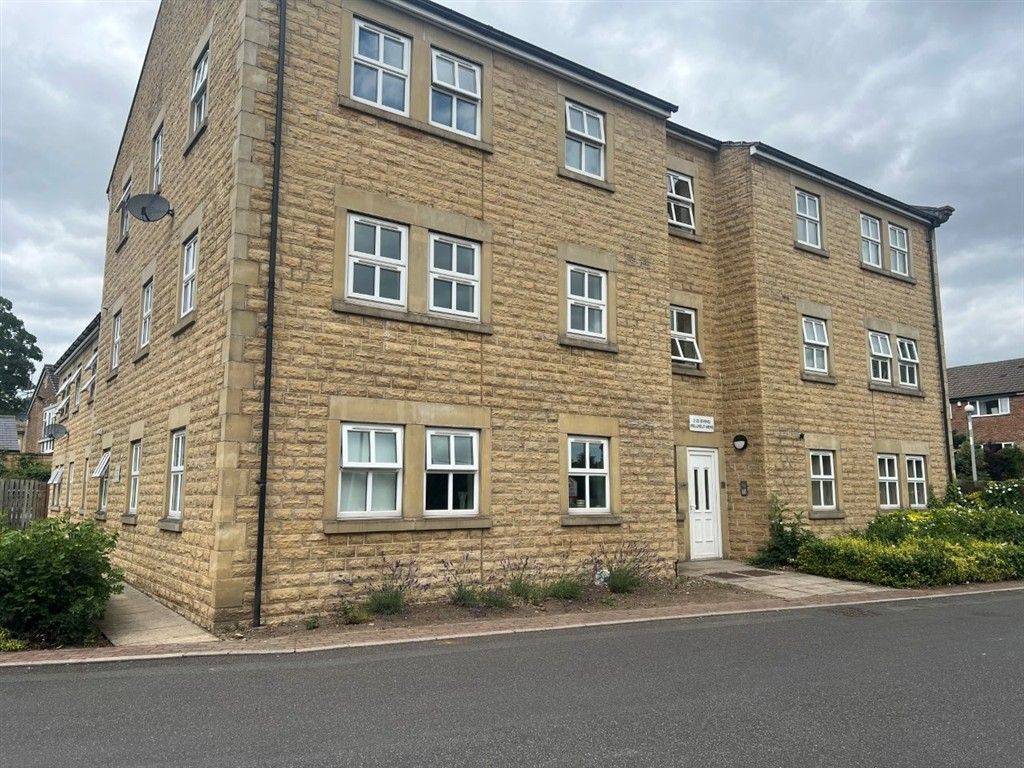
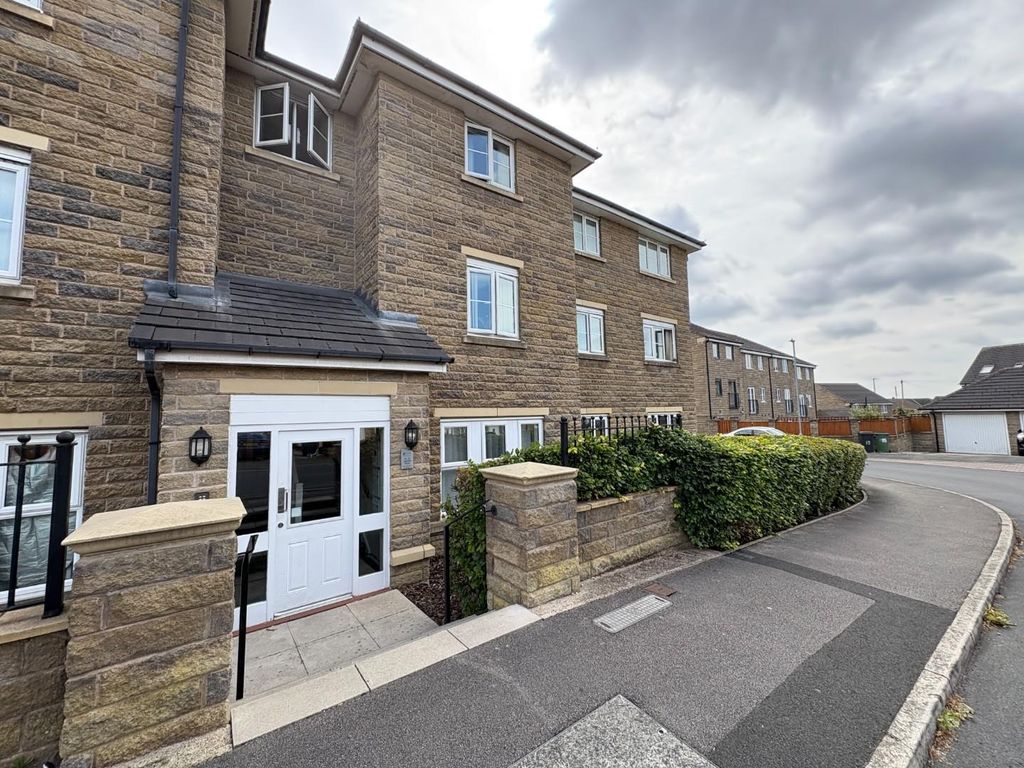
Stonebridge Shaw is pleased to bring to market this three-bedroom town house situated in the convenient and sought after location of Dewsbury which is situated between Leeds and Bradford 8 miles (13 km) to the north, Huddersfield a similar distance to the south west, and Wakefield 6mi (10km) east. Its proximity to these major urban centres, the M1 and M62 motorways and its position on the Huddersfield Line, served by theTransPennine Express, have contributed to its growth. The nearest station is just over a mile away from the property and there are at least four good primary schools within 1 mile.<br/><br/>Hallway:<br/>After entering a small porch area you enter into a bright and airy hallway which provides access to the lounge.<br/><br/>Living Room<br/>A large bright and airy room with a large window, feature fire, one x radiator, carpet flooring.<br/><br/>Dining Room:<br/>A large bright and airy room with double doors leading to the rear garden, one x radiator, tiled flooring, direct access to kitchen<br/><br/>Kitchen:<br/>A large modern kitchen area. The room has a built in oven, hob and extractor. Space for a washing machine, dishwasher and freestanding fridge/freezer. Large window with a view of the rear garden.<br/><br/>Stairway: <br/>A bright and airy stairway with a large landing area leading to the 1st floor bedrooms and bathroom.<br/><br/>Bedroom:<br/>Generously proportioned double bedroom featuring with carpet flooring and central heating.<br/><br/>Bedroom:<br/>Generously proportioned double bedroom featuring: with carpet flooring and central heating.<br/><br/>Bathroom:<br/>Large bathroom comprising of a neutral three-piece suite featuring: Bath, sink and WC.<br/><br/>Stairway: <br/>A bright and airy stairway leading to the 3rd floor.<br/><br/>Bedroom:<br/>Generously proportioned double bedroom featuring carpet flooring, central heating and sloping ceiling.<br/><br/>Ensuite:<br/>Modern ensuite with large walk n shower, sink and WC. Velux window<br/><br/>Rear Garden:<br/>(Please note that all garden furniture will be included in the sale)<br/>With access from the dining room, it leads to a slabbed patio area, small lawn area leading to a tiered decking area.<br/><br/>Note from the team at Stonebridge Shaw<br/>We always aim to ensure our properties are displayed accurately with the photos, virtual tour, floor plans and descriptions provided. However these are intended as a guide and purchasers must satisfy themselves by viewing the property in person.<br/><br/>Council Tax Band: B
If the interactive map is unavailable, open the supplied location in maps.
Open location in mapsThe pin uses coordinates supplied with this listing. Confirm the exact location with the listing contact.
Added and updated dates describe the Mirror record. Source publication and verification dates are shown separately when known; none establishes time on market. Confirm current price and availability with the listing contact.
View original listing