For Sale
£295,000
Kelston Gardens, Bristol, BS10
2 bd
1 ba
Bungalow
BS10
Listed by CJ Hole - Henleaze


Only details supplied with this listing are shown. Ask the listing contact to confirm measurements, taxes and costs.
Property Details: - Type: Detached house - Bedrooms: 4 - Bathrooms: 3
Agent: Leese & Gordon - Westbury-on-Trym Phone: 0117 295 6674
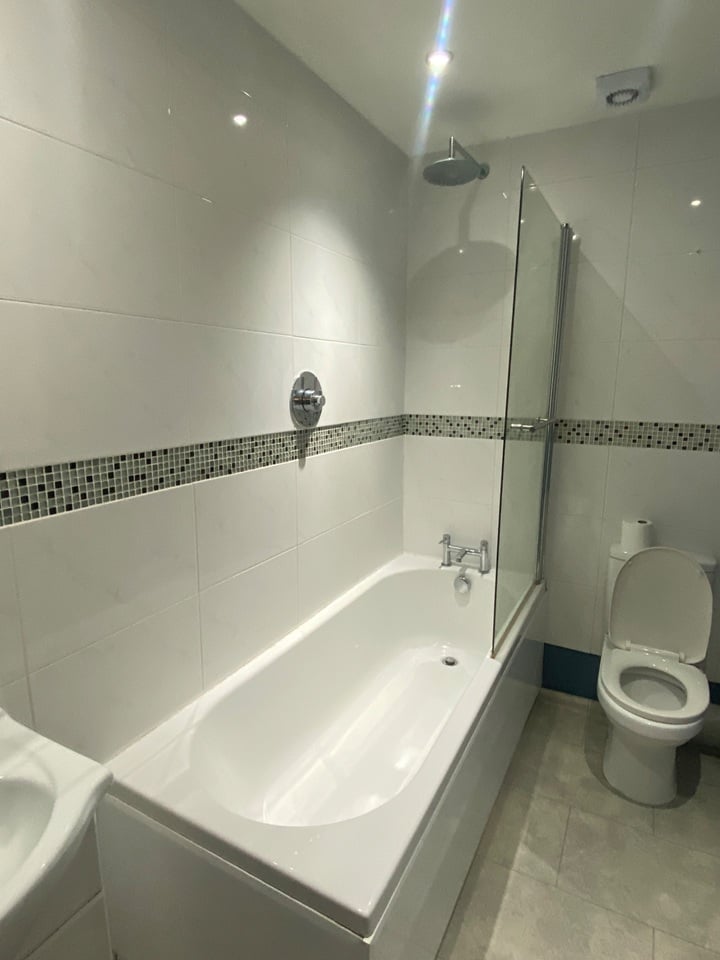
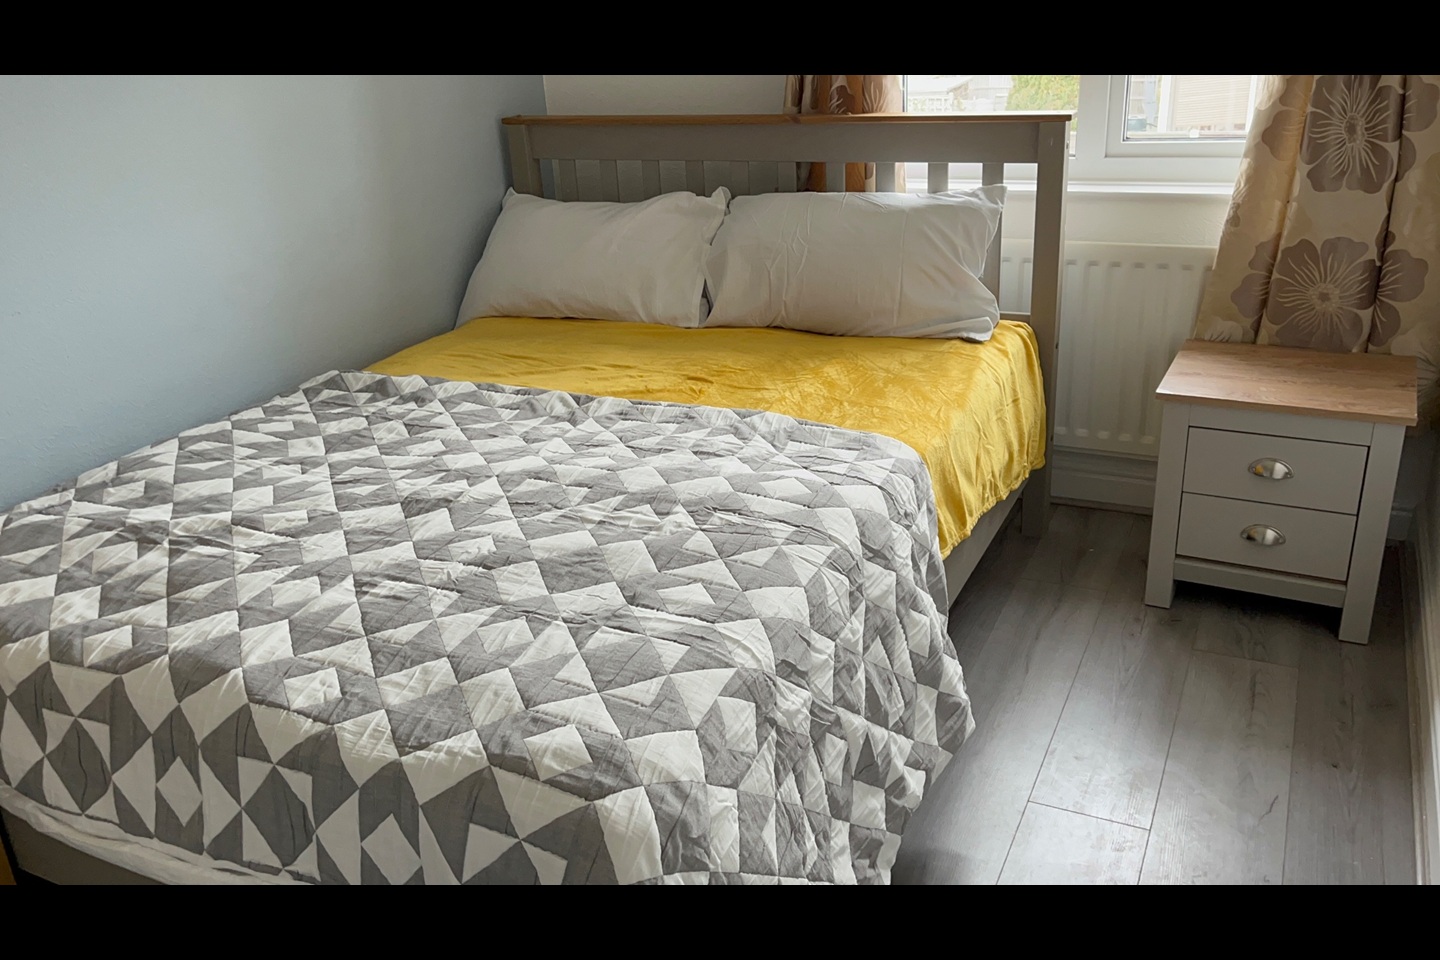
A fantastic 4 bedroom detached family home that has been under the same ownership since built. It offers modern contemporary living and is ready to move straight into. With off street parking for multiple cars, double garage and level garden, this property would suit a range of buyers. <br/> <br/>The handsome property is accessed to the front into a welcoming and very spacious hall. This gives passage to the reception rooms, kitchen/diner, stairwell to the first floor, built in storage and downstairs WC. The lounge is to the rear of the property with windows and French doors onto back garden, coal effect gas fireplace with surround, coving and is carpeted. <br/> <br/>The kitchen/living/dining area is a stand out feature of the property and is also to the rear with windows to rear and French doors onto the garden. The kitchen is comprehensively fitted with a range of sleek gloss wall and base units providing significant storage, together with a toning worktop and tiled splashback. Features include a stainless- steel sink/drainer, integrated gas hob with cooker hood, oven and microwave/oven, dishwasher, fridge/freezer, as well as pantry cupboard. The open plan space connected to the kitchen offers a great hub for family life and entertaining. There is ample space for a family dining table as well as room for more informal lounging space/family snug room overlooking the garden. The space is unified by neutral hardwearing flooring. <br/>Accessed from the kitchen is an extremely useful utility room with door to side, additional units, sink, plumbing for washing machine and wall mounted gas boiler. <br/> <br/>To the front of the property, there is a reception room that is currently configured as a formal dining area with windows to the front and coving. This room offers flexibility and could also operate as a nice family room, or a large home office or hobby room. The last room to this floor is the study with windows to the front, is neutral in décor and would enjoy the afternoon sun. <br/> <br/>To the first floor, the landing provides access to the bedrooms, family bathroom as well as airing cupboard and access to the loft. The principal bedroom suite is an imposing space that runs from the front to the rear of the property is neutral in décor and is carpeted. The bedroom part overlooks the front. To the rear of the bedroom, there is a substantial walk-in wardrobe area with built in storage, window to rear and access to the shower en-suite. <br/> <br/>The second bedroom is to the rear with view over the garden, built in wardrobe and also benefits from a shower en-suite. Bedrooms 3 and 4 are similar in size and both have built-in storage. The family bathroom is to the rear with obscured window, bath, separate shower cubicle, low level WC, wash hand basin with vanity unit, heated towel rail and is partly tiled. In common with the other bathrooms in the property, it is stylishly presented. <br/> <br/>Outside, to the front there is off street parking for numerous cars as well as access to the double garage with up and over doors. It enjoys power and lighting as well as a pitched roof. There is secure side access to both sides of the property. <br/>To the rear, there is a level garden that is enclosed and laid to patio and lawn. There are various shrubs and trees and is a lovely space to enjoy during the summer months. <br/> <br/>There is currently a fee of £44.45 per annum for the upkeep of communal managed areas. This information should be confirmed via the legal process. <br/> <br/>Viewing highly recommended to avoid disappointment.
If the interactive map is unavailable, open the supplied location in maps.
Open location in mapsThe pin uses coordinates supplied with this listing. Confirm the exact location with the listing contact.
Added and updated dates describe the Mirror record. Source publication and verification dates are shown separately when known; none establishes time on market. Confirm current price and availability with the listing contact.
View original listing