John Street, Heanor
About this home
Property Details: • Type: Terraced • Tenure: N/A • Floor Area: N/A
Key Features: • READY TO MOVE INTO • TWO RECEPTION ROOMS • THREE BEDROOMS • LOW MAINTENANCE REAR GARDEN • NEW DOORS AND WINDOWS • FREEHOLD • MOTIVATED VENDORS • PERFECT FOR FIRST TIME BUYERS
Location: • Nearest Station: N/A • Distance to Station: N/A
Agent Information: • Address: 13 Market Street, Heanor, DE75 7NR
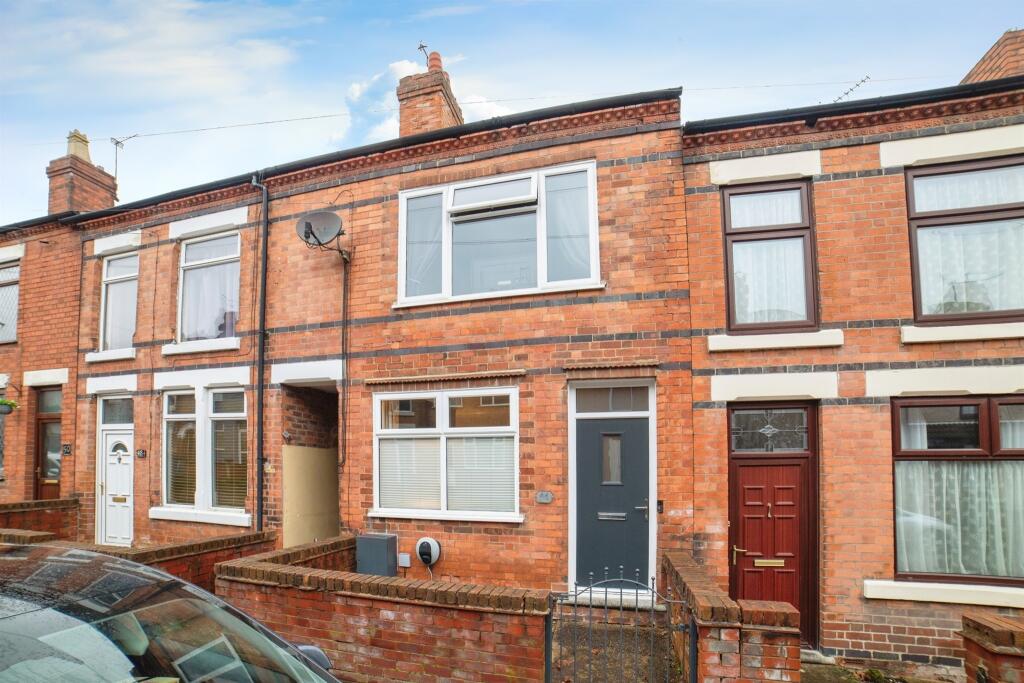
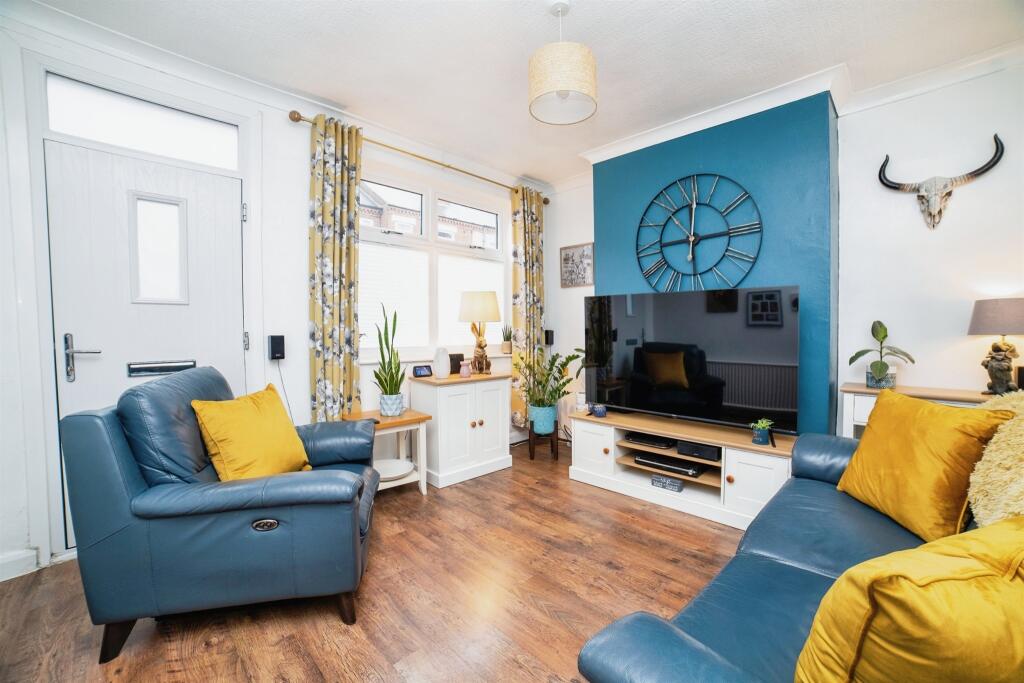
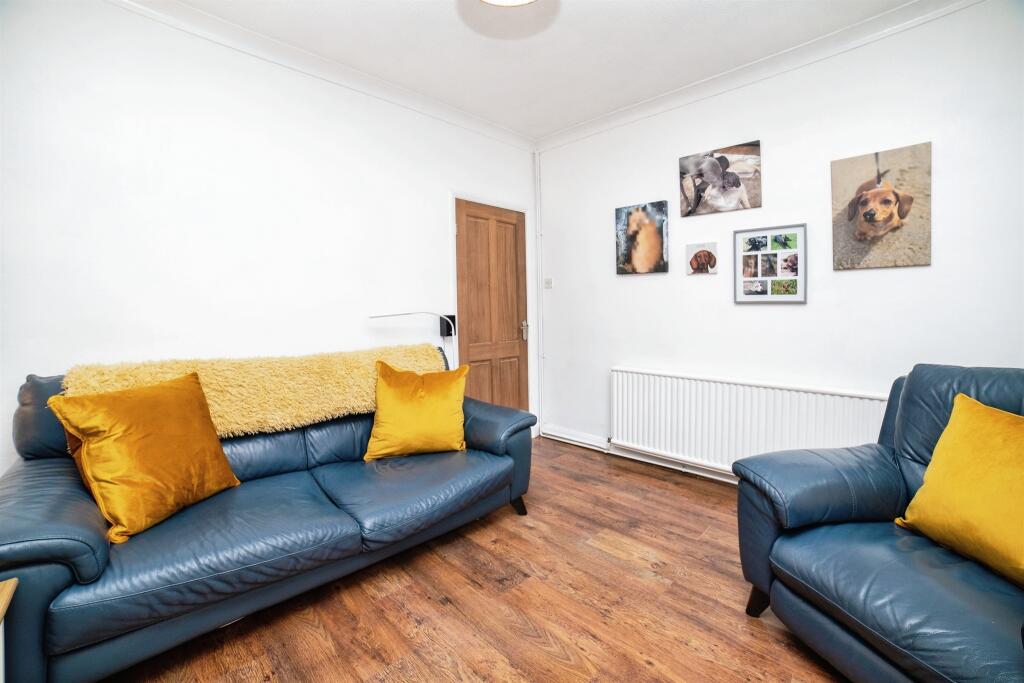
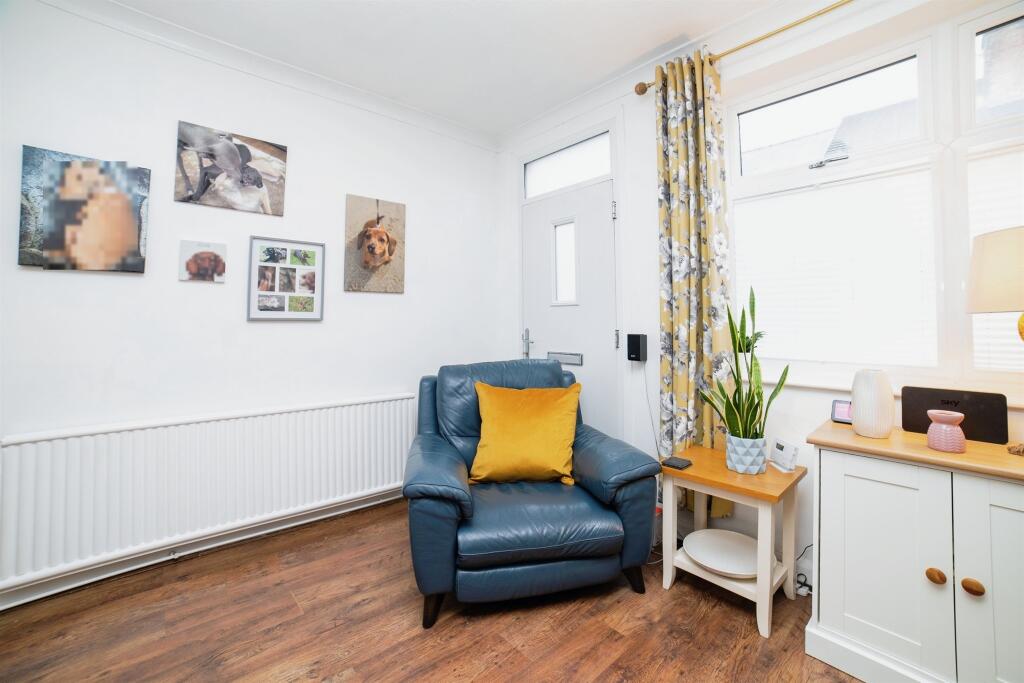
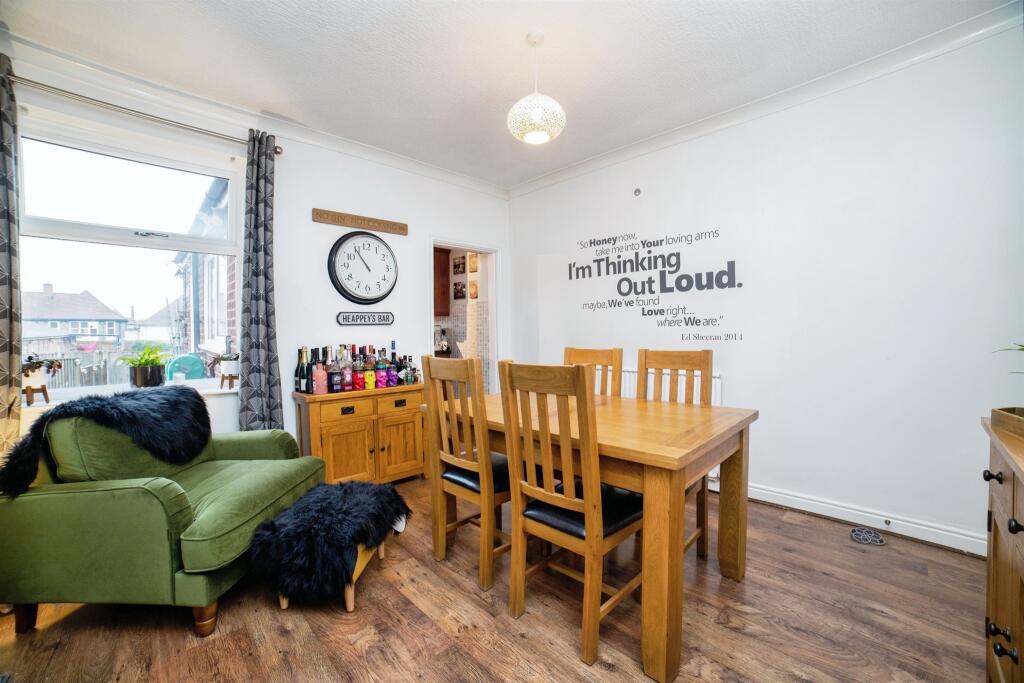
Full Description: SUMMARYWell-maintained 3-bed mid-terrace in Heanor with new windows & doors. Features 2 reception rooms, long kitchen with utility, downstairs bathroom, and low-maintenance garden with fish pond. Two double bedrooms plus a versatile single. Close to amenities & transport links. Ideal for first-time buyersDESCRIPTION3-Bedroom Mid-Terrace Home - John Street, Heanor - £140,000This well-maintained three-bedroom mid-terrace home in the heart of Heanor is an excellent choice for first-time buyers, investors, or small families. With recent upgrades, including new windows and a composite bonding front door, this property is ready for its next owners to move straight in. The home offers two spacious reception rooms, a lounge and a dining room, providing plenty of space for relaxation and entertaining. The long kitchen leads to a handy utility room, adding extra convenience, while the downstairs family bathroom** is well-positioned for easy access. Upstairs, there are two generous double bedrooms, plus a versatile single bedroom that can be used as a home office or nursery. The rear garden is low maintenance, featuring a lovely small fish pond, creating a peaceful outdoor space. Located close to local amenities, schools, and excellent transport links, this property offers great convenience while being part of a welcoming community. **Viewings are highly recommended**-don't miss out on this fantastic home call us on !Lounge 12' 7" x 11' 3" ( 3.84m x 3.43m )Dining Room 12' 8" x 12' 3" ( 3.86m x 3.73m )Kitchen 6' 9" x 18' 4" ( 2.06m x 5.59m )Utility Room 2' 7" x 6' 6" ( 0.79m x 1.98m )Landing 5' 9" x 14' 5" ( 1.75m x 4.39m )Bedroom One 12' 7" 4 x 11' 7" 5 ( 3.84m 4 x 3.53m 5 )Bedroom Two 12' 3" 5 x 9' 8" 5 ( 3.73m 5 x 2.95m 5 )Bedroom Three 5' 9" 2 x 12' 3" 5 ( 1.75m 2 x 3.73m 5 )Bathroom 5' 8" 7 x 9' 3" 8 ( 1.73m 7 x 2.82m 8 )1. MONEY LAUNDERING REGULATIONS - Intending purchasers will be asked to produce identification documentation at a later stage and we would ask for your co-operation in order that there will be no delay in agreeing the sale. 2: These particulars do not constitute part or all of an offer or contract. 3: The measurements indicated are supplied for guidance only and as such must be considered incorrect. 4: Potential buyers are advised to recheck the measurements before committing to any expense. 5: Connells has not tested any apparatus, equipment, fixtures, fittings or services and it is the buyers interests to check the working condition of any appliances. 6: Connells has not sought to verify the legal title of the property and the buyers must obtain verification from their solicitor.BrochuresPDF Property ParticularsFull Details