Property Details:
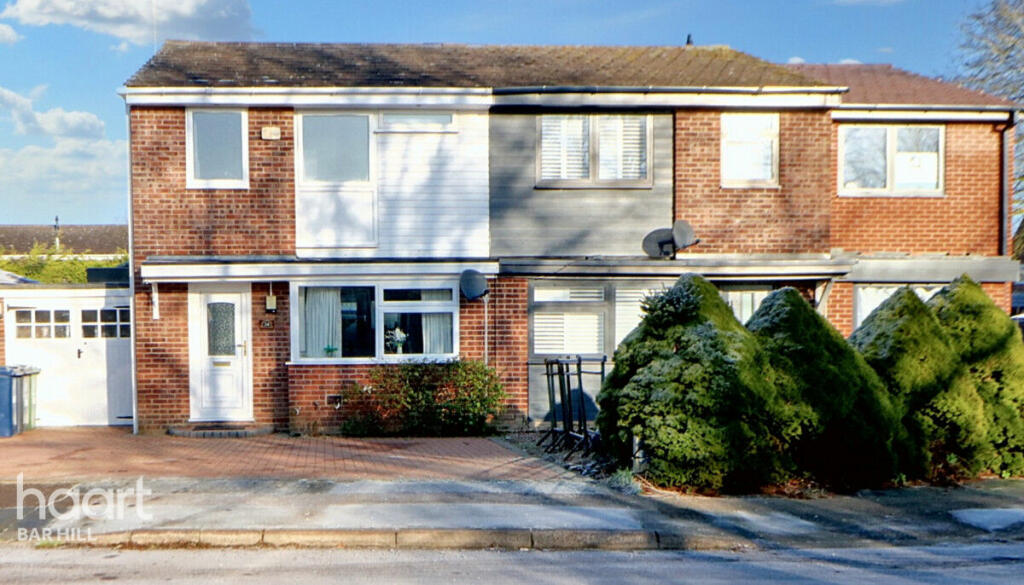
• Type: Semi-Detached
• Tenure: LEASEHOLD
• Floor Area: 872 sqft
Key Features:
• 78 sqm / 847 sqft
• 180 sqm / 0.04 acre
• Semi-detached house
• 2 bed, 1 recep, 1.5 bath
• Allocated parking
• Leasehold - shared ownership
• EPC - B / 91
• Council tax band - C
Location:
• Nearest Station: Cambridge Station
• Distance to Station: 5.79910833619768 miles
Agent Information:
• Address: 40 High Street,
Trumpington,
Cambridge,
CB2 9LS
Full Description:
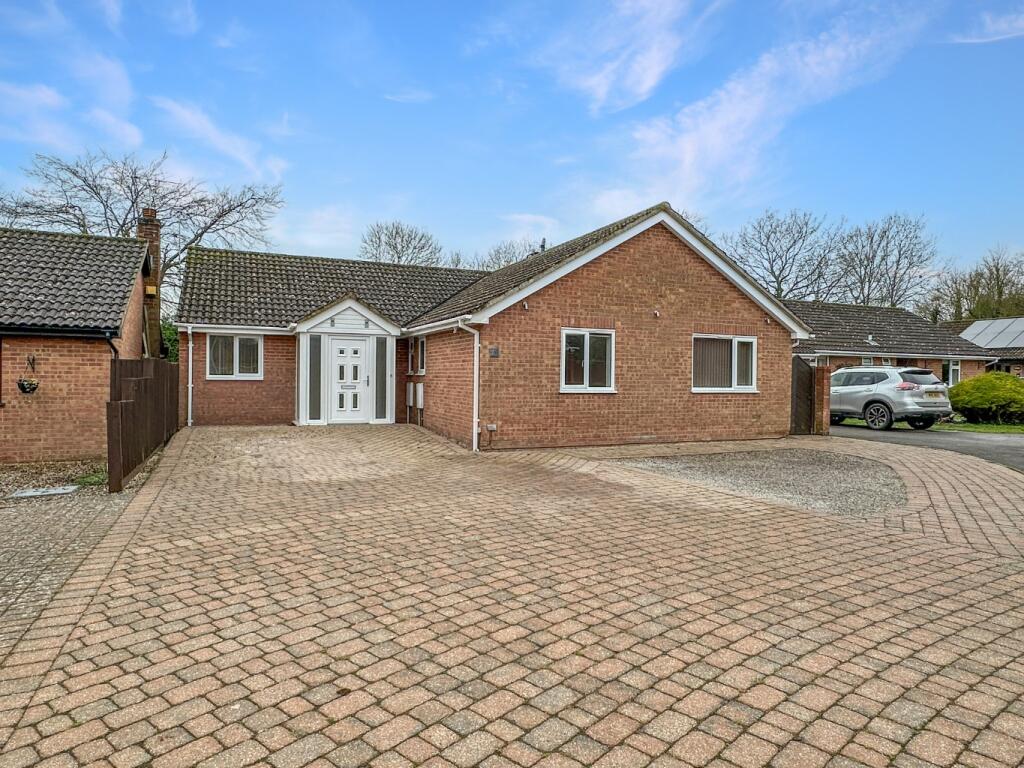
Built in 2021, this two-bedroom semi-terraced house occupies a position within a modern residential development in the popular village of Hardwick, west of Cambridge. Offering approximately 78.8 sq m (848 sq ft) of well-arranged accommodation, the property has a particularly generous rear garden, off-road parking and the benefit of solar panels. It is offered for sale on a 45% shared ownership basis, providing an alternative route into home ownership, with the option to purchase further shares up to 100%.<br /><br />The accommodation is arranged over two floors, with a central entrance hall providing access to the kitchen, living accommodation and ground-floor cloakroom. The kitchen is fitted with a range of contemporary units, wood-effect worktops, an integrated oven and hob, and space for further appliances. To the rear, the sitting and dining room extends across the width of the house, providing comfortable space for both seating and a dining table. A window and glazed double doors bring in natural light and provide direct access to the garden.<br /><br />Upstairs are two well-proportioned double bedrooms, both extending to approximately 17 feet in length at their maximum dimensions. This is a useful feature of the layout, allowing considerable flexibility for bedroom furniture, storage or a dedicated working area. The family bathroom is fitted with a white suite, including a bath with shower over. <br /><br />The rear garden is notably long for a property of this type and is enclosed by timber fencing. Predominantly laid to lawn, it includes a paved seating area immediately outside the house, established planting and a timber shed. There is ample space for outdoor dining, gardening or children's play. To the front is a small planted garden and an allocated parking space.<br /><br />Shared Ownership Information<br /><br />Available to purchase at a 45% share<br />Ability to staircase to 100% ownership at sales price of £375,000<br />Lease remaining: approximately 121 years<br />Rent payable on the remaining 55% share: £526.24 per month<br />Annual service charge: £543<br />Built by Hill in 2021<br />One allocated parking spaces<br /><br />South Cambs District Council specify a local connection to Hardwick, with a 2nd priority to Caldecote, Toft, Dry Drayton and Madingley for the first 8 weeks.<br /><br />Hardwick remains a consistently popular village for buyers seeking access to Cambridge while retaining a quieter setting. There are local shops and everyday amenities within the village itself, and regular bus routes provide connections into the city. For those commuting by car, the A428 offers a direct route towards Cambridge and the M11.