
For Sale
EUR190,000
Courtenay Road, Poole
1 bd
1 ba
Apartment
Poole
Listed by Martin & Co - Poole


Property Details: • Type: Semi-Detached • Tenure: N/A • Floor Area: N/A
Key Features: • THREE BEDROOMS • WESTERLY ASPECT GARDEN • LOUNGE • DINING ROOM • DOWNSTAIRS SHOWER ROOM • UTILITY ROOM • CONTEMPORARY BATHROOM • OFF ROAD PARKING • IDEAL FAMILY HOME • LODGE/OFFICE/STUDIO
Location: • Nearest Station: N/A • Distance to Station: N/A
Agent Information: • Address: 126 Fernside Road, Oakdale, Poole, BH15 2ER
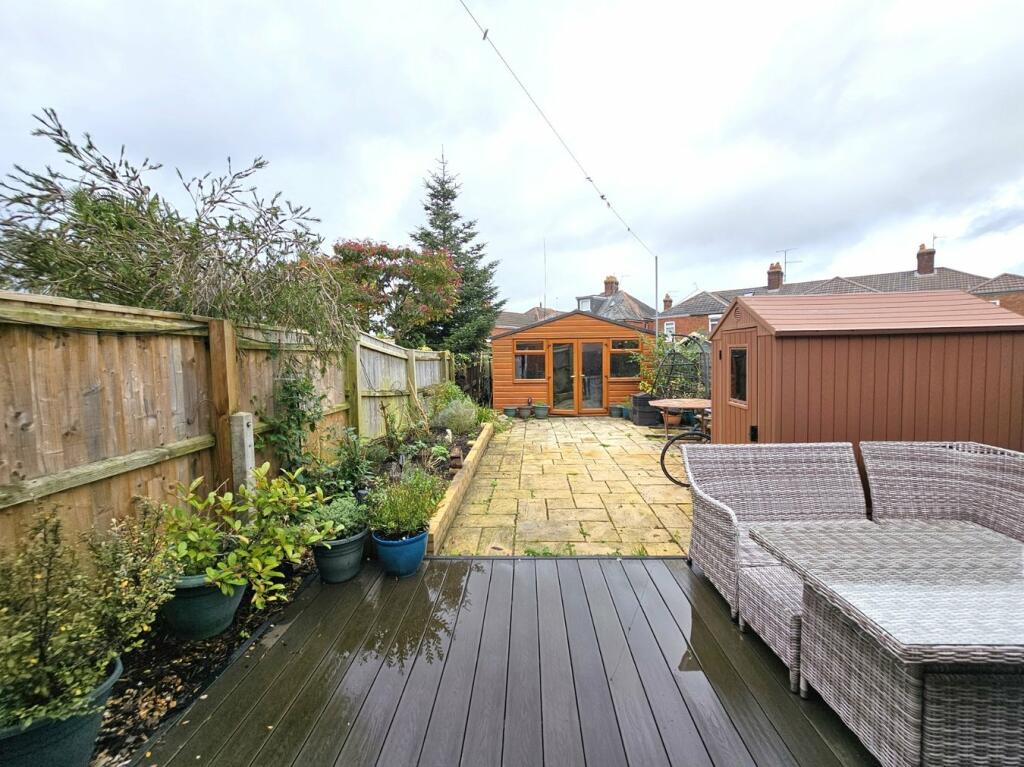
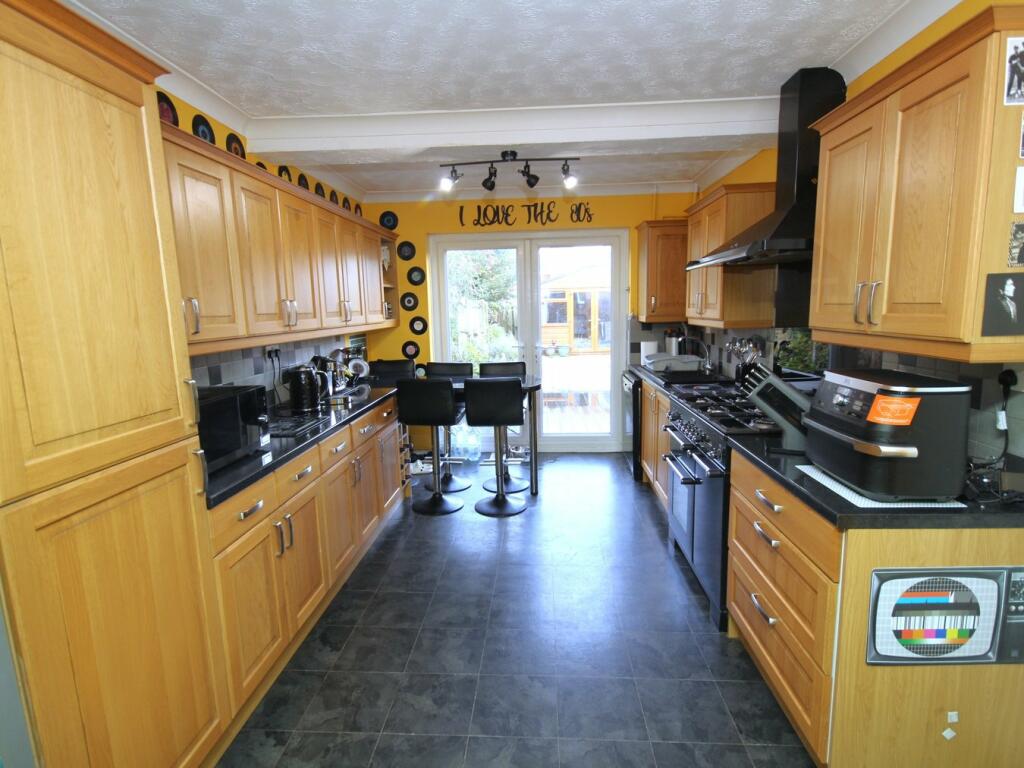
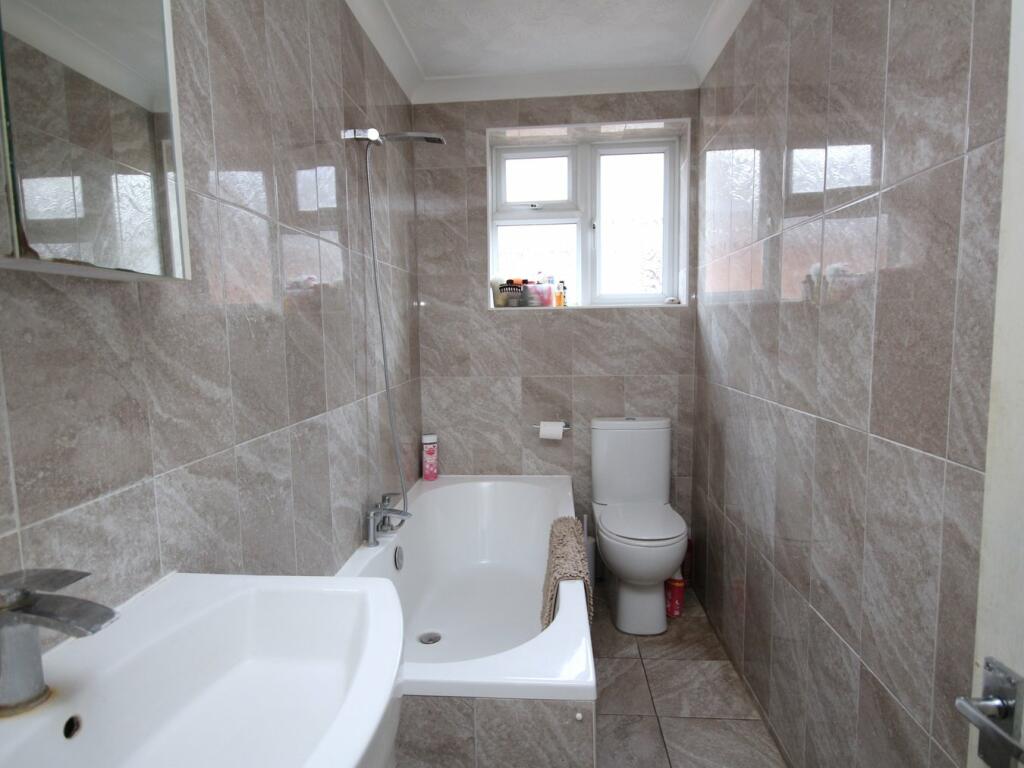
Full Description: A superb three bedroom semi detached house ideally situated on the fringes of Oakdale and Poole just a short walk from local schools, shops and amenities. Poole Hospital and Poole Town centre are also close to hand. This ideal family home offers circa 1000 sq foot of living space and internal viewing is highly advised to not only appreciate convenient location but also the versatile accommodation on offer, which comprises: lounge, fitted kitchen, dining room, downstairs shower room, utility room, and contemporary bathroom. Externally the property boasts a low maintenance Westerly aspect garden with decked area and paving which lead to a 19' lodge/office/studio. To the front the driveway provides off road parking. Further features include: feature fireplace to lounge, 'Range' cooker and breakfast bar to kitchen, fitted wardrobes to bedroom one, storage cupboards, gas central heating and UPVC double glazing. Nearby Schools - Longfleet Primary, Poole High and St Edwards RC/CoE Secondary.Entrance Hall Doors toLounge 12' 6" x 11' 2" (3.81m x 3.40m)Kitchen 15' 2" x 9' 9" (4.62m x 2.97m)Dining Room 14' 11" x 11' 6" (4.55m x 3.51m)Utility Room 7' 8" x 4' 8" (2.34m x 1.42m)Downstairs Shower Room6' 5" x 4' 5" (1.96m x 1.35m)LandingDoors toBedroom One 13' 3" x 12' 6" (4.04m x 3.81m)Bedroom Two 9' 9" x 9' 2" (2.97m x 2.79m)Bedroom Three9' 4" x 7' 2" (2.84m x 2.18m)Bathroom9' 4" x 4' 4" (2.84m x 1.32m)Lodge/Office/Studio19' 3" x 13' 9" (5.87m x 4.19m)GardenWesterly aspectDriveway Off road parkingCouncil TaxBand CBrochuresBrochure 1Brochure 2


