For Sale
£275,000
Longfield Park, Oldham OL2
2 bd
1 ba
Bungalow
Oldham OL2
Listed by Your Move - Shaw


Property Details: - Type: Semi-detached bungalow - Bedrooms: 2 - Bathrooms: 1
Agent: Cornerstone Estates & Lettings - Shaw Phone: 01706 408702
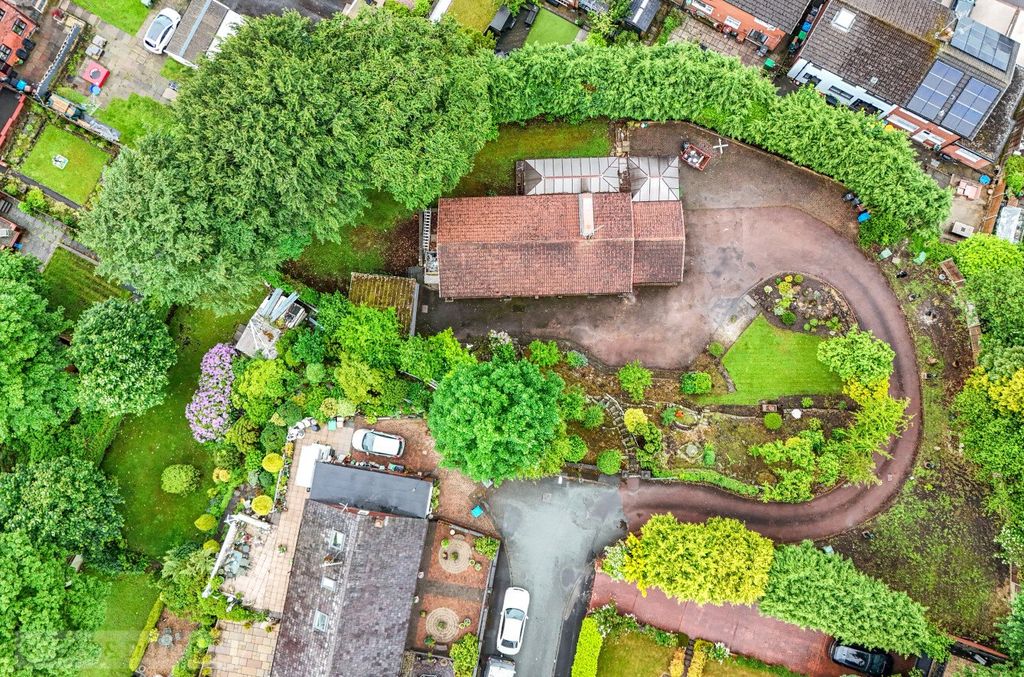
<br/>A truly stunning, move-in ready home positioned on the ever-desirable Jordan Avenue in Shaw, this beautifully presented and deceptively spacious two-bedroom semi-detached bungalow offers versatile accommodation finished to an exceptional standard throughout. Ideal for first-time buyers, downsizers, or those simply seeking a home ready to move straight into, this property must be viewed to be fully appreciated.Upon entering, you are welcomed by a spacious entrance hall leading into a bright and airy living room, enhanced by a large window that allows an abundance of natural light to fill the space. The property benefits from a stylish, fully fitted modern kitchen, offering ample cupboard storage and generous worktop space, ideal for both everyday living and entertaining.The well-appointed family bathroom is fitted with a bath and overhead shower. The generously sized master bedroom features patio doors opening into a large conservatory, providing a versatile additional living space with views over the garden. A second well-proportioned bedroom offers flexibility for use as a guest room, home office, or nursery.Externally, the property continues to impress. To the rear is a beautifully maintained garden, providing a private and peaceful outdoor setting with a large lawned area, patio space for dining and entertaining, and established shrub borders. To the front, there is a well-kept garden with mature planting, along with a long driveway providing off-road parking for several vehicles, leading to a garage.Jordan Avenue is a highly regarded residential location within Shaw, known for its family-friendly environment and strong sense of community. The property is conveniently positioned close to a range of local amenities, including shops, supermarkets, cafés, and leisure facilities, as well as offering excellent transport links.<br/><br/>Living Room - 11' 4'' x 18' 5'' (3.45m x 5.61m)<br/>Spacious living room<br/><br/>Kitchen - 8' 7'' x 9' 5'' (2.62m x 2.86m)<br/>Kitchen fitted with a range of cupboards, wall units and work surfaces<br/><br/>Family Bathroom - 8' 7'' x 9' 5'' (2.62m x 2.86m)<br/>Three piece bathroom suite comprising bath with shower , pedestal wash basin and WC<br/><br/>Bedroom 1 - 11' 7'' x 12' 2'' (3.52m x 3.71m)<br/>To the rear of the property with sliding patio doors leading into the conservatory<br/><br/>Bedroom 2 - 8' 7'' x 9' 0'' (2.62m x 2.75m)<br/>Bedroom to the rear<br/><br/>Conservatory - 9' 7'' x 13' 8'' (2.93m x 4.16m)<br/>Spacious conservatory with laminate flooring and double doors leading into garden<br/><br/>Entrance Hall - 6' 4'' x 3' 6'' (1.92m x 1.07m)<br/>Entrance into the hallway . with storage cupboard <br/><br/>Council Tax Band: C<br/>Tenure: Leasehold<br/>Ground Rent: £9.00 per year