For Sale
£350,000
Grange Drive, Hinckley LE10
3 bd
1 ba
Bungalow
Hinckley LE10
Listed by Your Move - Hinckley


Only details supplied with this listing are shown. Ask the listing contact to confirm measurements, taxes and costs.
Property Details: - Type: Semi-detached house - Bedrooms: 3 - Bathrooms: 1
Agent: RH Homes & Property - Hinckley Phone: 01455 364310
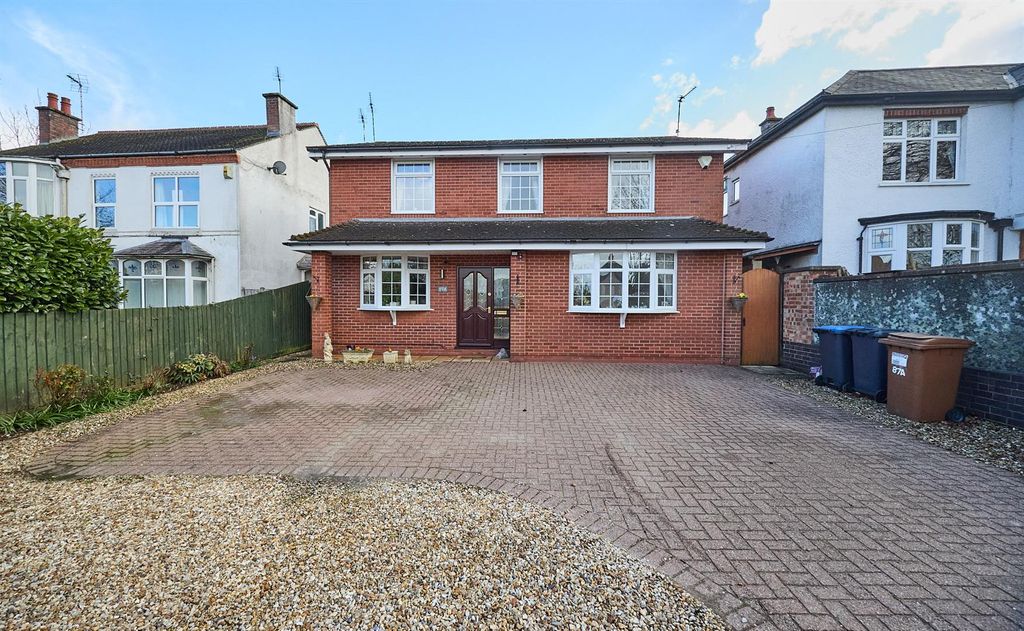
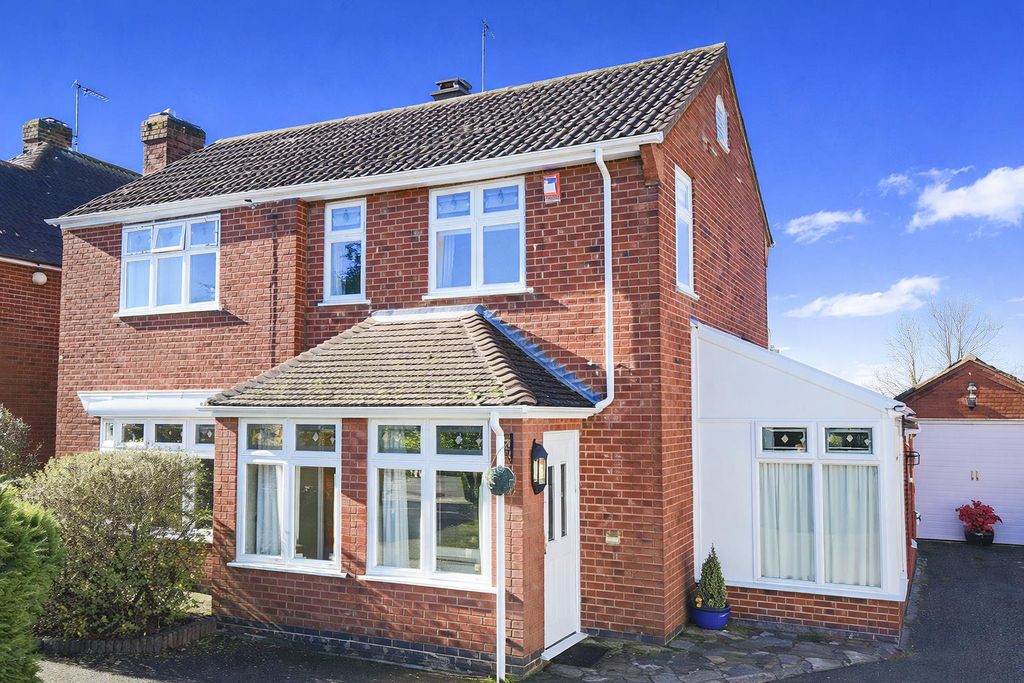
RH Homes and Property are very pleased to offer this modern and really well presented Jelson built three bedroom semi-detached house situated amongst the popular Hollycroft development in proximity to local amenities and into the catchment area of a number of local schools for all ages. The house has been attractively decorated and comprises an Entrance Hallway, Downstairs WC, Lounge, Breakfast Kitchen, Landing, Three Bedrooms, and Family Bathroom. Outside there are attractive front and rear gardens, with good sized off road parking at the rear of the property. The home also benefits from UPVC double glazing and gas central heating throughout.<br/><br/>Council Tax - C<br/><br/><b>Entrance Hall</b> - With radiator and composite front door to the front elevation.<br/><br/><b>Downstairs Wc</b> - 1.73m x1.17m (5'8 x3'10) - Having a two piece suite of low flush WC and wash hand basin and splashback, radiator, extrator, and vinyl flooring.<br/><br/><b>Lounge</b> - 3.25m x 4.95m (10'8 x 16'3) - Having two radiators and UPVC double glazed window to the front and French doors to the rear garden elevation.<br/><br/><b>Breakfast Kitchen</b> - 3.05m x 3.66m (10'0 x 12'0) - Having a good range of wall and base level units with working surfaces over, and inset stainless steel sink and drainer, four ring gas hob and hood over, plumbing for washing machine, radiator, extractor, tiled flooring, under stairs storage access, and UPVC double glazed window and composite door to the rear aspect.<br/><br/><b>Landing</b> - With radiator and UPVC double glazed window to the rear elevation.<br/><br/><b>Bedroom One</b> - 4.06m ' 2.92m overall (13'4 ' 9'7 overall) - Having a radiator, and UPVC double glazed window to the front elevation.<br/><br/><b>Bedroom Two</b> - 3.28m x 2.46m (10'9 x 8'1) - Having a radiator, walk in cupboard, and UPVC double glazed window to the front elevation.<br/><br/><b>Bedroom Three</b> - 2.31m x 2.39m (7'7 x 7'10) - Having a radiator, and UPVC double glazed window to the rear aspect.<br/><br/><b>Family Bathroom</b> - 2.11m x 1.93m (6'11 x 6'4) - With a three piece white suite comprising low flush WC, Wash hand basin, and bath with thermostatic shower over and screen, part tiled surround, shaver socket, extractor, heated towel rail, and UPVC double glazed window to the rear aspect.<br/><br/><b>Outside</b> - To the front is a lawned area with slabbed path to the front entrance door.<br/><br/>At the rear is a slabbed patio seating area and mainly lawned garden with slate and shrub borders. Also a slabbed pathway to the rear timber gate access leading to the off street driveway allowing for parking for multiple vehicles.<br/><br/>
If the interactive map is unavailable, open the supplied location in maps.
Open location in mapsThe pin uses coordinates supplied with this listing. Confirm the exact location with the listing contact.
Added and updated dates describe the Mirror record. Source publication and verification dates are shown separately when known; none establishes time on market. Confirm current price and availability with the listing contact.
View original listing