Joyes Close, Whitfield, Dover, Kent, CT16
Property facts
- Property type
- Detached
- Bedrooms
- 4
- Bathrooms
- 1
- Taxes (as supplied)
- Band: E
Only details supplied with this listing are shown. Ask the listing contact to confirm measurements, taxes and costs.
About this home
Property Details: • Type: Detached • Tenure: N/A • Floor Area: N/A
Key Features:
Location: • Nearest Station: N/A • Distance to Station: N/A
Agent Information: • Address: 12 Kearsney Avenue Kearsney Avenue Dover CT16 3BU
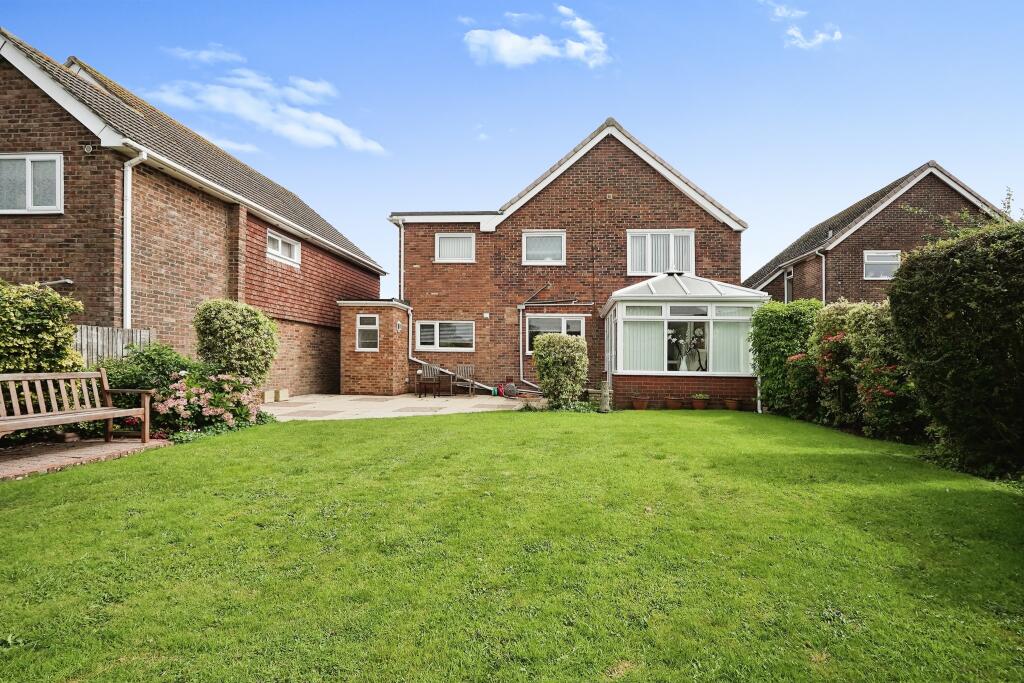
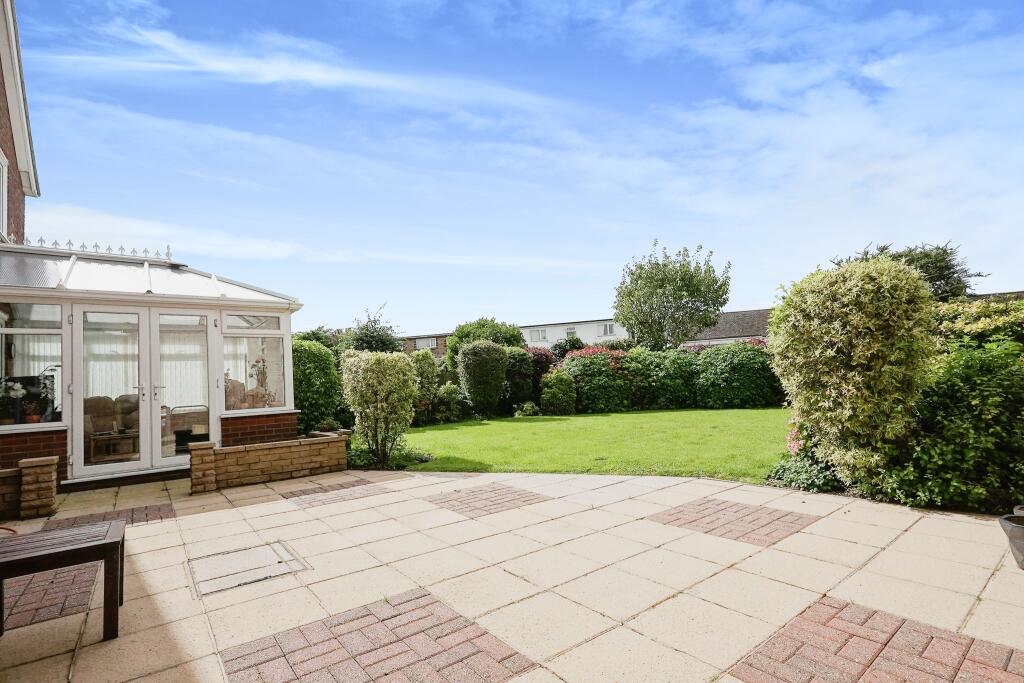
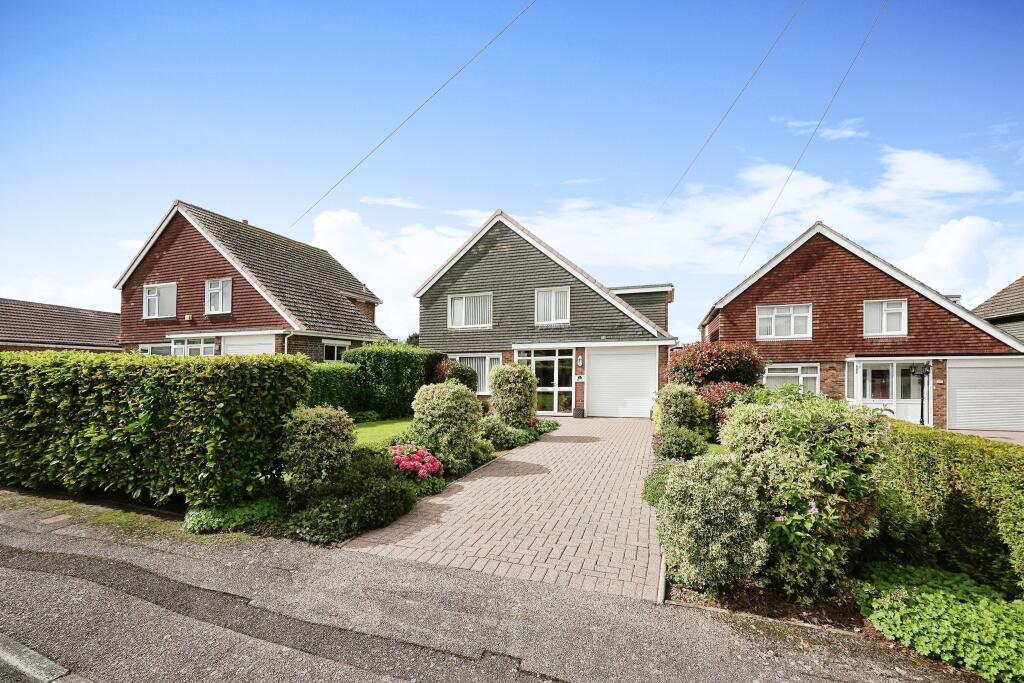
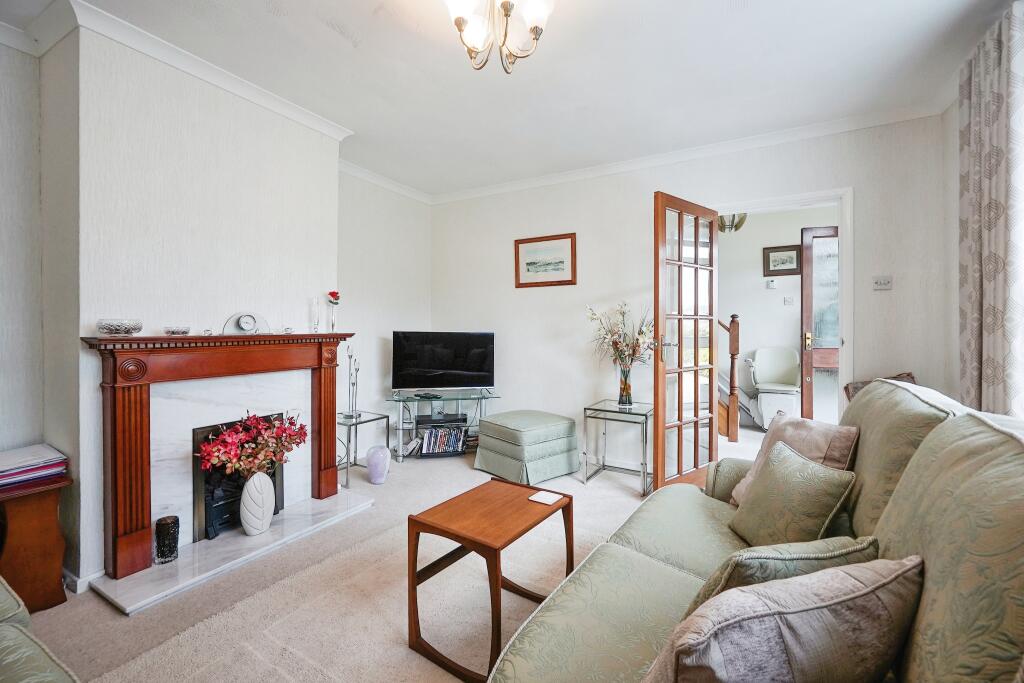
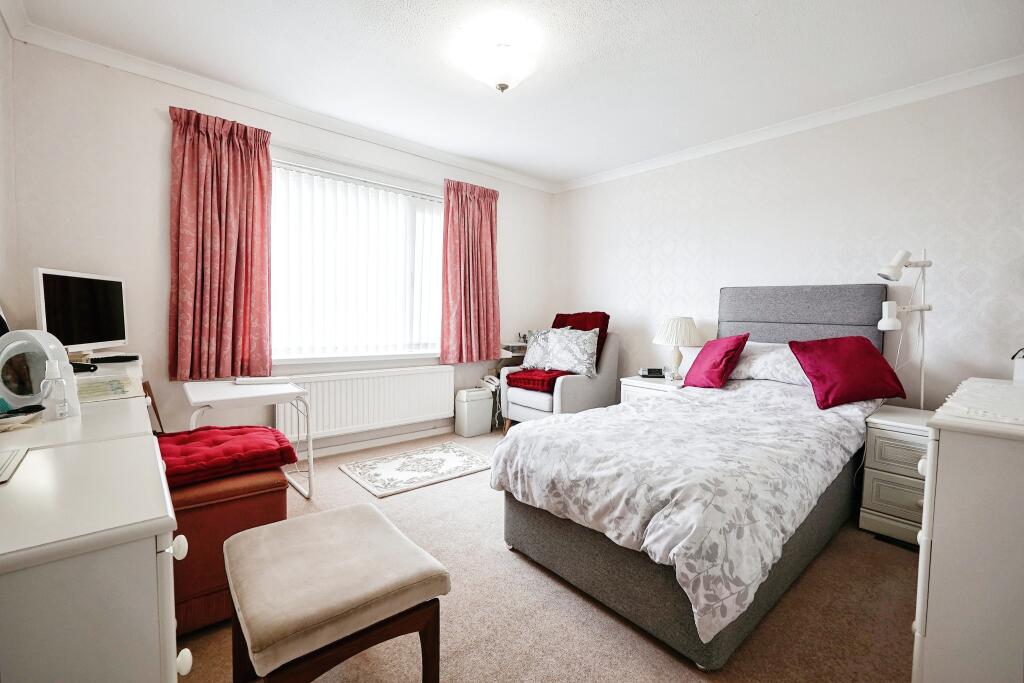
Full Description: Guide Price £400,000 to £425,000On the market with Geering & Colyer, Kearsney is this fantastic extended, four-bedroom, detached house in a prime location of Whitfield. This property comes complete with a garage as well as off-street parking for several cars. A porch leads to the hallway with plenty of natural light flooding the property. The living room which opens to a dining area and leading off is the generous sized modern fitted kitchen. There is plenty of storage for all of your pots, pans and food.Also on the ground-floor there is a side-extension with a utility area and a downstairs W.C for extra accessibility. The garage can be accessed through the utility room also.Upstairs there are four good-sized bedrooms, with the one of the bedrooms having the additional benefit of an en-suite. The family bathroom can also be found upstairs along with handy storage cupboards and access to the loft. The external features of the property are complete in the form of a drive to the front with a garage. The well-maintained rear garden really does offer the wow-factor with a patio and lawned garden area surrounded by greenery. Whitfield itself is one of the more sought after locations in the area and offers an array of amenities, including a local shop and post office, pub, recreation ground, excellent bus routes and business park with Tesco superstore. Properties such as this do not come around very often and as a result, we think this is an opportunity not to be missed. Internal viewing is highly recommended to fully appreciate all that is on offer. To arrange a viewing, please contact the experienced and friendly staff at Geering & Colyer, Kearsney.Measurements:Conservatory: 3.32m x 2.83mDining Room: 3.34m x 2.95mKitchen: 2.91m x 2.90mUtility Room: 2.95m x 2.43mLounge: 4.25m x3.91mBedroom 2: 4.44m x 2.88mBedroom 4: 2.96m x 2.45mBathroom: 2.56m x 1.67mBedroom 1: 4.43m x 3.44mBedroom 3: 2.61m x 2.37m
Location
If the interactive map is unavailable, open the supplied location in maps.
Open location in mapsThe pin uses coordinates supplied with this listing. Confirm the exact location with the listing contact.
Listing information
- Original source
- www.rightmove.co.uk
- Added to Mirror
- Record updated
Added and updated dates describe the Mirror record. Source publication and verification dates are shown separately when known; none establishes time on market. Confirm current price and availability with the listing contact.
View original listing