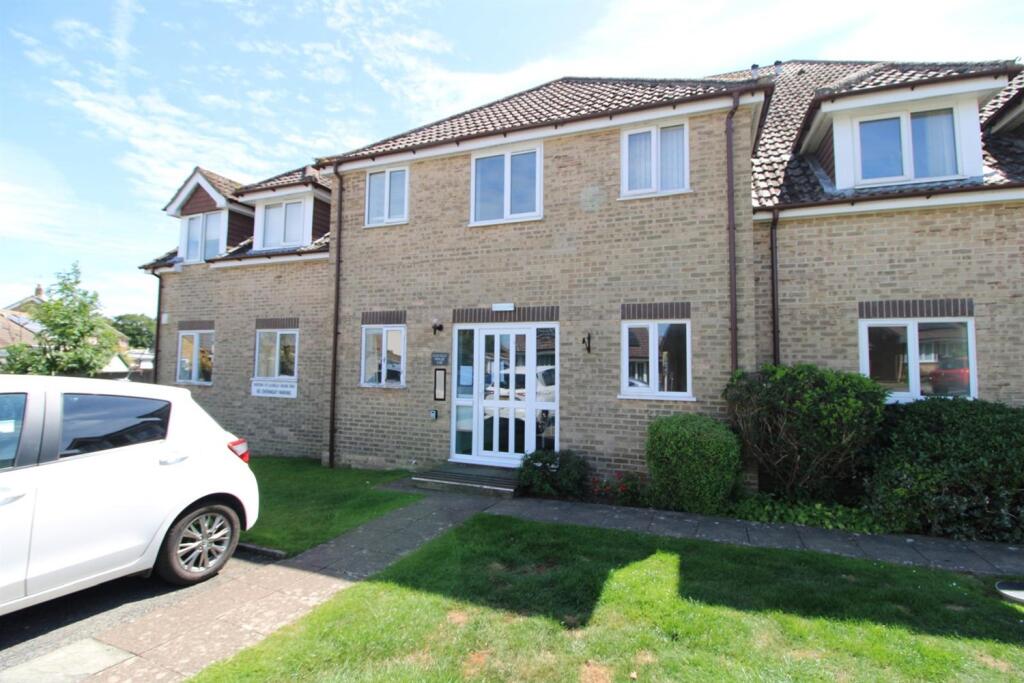
Property Details:
• Type: Semi-Detached
• Tenure: N/A
• Floor Area: N/A
Key Features:
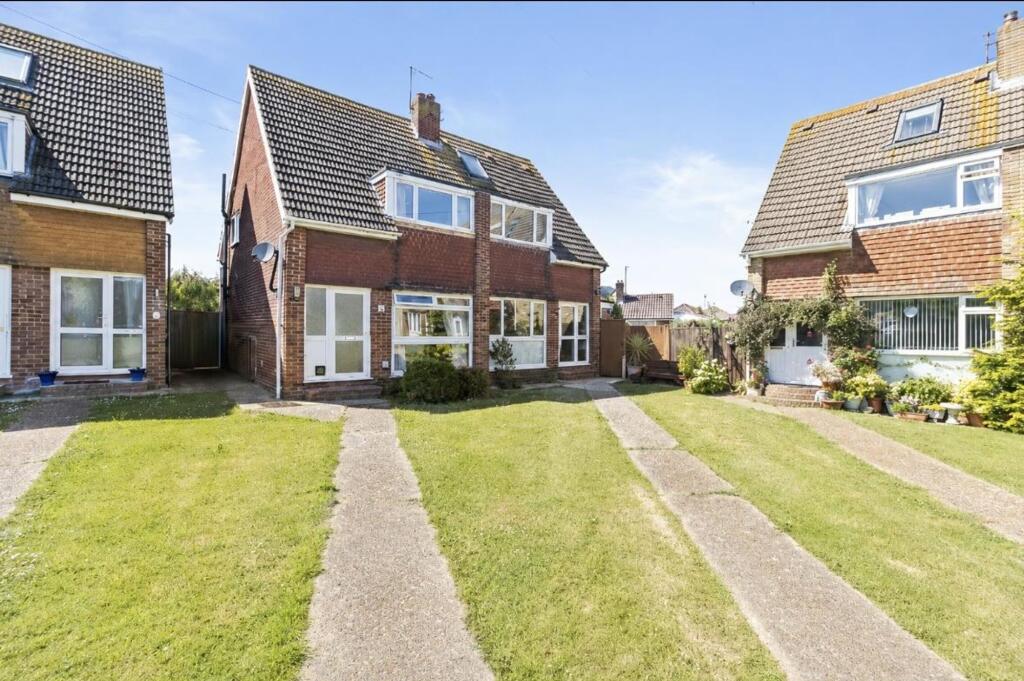
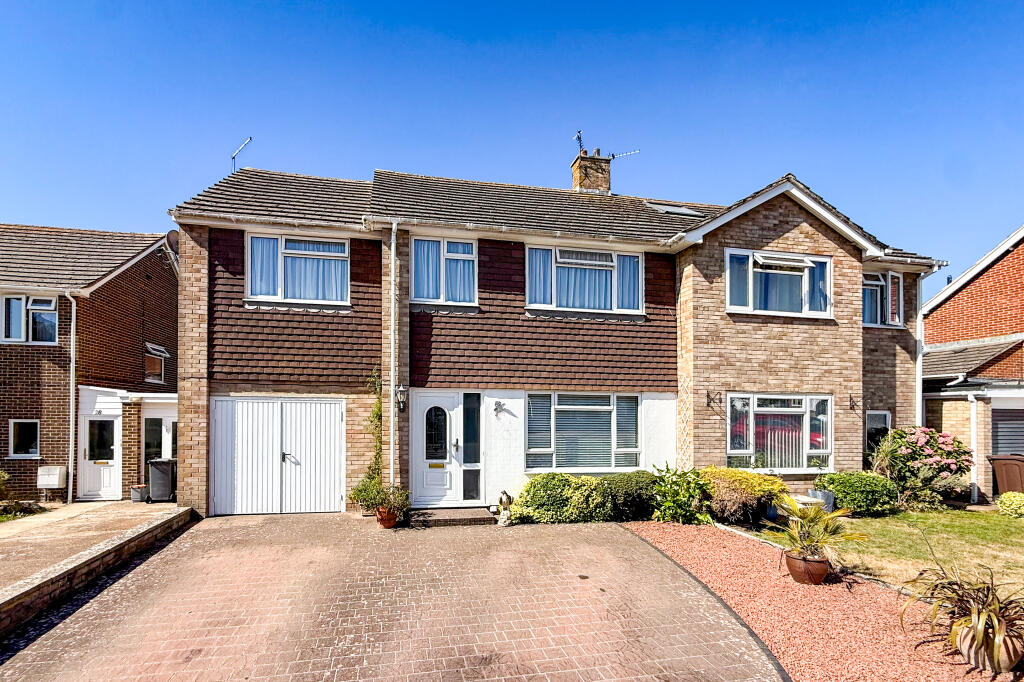
• Recently Built Semi Detached
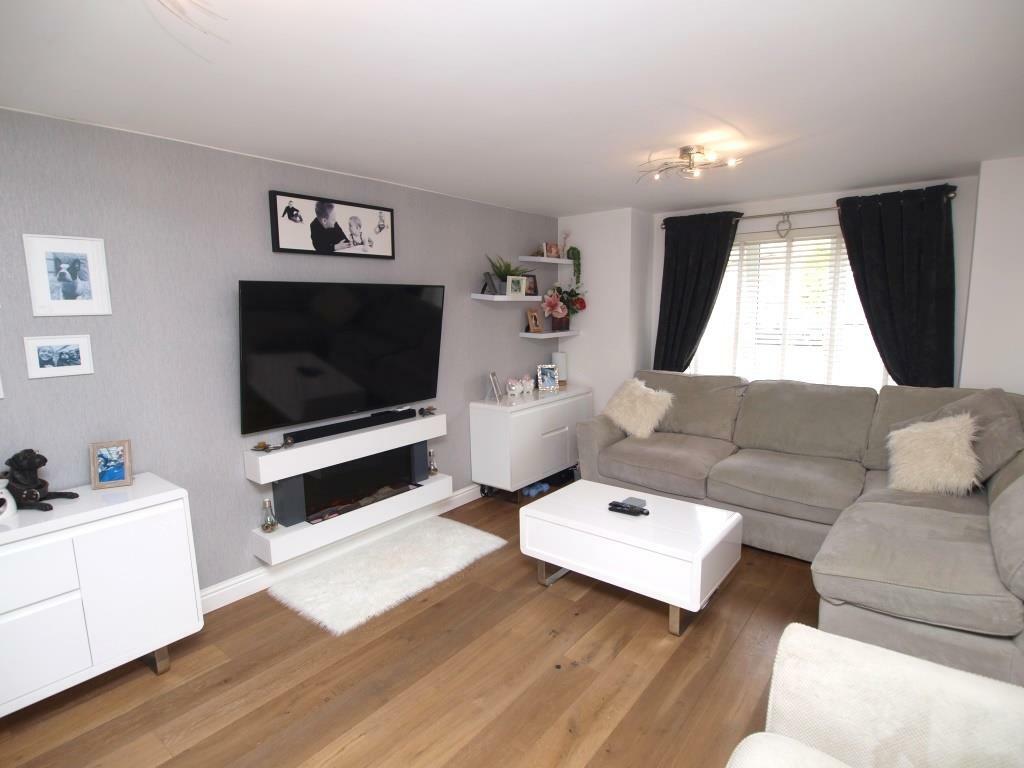
• Dual Aspect Living Room
• Ensuite To Master Bedroom
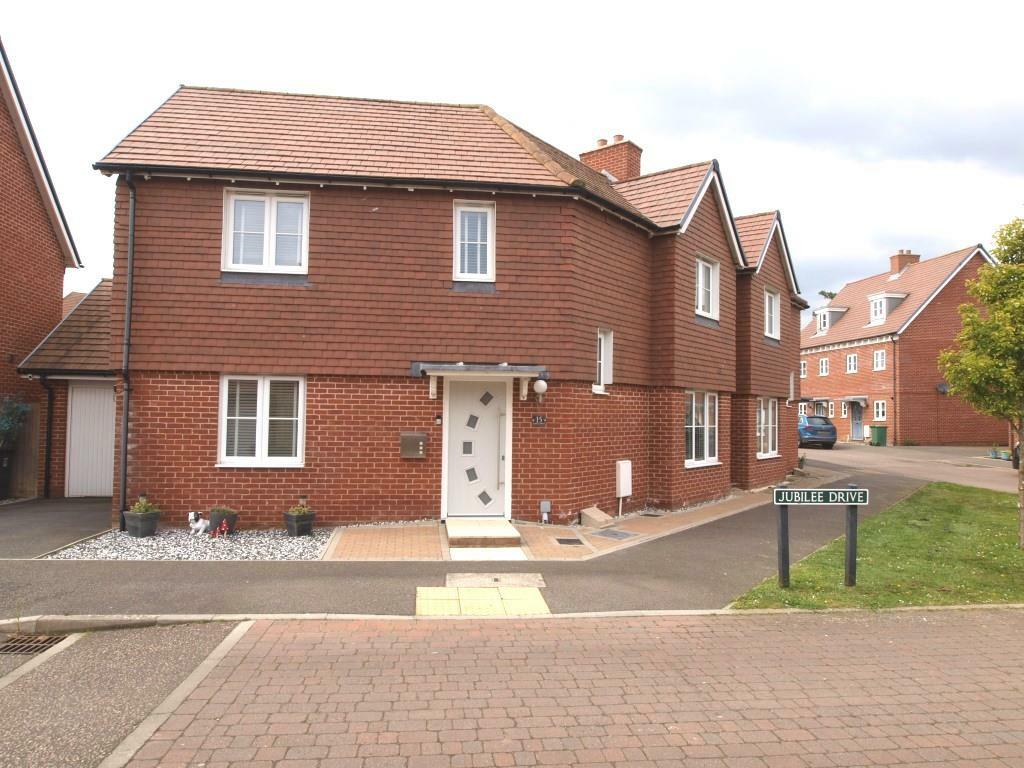
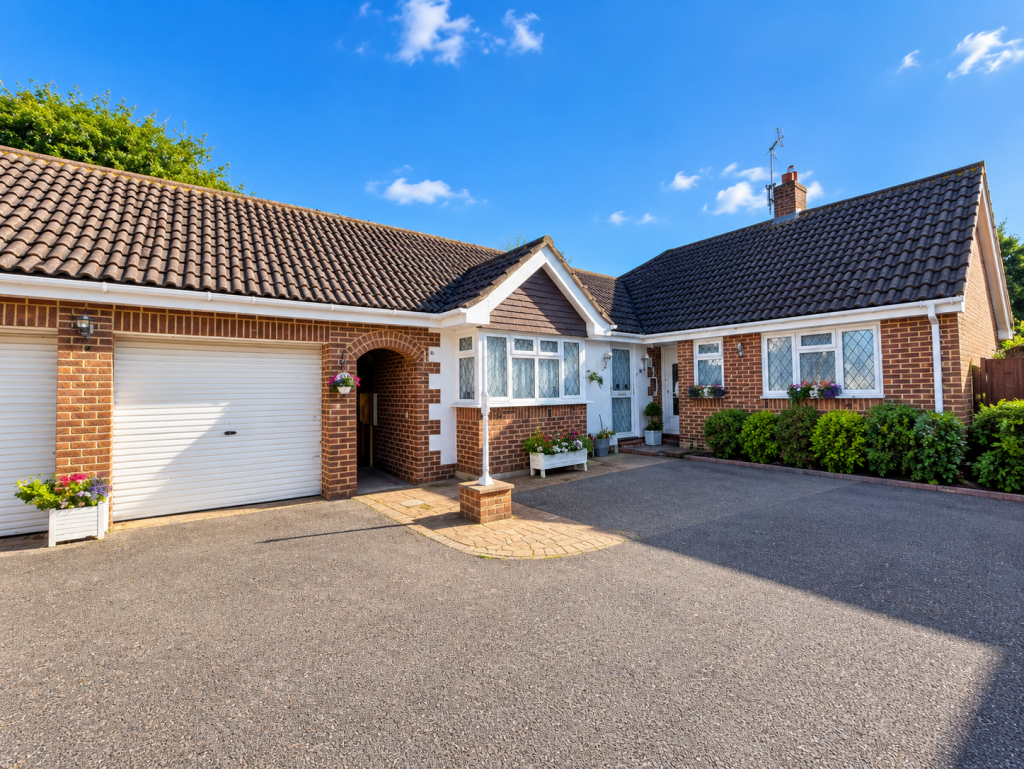
• Driveway Leading To Garage
• West Facing Garden
• Family Bathroom
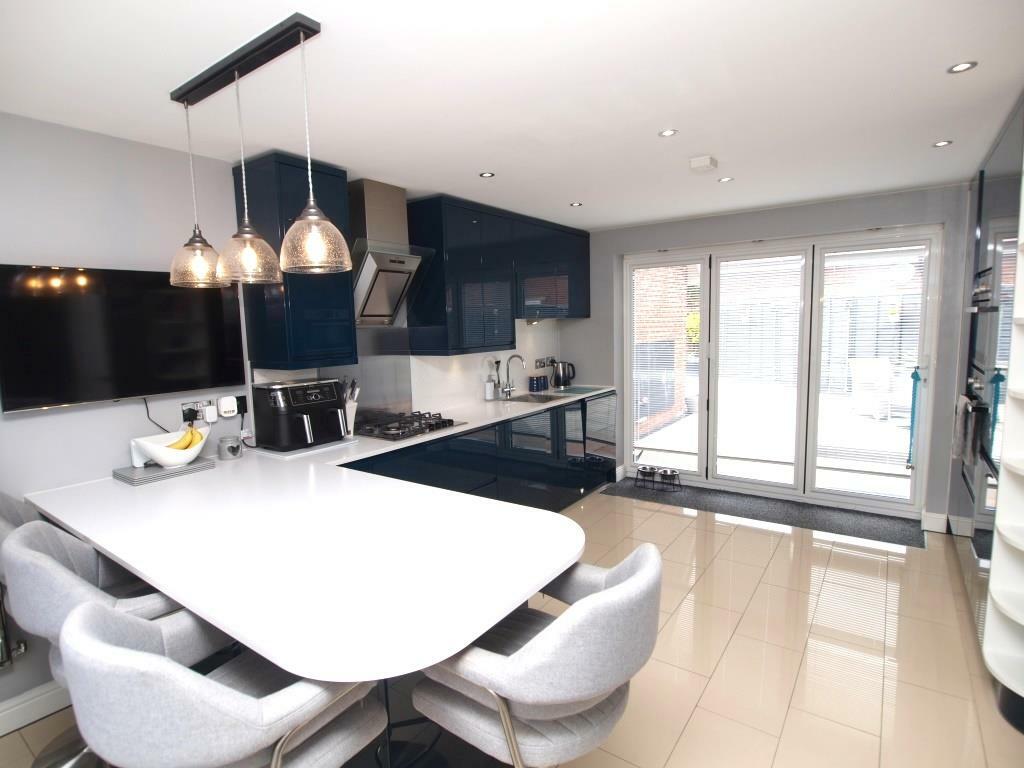
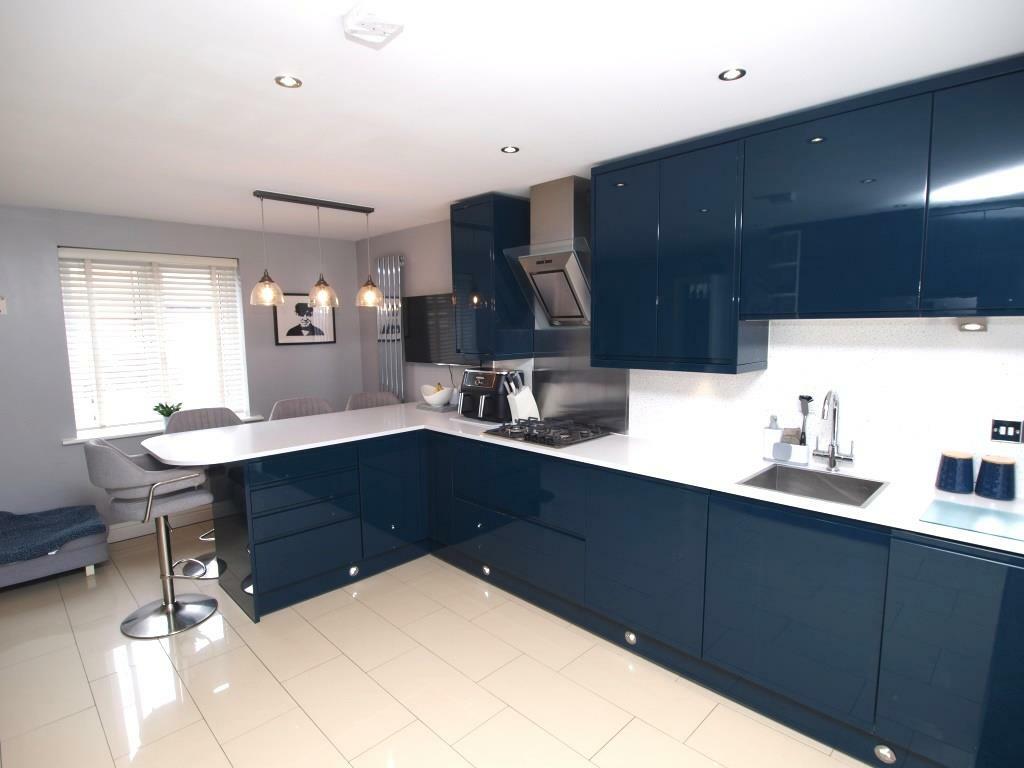
• High Spec Kitchen
• Four Bedroom
• Gas Central Heating
• Estate Location
Location:
• Nearest Station: N/A
• Distance to Station: N/A
Agent Information:
• Address: 48 High Street,
Polegate,
BN26 6AG
Full Description:
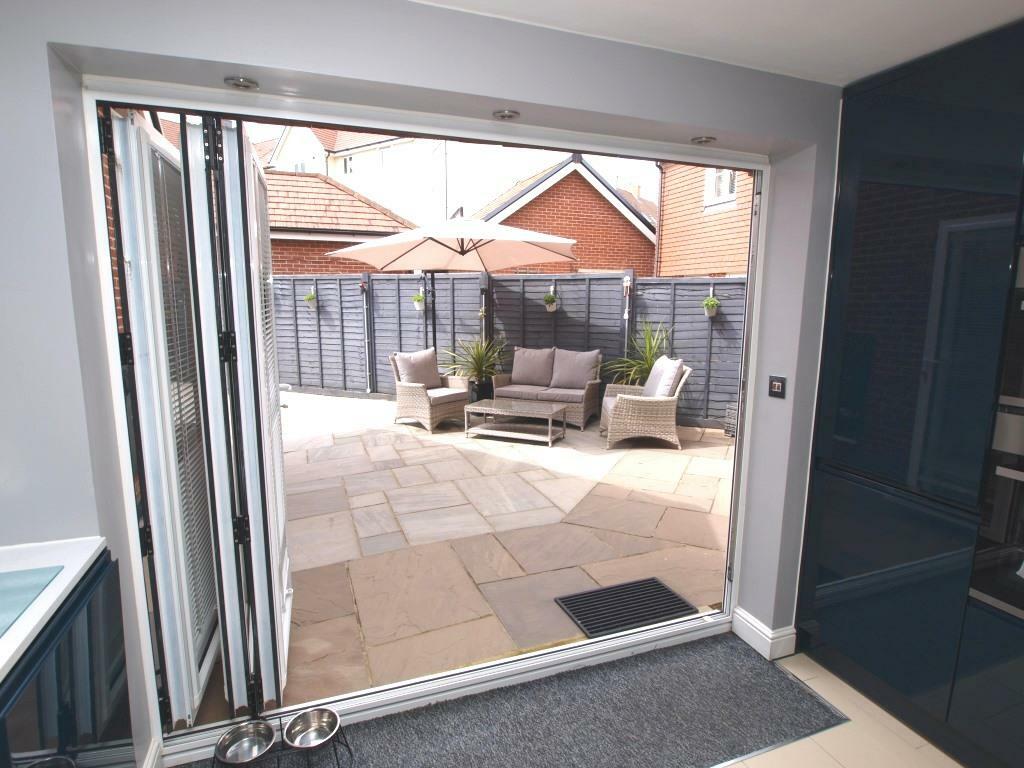
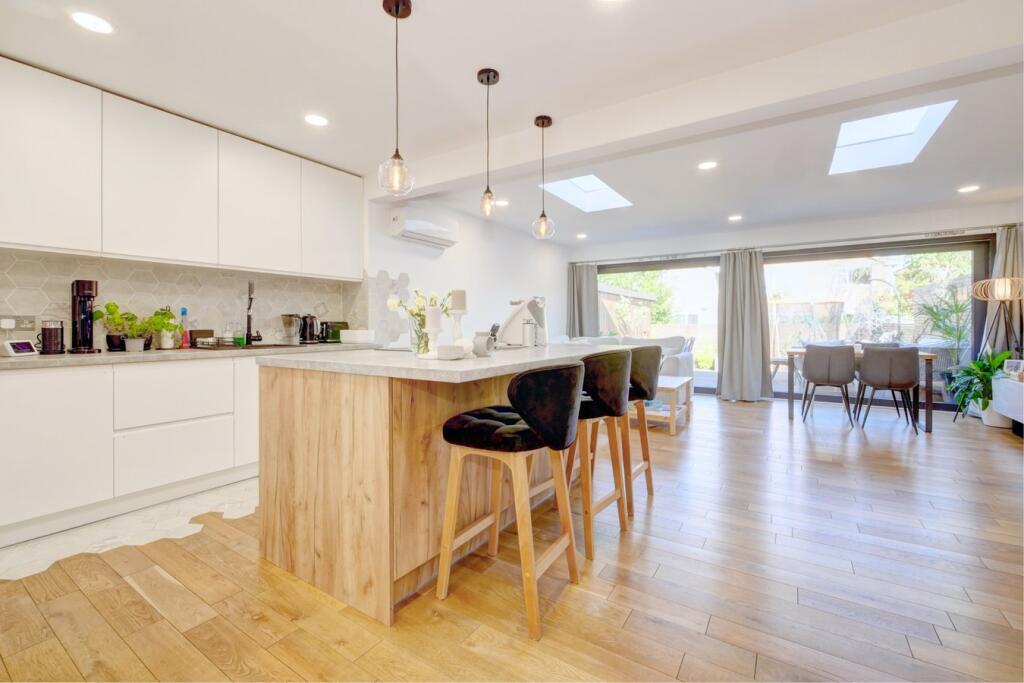
A BEAUTIFULLY PRESENTED 4-BEDROOMED SEMI DETACHED HOUSE FORMING PART OF THE MILL ESTATE BUILT BY TAYLOR WIMPEY. A particular feature of this lovely home is the large kitchen/breakfast room, which has been tastefully redesigned to a high specification to include integrated appliances as well as having recently installed bifold doors providing access to the rear garden. The property also has a spacious entrance hall with a downstairs cloakroom/wc, most comfortable double aspect living room, master bedroom with en suite shower room/wc, fourth bedroom/office, and a family bathroom/wc. There is also gas fired central heating, double glazing and outside is a drive, good size garage and a delightful paved rear garden, enjoying a westerly aspect. Polegate High Street is within 1.5 miles and has various shops, medical centres, bus services and a mainline railway station. Buses also pass along Dittons Road, where towards the end is a Lidl Supermarket, and from nearby Pevensey Road, is a convenience store. Polegate Primary School is located at Oakleaf Drive and from the end of Levett Road, is access to The Cuckoo Trail, providing many countryside walks and cycling routes. VIEWING IS STRONGLY RECOMMENDED.Entrance - Front door into Spacious Entrance Hall having a tiled floor, radiator, telephone point, inset ceiling spotlights, understairs storage cupboard housing the consumer unit.Cloakroom - Irregular shape consisting of a wc, corner pedestal wash hand basin with mixer tap, radiator, tiled floor, inset ceiling spotlights, extractor.Living Room - 5.33m x 3.53m (17'6 x 11'7 ) - A most comfortable double aspect room having laminate flooring, modern style electric fire, two radiators, digital thermostat, television connection, double glazed window to front and double glazed doors to the rear garden.Kitchen Breakfast Room - 4.93m x 3.99m (16'2 x 13'1) - Having been redesigned to a high specification consisting of a square sink with mixer tap set into a work surface, which extends into a spacious breakfast bar with cupboards and drawers under, further base units incorporating cupboards and various size pan drawers, integrated dishwasher and washing machine, Zanussi gas hob with stainless steel splash back and extractor with lights above, adjacent wall units with pelmet lighting, Zanussi electric oven having cupboards above and below, adjacent tall units either side - one housing Ideal gas fired boiler and digital programmer, vertical radiator, tiled floor, inset ceiling spotlights, double glazed window to front and double glazed bifold doors to the rear garden.Stairs with turn and double glazed window, to the first floor landing with inset ceiling spotlights and built-in airing cupboard housing the hot water cylinder.Bedroom One - 3.58m x 3.53m (11'9 x 11'7 ) - To include fitted wardrobes with mirror fronted sliding doors, radiator, double glazed window to front, Door to En-Suite.En-Suite - Consisting of a good size shower cubicle with stylish shower panelled walls, thermostatically controlled wall shower and attachment, sliding shower screen door, wc, pedestal wash hand basin with mixer tap, heated towel rail, tiled floor and panelled walls, inset ceiling spotlights, extractor, small frosted double glazed window.Bedroom Two - 3.07m x2.82m (10'1 x9'3) - To include a fitted wardrobe with sliding door, radiator, double glazed window to front.Bedroom Three - 3.07m x 2.03m (10'1 x 6'8) - With radiator, access to insulated loft with light, double glazed window to rear.Bedroom Four - 2.29m x 2.16m (7'6 x 7'1) - It is of irregular shape and would be ideal as an office too with radiator and double glazed window to front.Bathroom - Having nicely tiled walls and flooring consisting of bath with mixer tap, thermostatically controlled shower and attachment, wc, pedestal wash hand basin with mixer tap, radiator, inset ceiling spotlights, extractor, frosted double glazed window.Outside - The property is located virtually on the corner of Jubilee Drive and Kensington Way, having areas laid to brick paving and shingle, Drive leading to GarageGarage - 5.64mx2.69m (18'6x8'10) - (these are approximate internal measurements) with up-and-over door and part double glazed door to rear garden, power and light, pitched roof.Rear Garden - The rear garden enjoys a westerly aspect and is designed for ease of maintenance being laid to flagstone paving with an outside tap and fencing lines the boundaries.BrochuresJubilee Drive, PolegateBrochure