Property Details:
• Type: Semi-Detached
• Tenure: N/A
• Floor Area: N/A
Key Features:
• Brand new three bedroom family home
• Two reception rooms
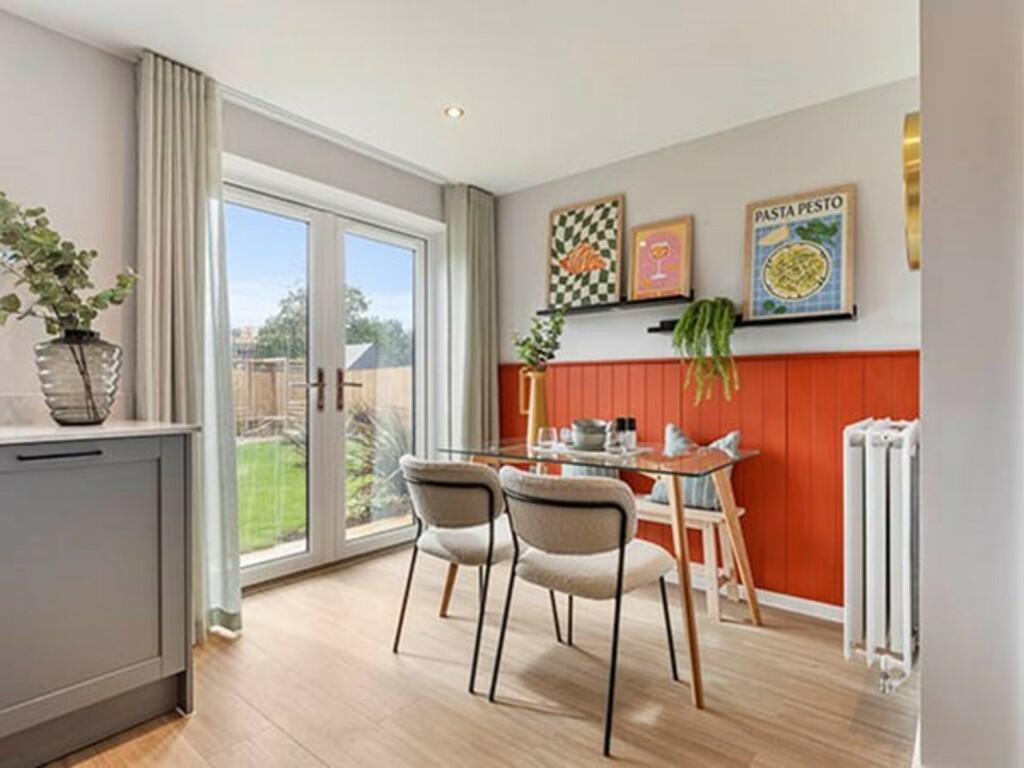
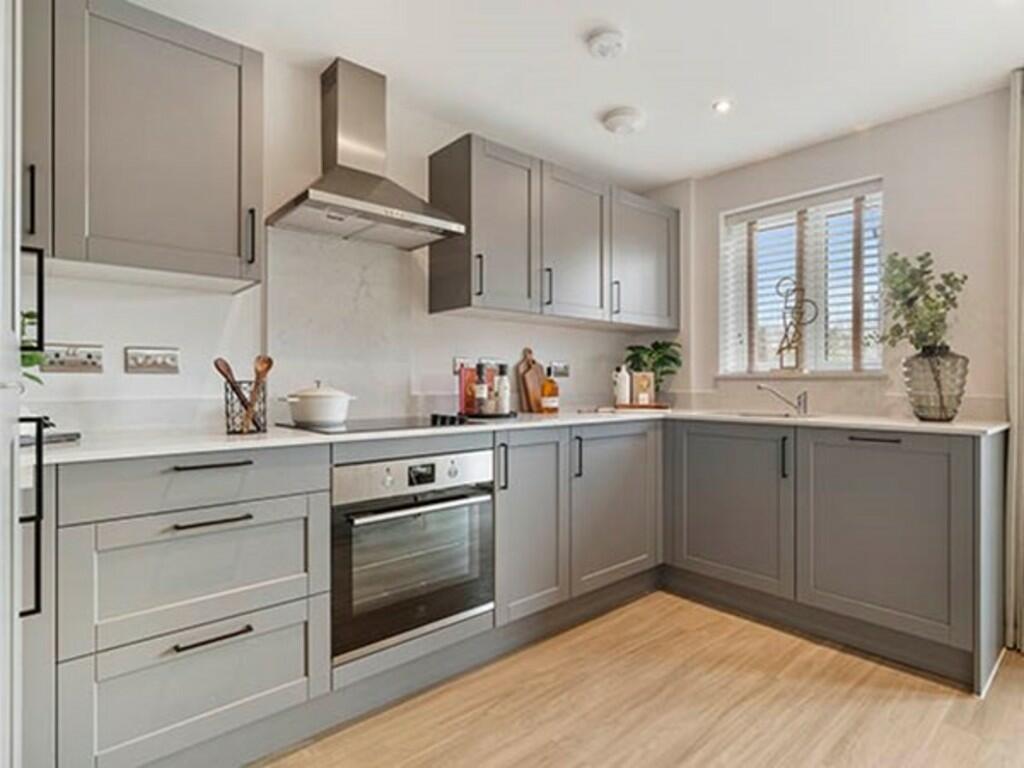
• Kitchen/dining room
• En-Suite to master bedroom
• Enclosed rear garden
• Parking for two vehicles
• No onward chain
• Expected completion Spring 2025
Location:
• Nearest Station: N/A
• Distance to Station: N/A
Agent Information:
• Address: 7 Palomino Place,
Westbury,
BA13 3SD
Full Description:
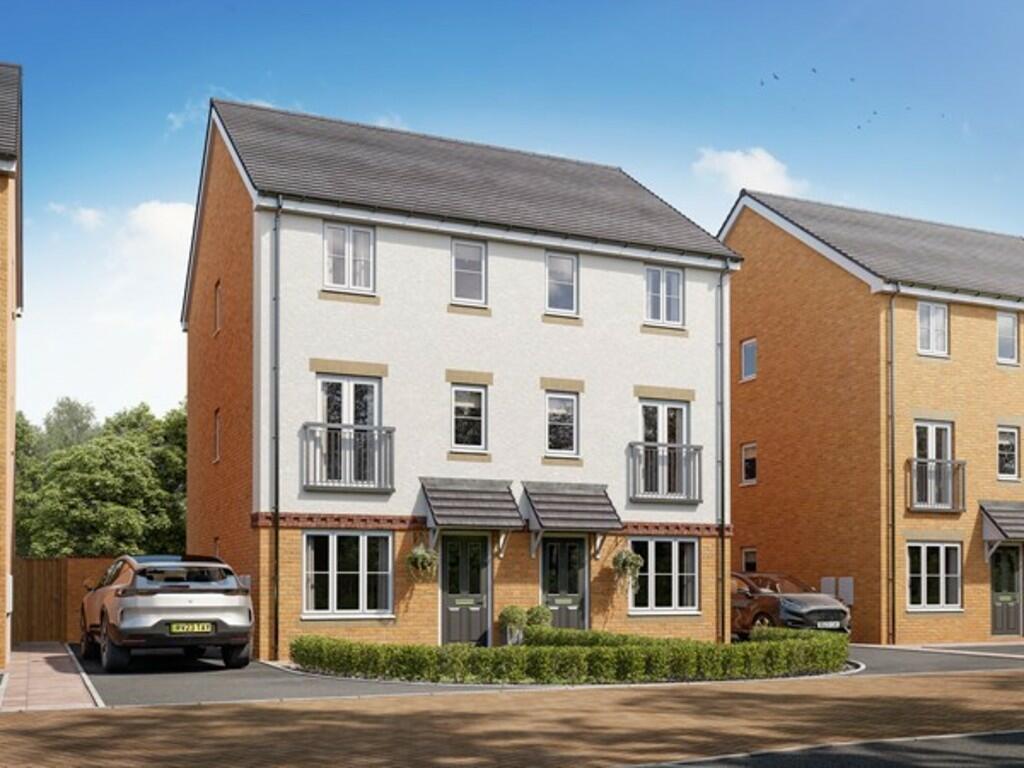
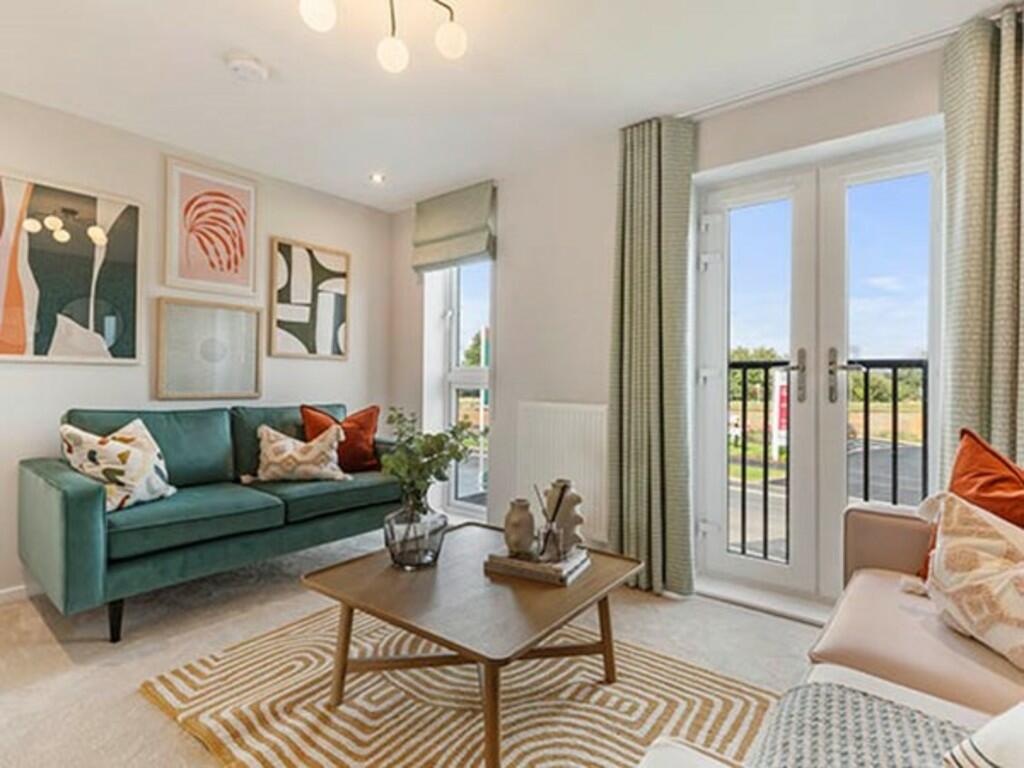
Why you'll like it The Ashdown FG is a new home with style. The tall gable enhances the front of the house and the Juliet balcony to the first floor living room is an additional elegant feature. It's not all about looks though, this is a home with a practical design and a family-friendly approach. With living space spread over three floors, there's room for you to be together and there's a room of your own too. Property location Warminster makes the most of two excellent cross-country routes, the A36 and the A350. Both routes connect with the A303 to the southeast and south of the town. The A36 is the main road between Salisbury and Bath and the A350 joins the M4 just above Chippenham to the north, as well as to Shaftesbury and Blandford Forum to the south. Trains to Westbury, for London Paddington, take just 8 minutes and to Salisbury, for London Waterloo, 20 minutes. For international and domestic flights, Bristol Airport is about an hour's drive away. Viewing arrangements To view this property please call, John Hames, Luke Hames, Lewis Sinden, Louisa Derrick, Tanya Williams, Kerri Gunning, Kieran Perks or Kim Butt on . For your information Martin & Co Westbury haven't tested any of the appliances listed in these details, or asked for warranty or service certificates, unless stated - they're on an 'as seen' basis.You should only use floor plans and measurements as a general guide to room layout and design, as they're not exact. Potential buyers are advised to recheck the measurements before completion.Money Laundering Regulations: Purchasers will be asked to produce identification and proof of residency documentation, once an offer has been agreed, we need to hold this on file before solicitors can be instructed.