
For Sale
EUR310,000
Southall UB2
2 bd
1 ba
Flat
Listed by Fine Property - Southall
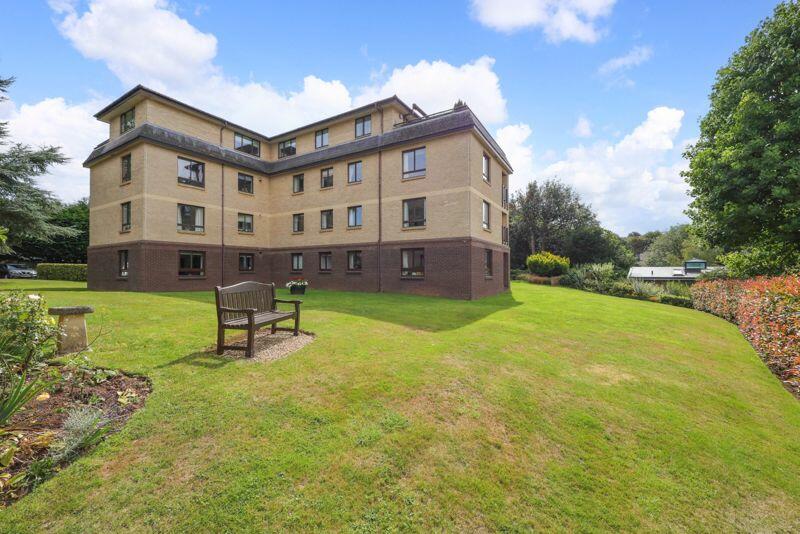
Property Details: • Type: Apartment • Tenure: N/A • Floor Area: N/A
Key Features: • A rare opportunity to acquire a substantial ground floor apartment • 3 bedrooms (one with en-suite wet room) • Wonderful, large triple aspect sitting room • Garden room with access out to landscaped communal gardens • Modern fitted kitchen with integrated appliances • Offering nearly 1,200 sq. ft. of internal space • Recently refurbished to a high standard by current owners • Upvc double glazed windows throughout • Single garage • Beautiful and extensive communal grounds
Location: • Nearest Station: N/A • Distance to Station: N/A
Agent Information: • Address: 124 Whiteladies Road, Clifton, Bristol, BS8 2RP
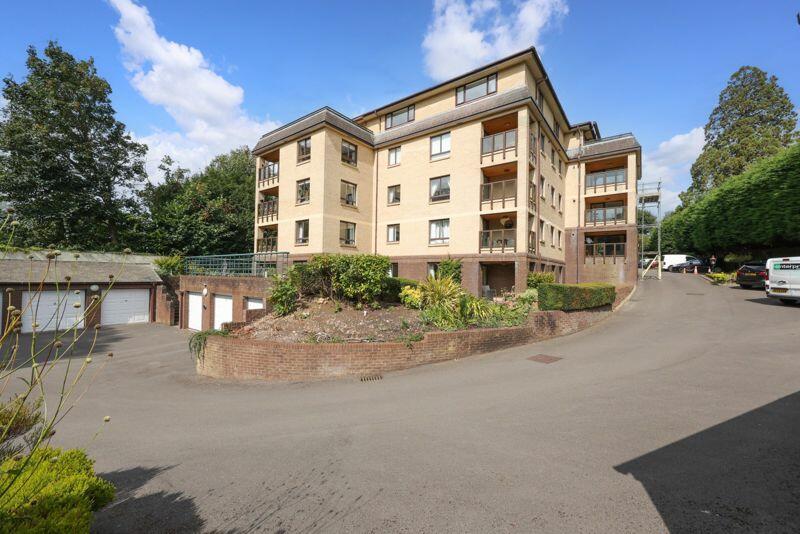
Full Description: Situated on the ground floor of a highly sought-after purpose-built apartment block within striking distance of Durdham Downs - a rare opportunity to acquire this substantial 3 bedroom, 2 bathroom, apartment offering nearly 1,200 sq. ft. of internal space, finished to a high standard throughout and with the added benefit of a single garage as well as off-street parking.
A substantial three double bedroom (including master with en-suite) ground floor apartment set in a well-established apartment block with an organised & efficient management company.
Situated on the ground floor with level access out from the garden room onto the substantial communal grounds.
Recently refurbished by the current owners to a high standard throughout including a fitted kitchen with a range of high quality appliances.
Upvc double glazed windows throughout the apartment (replaced approx. 6 years ago)
Nestled within a peaceful and popular residential location close to Durdham Downs and within easy reach of Whiteladies Road, Clifton Village and the city centre.
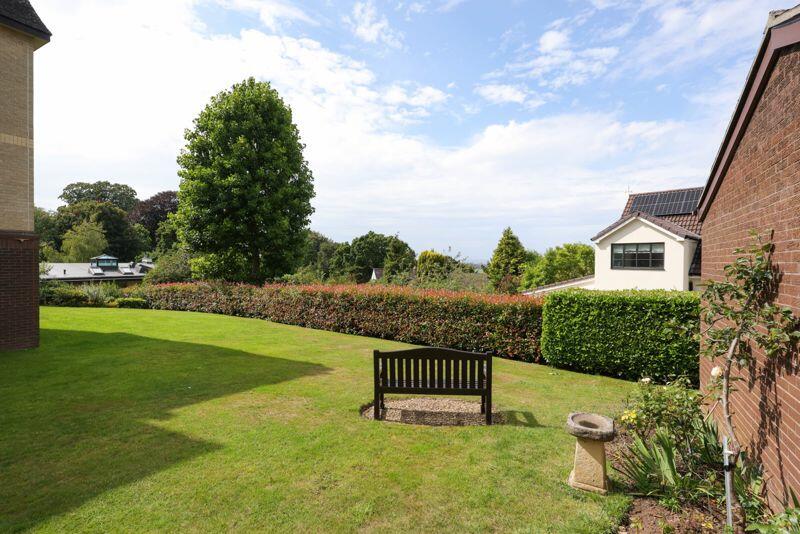
Beautiful and extensive communal grounds, with plenty of unallocated parking spaces, as well as a single garage. The development also has use of a 'handy' luggage storage room on offer to residents.
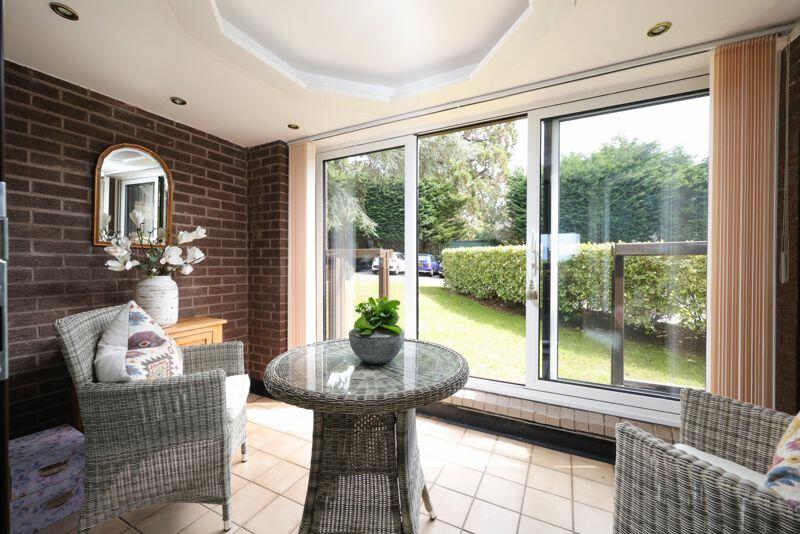
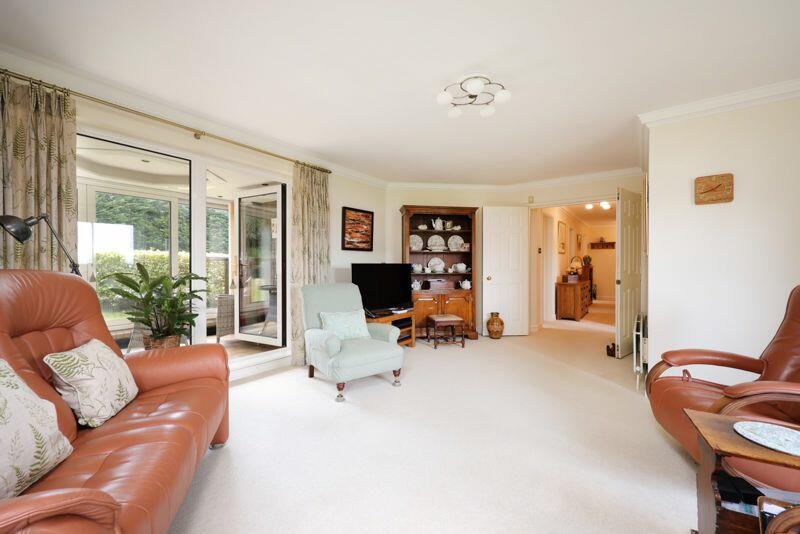
A large welcoming property located in an enviable much sought after location close to Durdham Downs which will suit a multitude of different buyers but particularly those looking to downsize or wanting a secure 'lock up and leave'.ACCOMMODATIONAPPROACH:from the pavement access is via a large driveway with garaging to the right hand side. This sweeping driveway leads up to the communal entrance to the building. Door with intercom entry system opens to:-COMMUNAL HALLWAY:recently re-decorated and well-maintained space. The private entrance door to the flat can be found on the right hand side. Wooden door opens to:-ENTRANCE HALLWAY:laid to fitted carpet, moulded skirting boards, dental cornicing, ceiling light point, 2 doors open to good sized storage cupboards. Doors radiate to all principal rooms.BEDROOM 1:(12' 6'' x 12' 2'') (3.81m x 3.71m)laid with fitted carpets, moulded skirting boards, dental cornicing, ceiling light point, radiator. Natural light provided by double glazed windows to front elevation. Built-in wardrobes and door opening to:-En-Suite Wet Room/WC:suite comprising low level wc, wet room style walk-in shower with shower screen and wall mounted shower, bowl style handbasin set on vanity counter with mixer tap, splashback and wall mounted mirror with lighting above. Fully tiled walls and tiled flooring with underfloor heating.BEDROOM 2:(12' 1'' x 8' 5'') (3.68m x 2.56m)natural light provided by upvc double glazed window to front elevation. Laid with fitted carpet, integrated wardrobes, radiator, dental cornicing, ceiling light point.BEDROOM 3/DINING ROOM:(12' 5'' x 12' 1'') (3.78m x 3.68m)a wonderfully versatile room, currently being utilised as a dining room. Natural light provided by double glazed window to front elevation. Laid with fitted carpet, ceiling light point, dental cornicing, moulded skirting boards, radiator, built-in storage cupboard and shelving, custom designed work station built into alcove with ample space for computer, printer etc. There is also ample space for dining room table and chairs.KITCHEN:(14' 3'' x 5' 8'') (4.34m x 1.73m)modern fitted kitchen comprising an array of wall, base and drawers units with square edged quartz worktops and inset sink and drainer unit. Integrated appliances include fridge/freezer, dishwasher, 4 ring induction hob with extractor over, and double oven. Inset ceiling lights, tiled flooring. Natural light provided by double glazed window with leafy outlook over the communal gardens to the rear elevation.SITTING ROOM:(19' 2'' x 16' 11'') (5.84m x 5.15m)a wonderful, large triple aspect room flooded with natural light from windows to rear and side elevations with leafy views. Glazed sliding doors to the front elevation opening to a glazed garden room. Laid with fitted carpet, multiple radiators, dental cornicing, ceiling light points, TV and internet points.GARDEN ROOM:(11' 4'' x 6' 3'') (3.45m x 1.90m)accessed from the sitting room via glazed sliding doors. Natural light provided by further double glazed sliding doors to the front elevation opening to the wonderful landscaped communal gardens. Tiled floors, dental cornicing, ceiling light points, exposed brick walls.SHOWER ROOM/WC:suite comprising low level wc with concealed cistern, corner shower cubicle with shower screen and wall mounted shower, bowl style handbasin set on vanity counter with mixer tap, Fully tiled walls and flooring.OUTSIDECOMMUNAL GARDENS:extensive and beautifully landscaped communal gardens, maintained and cared for by the management company. Level access from the flat to the gardens via double glazed sliding doors from the garden room.GARAGE:single garage with up and over door, located immediately on the right hand side of the buildingIMPORTANT REMARKSVIEWING & FURTHER INFORMATION:available exclusively through the sole agents, Richard Harding Estate Agents, tel: .FIXTURES & FITTINGS:only items mentioned in these particulars are included in the sale. Any other items are not included but may be available by separate arrangement.TENURE:it is understood that the property is Leasehold for the remainder of a 999 year lease from 1 August 1984, with an annual ground rent of £5 p.a. This information should be checked with your legal adviser.SERVICE CHARGE:it is understood that the annual service charge is £2,300 p.a., which is paid on a quarterly basis. This information should be checked by your legal adviser.LOCAL AUTHORITY INFORMATION:Bristol City Council. Council Tax Band: EBrochuresProperty BrochureFull Details


