
For Sale
£310,000
Southall UB2
2 bd
1 ba
Flat
United Kingdom
Listed by Fine Property - Southall
Only details supplied with this listing are shown. Ask the listing contact to confirm measurements, taxes and costs.
Property Details: • Type: Detached • Tenure: Leasehold • Floor Area: N/A
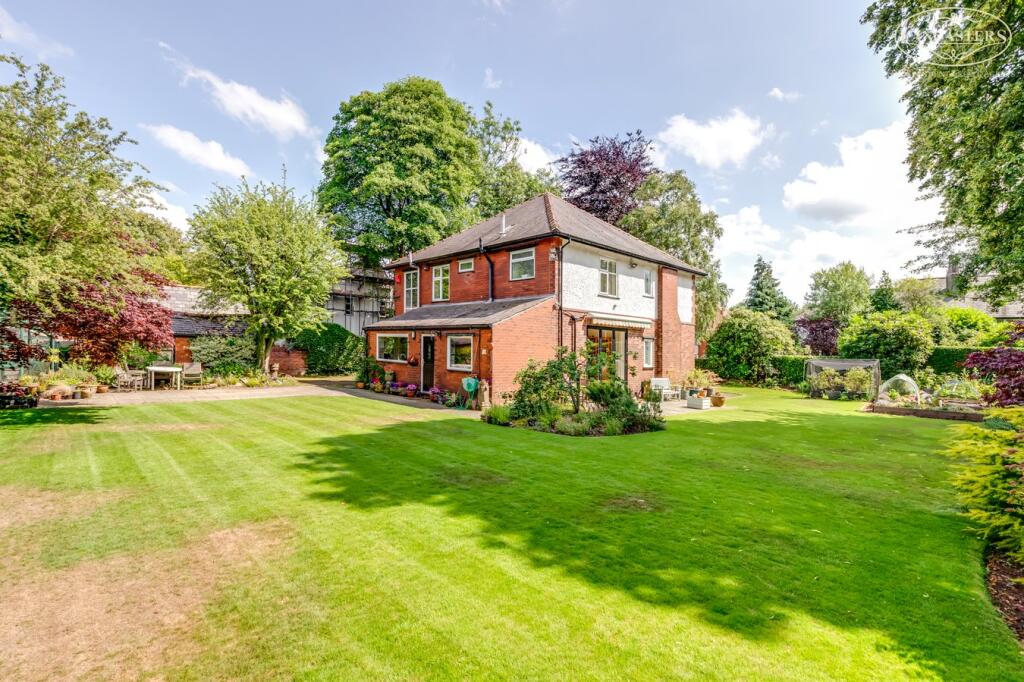
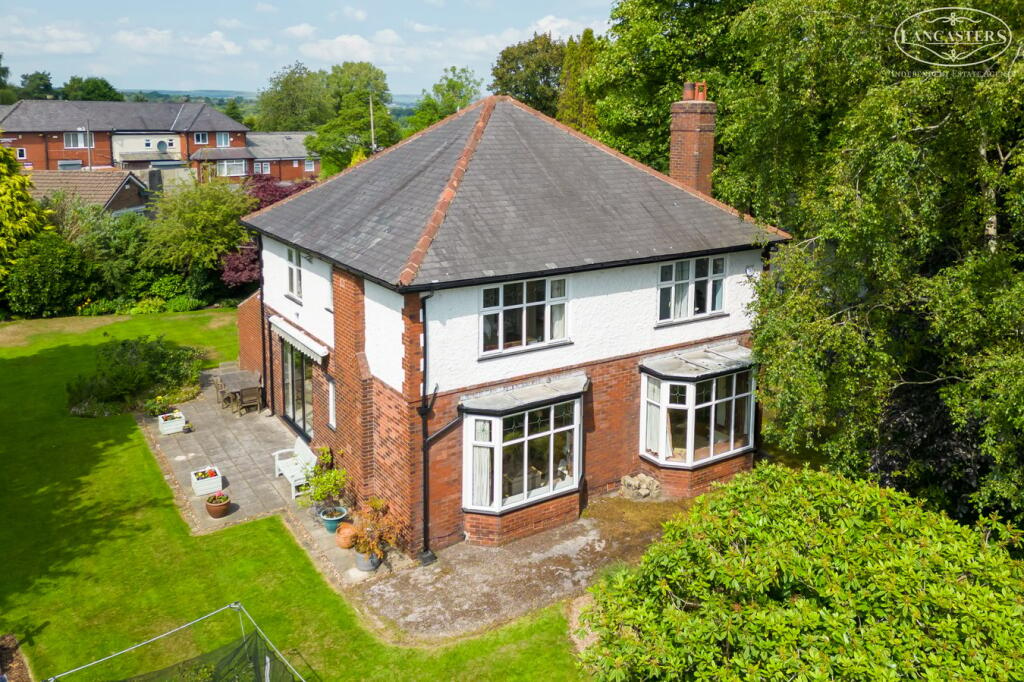
Key Features: • Viewings strictly by appointment with the office • 5 bedrooms and three individual reception rooms • Fantastic possibilities for further extension and redevelopment • Array of period features have been retained • Potential to create ground floor bedrooms should this be desired • High ceilings and generous room proportions • For Sale by Modern Auction – T & C’s apply • Subject to Reserve Price • 1930s detached home set with a plot of 0.29 acres along with substantial driveway with detached garages. • Buyers Fees Apply
Location: • Nearest Station: N/A • Distance to Station: N/A
Agent Information: • Address: 104 Winter Hey Lane, Horwich, BL6 7PJ
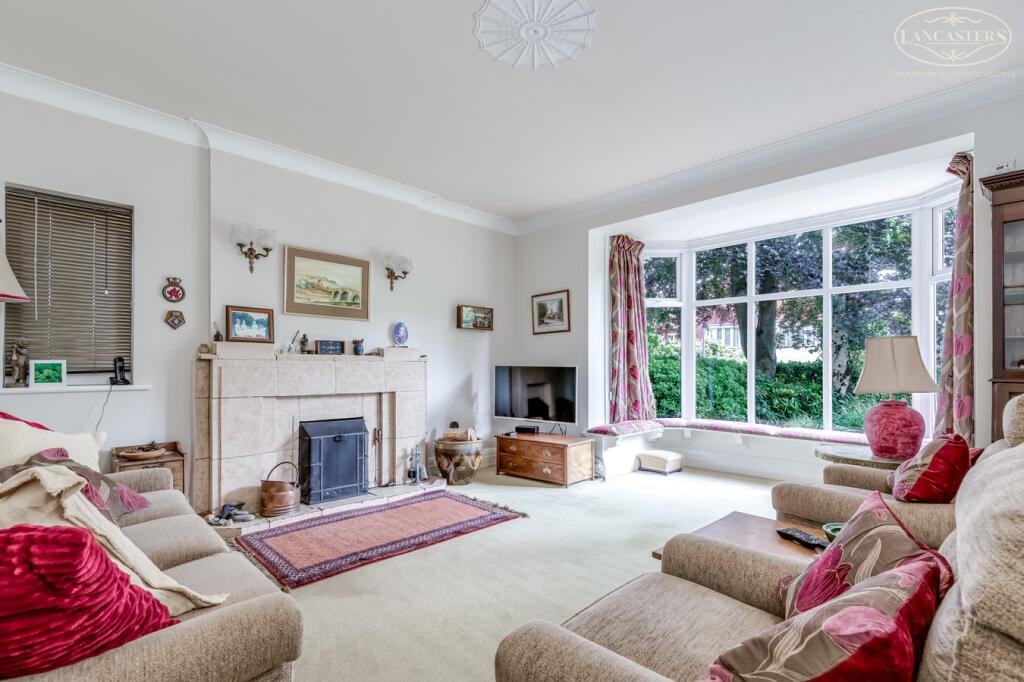
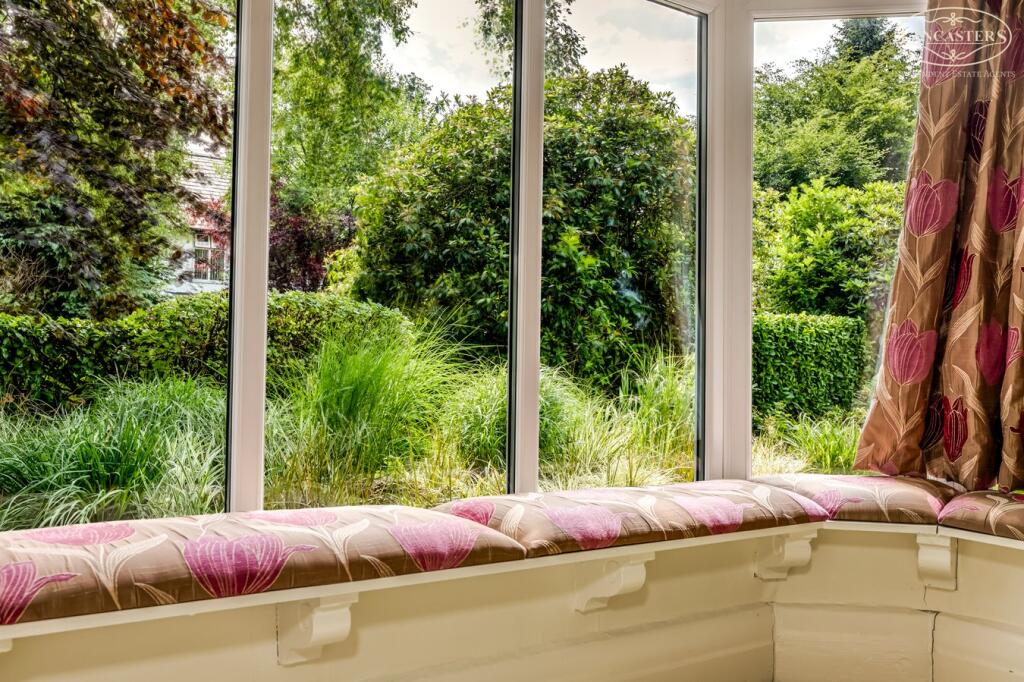
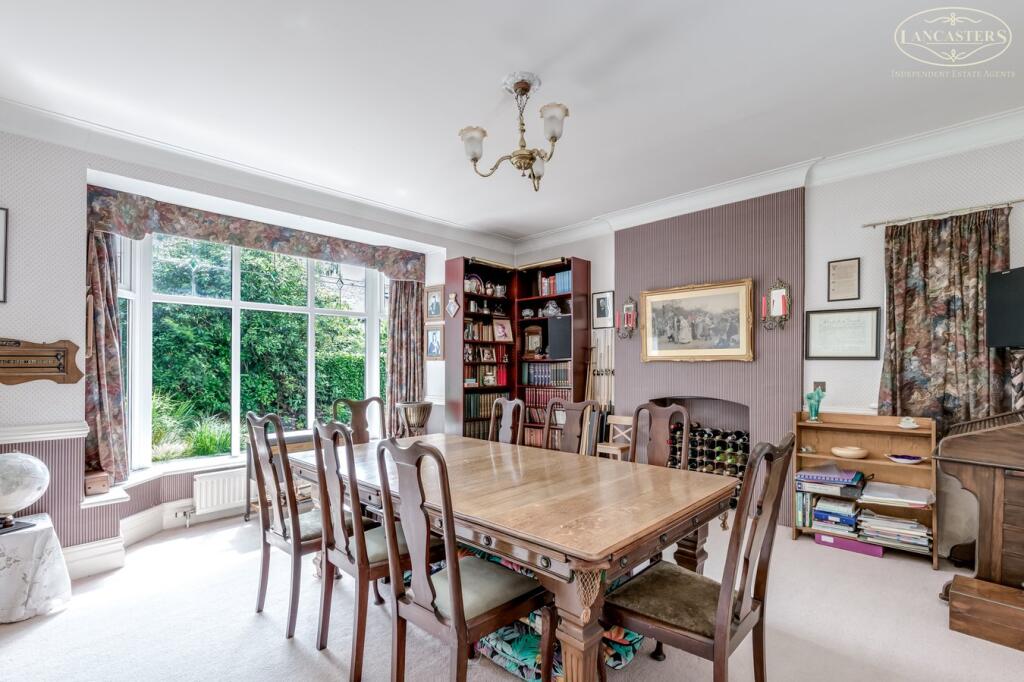
Full Description: Viewings strictly by appointment with the officeAn individual detached residence positioned on this very popular and well-regarded road and in an area which has been generating speedy rates of sale.Our client has owned the property for circa 40 years and has secured a purchase elsewhere, which is vacant, meaning the home is available with little or no onward chain.The excellent wide and level plot is around 0.29 acres and currently hosts the wonderful dwelling together with substantial and well attended gardens, long driveway and detached garages. They will certainly be scope for extension and potentially for further development.The accommodation includes three large reception rooms and separate dining kitchen and to the first floor there are five bedrooms and two bathrooms. The property has managed to retain a host of period features and also includes the characteristics of high ceilings and generous room proportions associated with this age of build.All in all, we would expect strong levels of interest.The property is Leasehold for a term of 999 years from 1st November 1922 subject to the payment of a yearly Ground Rent of £5.00Council Tax is Band G - £3,765.84Auctioneer Comments:This property is for sale by Modern Method of Auction allowing the buyer and seller to complete within a 56 Day ReservationPeriod. Interested parties’ personal data will be shared with the Auctioneer (iamsold Ltd).If considering a mortgage, inspect and consider the property carefully with your lender before bidding. A Buyer InformationPack is provided, which you must view before bidding. The buyer is responsible for the Pack fee. For the most recentinformation on the Buyer Information Pack fee, please contact the iamsold team.The buyer signs a Reservation Agreement and makes payment of a Non-Refundable Reservation Fee of 4.5% of the purchaseprice inc VAT, subject to a minimum of £6,600 inc. VAT. This Fee is paid to reserve the property to the buyer during theReservation Period and is paid in addition to the purchase price. The Fee is considered within calculations for stamp duty.Services may be recommended by the Agent/Auctioneer in which they will receive payment from the service provider if the service is taken.Payment varies but will be no more than £960 inc. VAT. These services are optional.This section of Junction Road hosts a number of high calibre independent dwellings and is considered to be one of the most prestigious roads within the postcode.Positioned to the fringe of the very popular Ladybridge estate and offering great access to Wigan Road and junction six of the M61, which is just distance away.Popular primary and secondary schools are well established and serve the area, and this greatly assists with the family friendly package on offer.Properties on this specific side of the road are the most sought after and an early viewing should be considered essentialEntrance Porch4' 3" x 6' 6" (1.30m x 1.98m) Original stained and leaded windows. Original tiled floor. Entrance door with side screen.Hallway19' 5" x 6' 9" extending to 15' 5" (5.92m x 2.06m extending to (4.70m) into the stairwell. Natural light. Stairs to first floor.Ground Floor WCRear window. Hand basin in vanity unit. WC. Understairs storage.Reception Room 115' 10" (max) x 18' 11" (max into the angled bay) (4.83m x 5.77m) To the front and looking into the garden. Gable window with bench seat. Feature fireplace. Ceiling height of 8' 11 (2.72m)Reception Room 215' 11" x 17' 1" (into the angled bay) (4.85m x 5.21m) Runs parallel to reception room 1 to the front and looking into the garden. Gable window.Reception Room 315' 3" (max to the alcove) x 13' 1" (max to the rear door) (4.65m x 3.99m) Large bifold door at the rear opening to the rear garden. Fitted storage to the alcoves.Kitchen Breakfast Room16' 10" x 11' 6" (5.13m x 3.51m) Distinct dining area. Wall and base units with plinth lighting. Rear window. Gable window. Space for gas AGA. Walk in pantry. 70/30 fridge freezer. Dishwasher.Inner Hallway8' 7" x 2' 9" (2.62m x 0.84m) Access to the garden.Utility8' 6" x 8' 2" (2.59m x 2.49m) Rear window. Vaulted ceiling. Large original sink. Wall mounted gas boiler.LandingLarge feature window. Substantial landing area. Original stained and leaded gable window.Bedroom 116' 0" x 14' 11" (4.88m x 4.55m) Window to front. Gable window. Extensively fitted with bedroom furniture. Plumbed for fitted sink.Bedroom 29' 5" x 12' 7" (2.87m x 3.84m) Window to the gardenEn-Suite8' 3" x 5' 3" (2.51m x 1.60m) Corner bath. Bidet. WC. Hand basin. Window. Fully tiled.Bedroom 37' 9" x 14' 10" (2.36m x 4.52m) Plumbed for fitted sink. Looks to the garden.Bedroom 47' 9" x 14' 11" (2.36m x 4.55m) Plumbed for fitted sink. Storage.Shower RoomLarge shower. WC. Hand basin. Fitted storage. Natural light through window plus a roof light area.Bedroom 57' 4" x 9' 1" (2.24m x 2.77m)Exterior mature gardens, long drive and detached garage.BrochuresBrochure 1Brochure 2
If the interactive map is unavailable, open the supplied location in maps.
Open location in mapsThe pin uses coordinates supplied with this listing. Confirm the exact location with the listing contact.
Added and updated dates describe the Mirror record. Source publication and verification dates are shown separately when known; none establishes time on market. Confirm current price and availability with the listing contact.
View original listing


