For Rent
Price on request
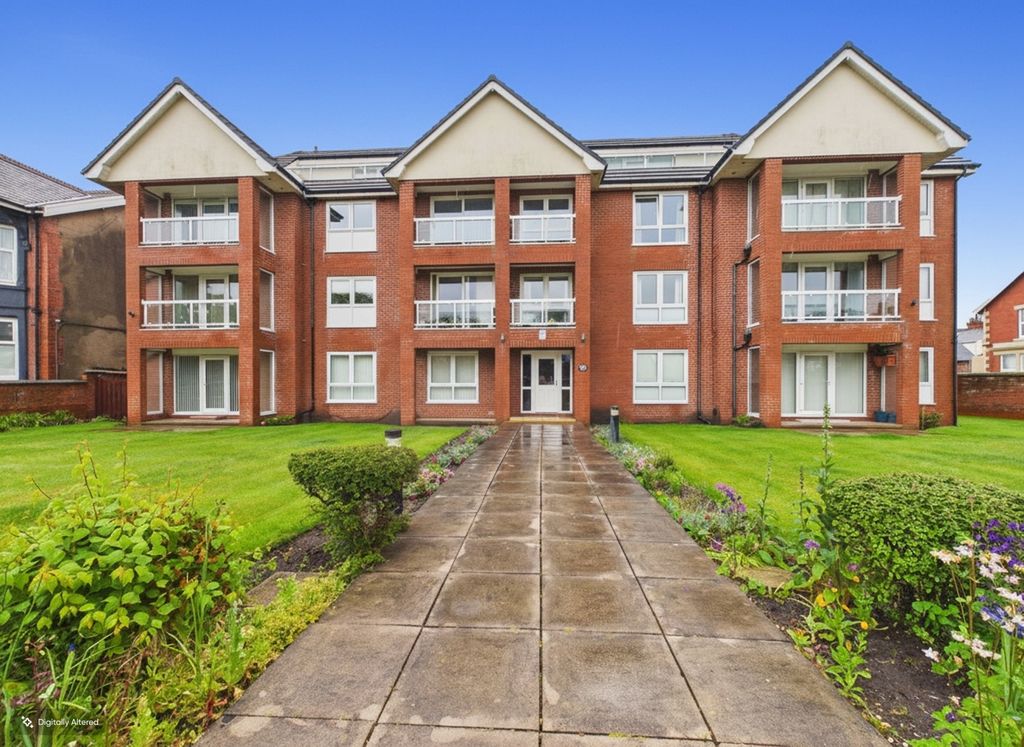
2 bed flat for saleHerne Hill Lodge, Blackpool FY4
Studio
Blackpool FY4


Property Details: - Type: End of terrace house - Bedrooms: 2 - Bathrooms: 1
Agent: Duncan Raistrick Estate Agents - Blackpool Phone: 01253 545245
. END GARDEN TERRACE<p>. 2 BEDROOMS</p><p>. LOUNGE AND DINING KITCHEN</p><p>. UPVC DOUBLE GLAZING & GAS CENTRAL HEATING</p><p>. OFF STREET PARKING</p><p>. 42FT REAR GARDEN</p><p>. LARGE GARAGE TO REAR</p><p>. SUPERFICIAL UPDATING REQUIRED</p><p><br/></p><p>DESCRIPTION An end garden terrace on June Avenue, conveniently located for the motorway network and Blackpool town centre with its wide range of amenities. Requiring superficial updating, the accommodation comprises entrance hall, lounge, dining kitchen, landing, two bedrooms and a bathroom with W.C. Outside, the paved front garden has iron gates providing off street parking, while the paved rear garden extends approximately 42ft and leads to a large detached garage measuring around 23ft X 12ft, accessed via a shared side alley. An ideal first time buy or investment opportunity.</p><p> </p><p>LOCATION Proceeding out of Blackpool along Park Road to the traffic light junction at Oxford Square and turn right into Vicarage Lane. Then left into Penrose Avenue and after some distance turn left into June Avenue.</p><p> </p><p><br/></p><p>The accommodation comprises:-</p><p><br/></p><p>ON THE GROUND FLOOR</p><p><br/></p><p>ENTRANCE HALL UPVC double glazed door and staircase.</p><p><br/></p><p>LOUNGE 13’0 X 11’10. . UPVC double glazed window, radiator.</p><p><br/></p><p>DINING KITCHEN 14’4 X 9’2. With a range of beech laminate base units and worktops with bevelled edges incorporating a single bowl single drainer stainless steel sink unit with mixer tap over, built in oven, hob and hood, tiled splashbacks, matching eye level cupboards, plumbing for washing machine, radiator, under storage cupboard with Main combi boiler, two UPVC double glazed windows, UPVC double glazed door.</p><p>ON THE FIRST FLOOR</p><p><br/></p><p>LANDING Loft access, UPVC double glazed window.</p><p><br/></p><p>BEDROOM NO 1 13’2 X 10’9 ( PLUS WARDROBE). UPVC double glazed window, radiator and fitted wardrobes.</p><p><br/></p><p>BEDROOM NO 2 9’2 X 6’10. UPVC double glazed window, radiator.</p><p><br/></p><p>BATHROOM & W.C panelled bath with shower over, pedestal wash hand basin, W.C – low suite, radiator, UPVC double glazed window.</p><p><br/></p><p>OUTSIDE</p><p><br/></p><p>PAVED GARDEN FOR OFF STREET PARKING</p><p><br/></p><p>SHARED ACCESS TO REAR</p><p><br/></p><p>APPROX 42FT REAR GARDEN</p><p><br/></p><p>GARAGE 23’4 X 12’0. Double timber doors power and light connected.</p><p><br/></p><p>SERVICES All mains services – gas fired central heating.</p><p><br/></p><p>TENURE TBC.</p><p><br/></p><p>VIEWINGS Only by prior appointment through Duncan Raistrick Estate Agents. [use Contact Agent Button] – open 7 days a week. </p><p><br/></p><p>EPC RATING:- C</p><p><br/></p><p>COUNCIL TAX BAND A</p><p><br/></p>